Skip main navigation
Off market
  • $308,600

    14 Fieldstone Dr APT 347, Hartsdale, NY 10530

    2beds
    1,175sqft
    Cooperative
    Built in 1959
    -- sqft lot
    $308,600 Zestimate®
    $263/sqft
    $2,681 Estimated rent

    Home value

    $308,600

    $287,000 - $333,000

    $2,681/mo

    Zestimate® history
    Loading
    Loading...

    Owner options

    List your home for rent

    $2,681/mo

    Rent Zestimate®

    Find your next renter with Zillow Rental Manager. Plus, with online applications, you can quickly screen prospective tenants – for free.

    Learn more

    $2,681/mo

    Rent Zestimate®

    Refinance and save

    $1,644/mo

    Est. payment

    Refinancing to a lower rate could help reduce your monthly payments and save thousands over the life of the loan.

    See today's rates

    $1,644/mo

    Est. payment

    Explore your selling options

    Work with a Zillow partner agent

    Leverage their expertise and Zillow's premium Showcase listings to get your home seen by more buyers.

    Get started

    List with your own agent

    Get your home in front of millions of buyers by listing it on Zillow.

    Learn how to do it

    Sell it yourself

    Take full control of how buyers see your home on Zillow by listing For Sale by Owner (FSBO).

    List your home

    What's special

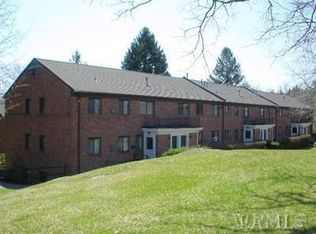
    Terrific end unit with private entrance and with space for table, chairs, and BBQ out front. Stairway has coat closet at top, and custom-built latched gateway as entrance to the living area. The living room with hardwood floors has a large window overlooking the courtyard, facing east to welcome the morning sun. Dining room has custom-built feature wall at the stairway. Large laundry closet with room for supplies and a full size washer and dryer. Both master bedroom and second bedroom have double exposure windows, and are generously sized. Windows were replaced two years ago, with new thermal/insulated units. This unit has its own thermostat to control the heat, and its own hot water heater that was replaced by the co-op in 2014. All A/C units are installed in the walls. Complex has a pool and a children's playground. Nearby to several Hartsdale parks, plus shopping/bus/schools. Participate in Greenburgh Recreation and Greenburgh Nature Center. STAR reduction if applicable is $107

    This property is not currently displayed as for sale or rent on Zillow. This may be different from what's on other websites or public sources.

    Facts & features

    Interior

    Bedrooms & bathrooms
    • Bedrooms: 2
    • Bathrooms: 1
    • Full bathrooms: 1
    Interior area
    • Total interior livable area: 1,175 sqft

    Construction

    Type & style
    • Home type: Cooperative
    Condition
    • Year built: 1959

    Community & HOA

    Location
    • Region: Hartsdale

    Financial & listing details

    • Price per square foot: $263/sqft

    Price history

    DateEventPrice
    8/5/2021Sold$239,000$203/sqft
    Source: OneKey® MLS as distributed by MLS GRID #H6101018 Report a problem
    4/29/2021Pending sale$239,000$203/sqft
    Source: OneKey® MLS as distributed by MLS GRID #H6101018 Report a problem
    4/12/2021Listed for sale$239,000+18.3%$203/sqft
    Source: OneKey® MLS as distributed by MLS GRID #H6101018 Report a problem
    1/12/2016Sold$202,000-2.9%$172/sqft
    Source: OneKey® MLS as distributed by MLS GRID #H4539791 Report a problem
    8/31/2015Listed for sale$208,000-5%$177/sqft
    Source: Houlihan Lawrence #4539791 Report a problem
    3/15/2010Listing removed$219,000$186/sqft
    Source: NRT TriStates #3002640 Report a problem
    1/26/2010Listed for sale$219,000$186/sqft
    Source: NRT TriStates #3002640 Report a problem

    Public tax history

    Tax history is unavailable.

    Neighborhood: 10530

    Nearby schools

    GreatSchools rating
    Schools provided by the listing agent
    • District: GREENBURGH CTL SCHOOL DISTRICT 7

    Source: The MLS. This data may not be complete. We recommend contacting the local school district to confirm school assignments for this home.