* Stunning 4-Bedroom Home on a Spacious 1-Acre Corner Lot! *
Welcome to 14 Forest View Dr, Wernersville—a beautifully maintained 4-bed, 3-bath home offering 2,892 sq. ft. of living space and endless possibilities! The first-floor office is perfect for remote work or can easily be converted into a 5th bedroom with an adjacent full bath. Enjoy the convenience of first-floor laundry and an eat-in kitchen featuring granite countertops.
Retreat to the luxurious primary suite, complete with an enormous walk-in closet and a spa-like bathroom featuring a soaking tub, double sink vanity, and a spacious step-in shower.
Step outside to your expansive backyard oasis, where raspberries and strawberries grow—perfect for fresh, homegrown treats! Relax or entertain on the large deck, with plenty of space for outdoor gatherings. The 3-car garage provides ample storage, and the corner lot offers privacy and curb appeal.
Don’t miss this incredible opportunity to own a home with both functionality and charm—schedule your showing today!
Sold for $497,500
$497,500
14 Forest View Dr S, Wernersville, PA 19565
4beds
2,892sqft
Single Family Residence
Built in 1994
1.01 Acres Lot
$528,800 Zestimate®
$172/sqft
$3,238 Estimated rent
Home value
$528,800
$486,000 - $576,000
$3,238/mo
Zestimate® history
Owner options
List your home for rent
$3,238/mo
Rent Zestimate®
Find your next renter with Zillow Rental Manager. Plus, with online applications, you can quickly screen prospective tenants – for free.
$3,238/mo
Rent Zestimate®
Refinance and save
$3,343/mo
Est. payment
Refinancing to a lower rate could help reduce your monthly payments and save thousands over the life of the loan.
$3,343/mo
Est. payment
Explore your selling options
Work with a Zillow partner agent
Leverage their expertise and Zillow's premium Showcase listings to get your home seen by more buyers.
Get startedList with your own agent
Get your home in front of millions of buyers by listing it on Zillow.
Learn how to do itSell it yourself
Take full control of how buyers see your home on Zillow by listing For Sale by Owner (FSBO).
List your homeWhat's special
Expansive backyard oasisLarge deckSoaking tubEat-in kitchenCorner lotCurb appealFirst-floor office
Zillow last checked:
Listing updated:
Listed by:
Justin M. Woodring 610-390-9143,
BHHS Fox & Roach Easton
Bought with:
nonmember
NON MBR Office
Source: GLVR,MLS#: 754893 Originating MLS: Lehigh Valley MLS
Originating MLS: Lehigh Valley MLSFacts & features
Interior
Bedrooms & bathrooms
- Bedrooms: 4
- Bathrooms: 3
- Full bathrooms: 3
Rooms
- Room types: Den, Office
Primary bedroom
- Level: Second
- Dimensions: 14.00 x 19.00
Bedroom
- Level: Second
- Dimensions: 12.00 x 12.00
Bedroom
- Level: Second
- Dimensions: 12.00 x 12.00
Bedroom
- Level: Second
- Dimensions: 11.00 x 13.00
Primary bathroom
- Level: Second
- Dimensions: 12.00 x 12.00
Den
- Description: Could be a 5th berdroom
- Level: First
- Dimensions: 12.00 x 12.00
Family room
- Description: Fireplace, skylight, vaulted ceiling
- Level: First
- Dimensions: 24.00 x 16.00
Other
- Description: Near the office or 5th bedroom
- Level: First
- Dimensions: 7.00 x 10.00
Other
- Level: Second
- Dimensions: 7.00 x 8.00
Kitchen
- Description: eat in kitchen breakfast bar, Island, Table space
- Level: First
- Dimensions: 22.00 x 14.00
Laundry
- Level: First
- Dimensions: 10.00 x 7.00
Living room
- Level: First
- Dimensions: 15.00 x 14.00
Heating
- Forced Air, Heat Pump
Cooling
- Central Air, Ceiling Fan(s)
Appliances
- Included: Dishwasher, Electric Dryer, Electric Oven, Electric Range, Electric Water Heater, Refrigerator, Washer
- Laundry: Electric Dryer Hookup, Main Level
Features
- Dining Area, Separate/Formal Dining Room, Entrance Foyer, Eat-in Kitchen, Home Office, Jetted Tub, Family Room Main Level, Skylights, Vaulted Ceiling(s), Walk-In Closet(s), Central Vacuum, Wired for Data
- Flooring: Carpet, Hardwood, Tile
- Windows: Replacement Windows, Skylight(s)
- Basement: Full,Sump Pump
- Has fireplace: Yes
- Fireplace features: Family Room
Interior area
- Total interior livable area: 2,892 sqft
- Finished area above ground: 2,892
- Finished area below ground: 0
Property
Parking
- Total spaces: 3
- Parking features: Attached, Garage, Off Street
- Attached garage spaces: 3
Features
- Stories: 2
- Patio & porch: Deck
- Exterior features: Deck, Shed
- Has spa: Yes
- Has view: Yes
- View description: Hills, Valley
Lot
- Size: 1.01 Acres
- Features: Corner Lot
- Residential vegetation: Fruit Trees, Partially Wooded
Details
- Additional structures: Shed(s)
- Zoning: Residential
- Special conditions: None
Construction
Type & style
- Home type: SingleFamily
- Architectural style: Contemporary,Colonial
- Property subtype: Single Family Residence
Materials
- Stone, Stone Veneer
- Roof: Asphalt,Fiberglass
Condition
- Year built: 1994
Utilities & green energy
- Electric: 200+ Amp Service, Circuit Breakers
- Sewer: Septic Tank
- Water: Well
- Utilities for property: Cable Available
Community & HOA
Community
- Subdivision: Not in Development
Location
- Region: Wernersville
Financial & listing details
- Price per square foot: $172/sqft
- Tax assessed value: $213,900
- Annual tax amount: $10,201
- Date on market: 4/2/2025
- Cumulative days on market: 89 days
- Listing terms: Cash,Conventional,VA Loan
- Ownership type: Fee Simple
- Road surface type: Paved
Price history
| Date | Event | Price |
|---|---|---|
| 6/30/2025 | Sold | $497,500-0.4%$172/sqft |
Source:  GLVR #754893 Report a problem GLVR #754893 Report a problem | ||
| 5/15/2025 | Contingent | $499,500$173/sqft |
Source: GLVR #754893 Report a problem | ||
| 5/12/2025 | Price change | $499,500-3.8%$173/sqft |
Source: GLVR #754893 Report a problem | ||
| 5/9/2025 | Price change | $519,500-1%$180/sqft |
Source: GLVR #754893 Report a problem | ||
| 4/19/2025 | Price change | $525,000-0.8%$182/sqft |
Source: GLVR #754893 Report a problem | ||
| 4/2/2025 | Listed for sale | $529,500$183/sqft |
Source: GLVR #754893 Report a problem | ||
Public tax history
Tax history is unavailable.
Neighborhood: 19565
Nearby homes
- $497,5004 bd3 ba2.8k sqft14 Forest View Dr, Wernersville, PA 19565Sold
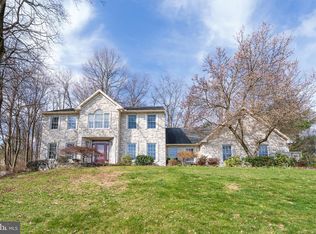
- $632,5005 bd5 ba4.8k sqft37 Forest View Dr, Wernersville, PA 19565Off Market
- $472,3004 bd2 ba2.2k sqft7 Forest View Dr, Wernersville, PA 19565Off Market
- $452,9004 bd3 ba1.9k sqft16 Forest View Dr, Wernersville, PA 19565Off Market
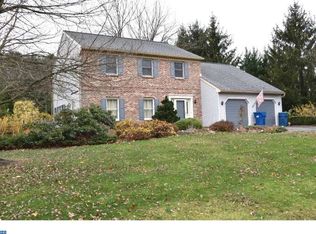
- $459,6004 bd2 ba2.4k sqft12 Forest View Dr, Wernersville, PA 19565Off Market
- $467,0003 bd2 ba2.9k sqft9 Forest View Dr, Wernersville, PA 19565Off Market
- $492,3004 bd2 ba2.7k sqft5 Forest View Dr, Wernersville, PA 19565Off Market
- $449,7004 bd2 ba2.2k sqft18 Forest View Dr, Wernersville, PA 19565Off Market
Nearby schools
GreatSchools rating
- 6/10Conrad Weiser East El SchoolGrades: K-4Distance: 2.4 mi
- 6/10Conrad Weiser Middle SchoolGrades: 5-8Distance: 2.5 mi
- 7/10Conrad Weiser High SchoolGrades: 9-12Distance: 2.4 mi
Get a cash offer in 3 minutes
Find out how much your home could sell for in as little as 3 minutes with a no-obligation cash offer.
Estimated market value
$528,800
Get a cash offer in 3 minutes
Find out how much your home could sell for in as little as 3 minutes with a no-obligation cash offer.
Estimated market value
$528,800
- Pennsylvania
- Berks County
- Wernersville
- 19565
- 14 Forest View Dr S
Nearby cities
Nearby zip codes
Other Wernersville Topics
