Rare Garden Retreat on a Beautiful 1-Acre Corner Lot – 14 Forest View Dr, Wernersville, PA 4 Beds | 3 Baths | 2,892 Sq Ft | Oversized 3-Car Garage | Full Unfinished Walk-Out Basement Welcome to a truly unique and serene property in the heart of Wernersville. This meticulously maintained 4-bedroom, 3-bath home sits on a lush, 1-acre corner lot surrounded by mature trees, floral bushes, and edible landscaping. It's a one-of-a-kind oasis offering comfort, charm, and endless potential for the next homeowner. The home’s expansive outdoor space is ideal for both relaxation and entertainment. An oversized deck—half concrete and half treated wood—offers versatility for outdoor dining, fire pit gatherings, or simply relaxing in a hammock. The yard is peaceful, shaded in all the right spots, and even features a tucked-away trampoline area that stays cool on sunny days. Behind the yard, there's still room to expand or build. A spacious shed, oversized 3-car garage, and walk-out unfinished basement with plumbing and natural light provide ample storage and future finishing opportunities. Nature lovers will be enchanted by the thousands of flower seeds planted throughout the property, which bloom into a vibrant landscape every year. The perennial collection includes dahlias, lilies, gladiolas, roses, tulips, daffodils, lavender, hydrangeas, rhododendrons, magnolias, salvia, and more. A large organic garden bed produces abundant seasonal fruits and vegetables, while wild raspberries, strawberries, a cherry tree, and a peach tree add even more to your harvest. Inside, the layout is spacious, open, and inviting. The main floor features a large living room with a beautiful stone fireplace and mantel, creating a cozy atmosphere year-round. The open floor plan flows seamlessly into the eat-in kitchen with granite countertops, ideal for entertaining. A formal dining room offers space for a table that seats 8–10, along with room for a buffet and china cabinet. Also on the main floor is a flexible office that can serve as a guest room or fifth bedroom, situated next to a full-size bathroom. The convenient laundry/mud room provides great storage and everyday functionality, along with an extra pantry closet that adds even more organization to the home. Upstairs, you’ll find four spacious bedrooms and two full bathrooms. The luxurious primary suite includes French doors, a large walk-in closet, and a spa-like ensuite bathroom with a jetted soaking tub, double vanity, and a spacious walk-in shower with a granite bench. Two windows and a skylight make the bathroom bright and beautiful, with serene views of the surrounding trees. This home offers a rare blend of privacy, natural beauty, and thoughtful design—perfect for those looking to connect with nature while enjoying modern comfort and room to grow. Don’t miss the chance to make this peaceful and productive property your next home. Schedule your private showing today.
Sold for $497,500
$497,500
14 Forest View Dr, Wernersville, PA 19565
4beds
2,892sqft
Single Family Residence
Built in 1994
1.01 Acres Lot
$528,100 Zestimate®
$172/sqft
$3,238 Estimated rent
Home value
$528,100
$486,000 - $576,000
$3,238/mo
Zestimate® history
Owner options
List your home for rent
$3,238/mo
Rent Zestimate®
Find your next renter with Zillow Rental Manager. Plus, with online applications, you can quickly screen prospective tenants – for free.
$3,238/mo
Rent Zestimate®
Refinance and save
$3,324/mo
Est. payment
Refinancing to a lower rate could help reduce your monthly payments and save thousands over the life of the loan.
$3,324/mo
Est. payment
Explore your selling options
Work with a Zillow partner agent
Leverage their expertise and Zillow's premium Showcase listings to get your home seen by more buyers.
Get startedList with your own agent
Get your home in front of millions of buyers by listing it on Zillow.
Learn how to do itSell it yourself
Take full control of how buyers see your home on Zillow by listing For Sale by Owner (FSBO).
List your homeWhat's special
Stone fireplaceWalk-out unfinished basementOpen floor planJetted soaking tubOrganic garden bedCorner lotMature trees
Zillow last checked:
Listing updated:
Listed by:
Justin Woodring 610-390-9143,
BHHS Fox & Roach-Easton
Bought with:
Gina Meier, RS275143
Keller Williams Elite
Source: Bright MLS,MLS#: PABK2054746
Facts & features
Interior
Bedrooms & bathrooms
- Bedrooms: 4
- Bathrooms: 3
- Full bathrooms: 3
- Main level bathrooms: 1
Rooms
- Room types: Living Room, Dining Room, Primary Bedroom, Bedroom 2, Bedroom 3, Bedroom 4, Kitchen, Family Room, Laundry, Office, Full Bath
Primary bedroom
- Features: Bathroom - Jetted Tub, Soaking Tub, Bathroom - Walk-In Shower, Walk-In Closet(s)
- Level: Upper
- Area: 266 Square Feet
- Dimensions: 14 x 19
Bedroom 2
- Level: Upper
- Area: 144 Square Feet
- Dimensions: 12 x 12
Bedroom 3
- Level: Upper
- Area: 144 Square Feet
- Dimensions: 12 x 12
Bedroom 4
- Level: Upper
- Area: 143 Square Feet
- Dimensions: 11 x 13
Dining room
- Level: Main
- Area: 210 Square Feet
- Dimensions: 15 x 14
Family room
- Level: Main
- Area: 384 Square Feet
- Dimensions: 24 x 16
Other
- Level: Main
Other
- Level: Upper
Other
- Level: Upper
Kitchen
- Level: Main
- Area: 308 Square Feet
- Dimensions: 22 x 14
Laundry
- Level: Main
- Area: 70 Square Feet
- Dimensions: 10 x 7
Living room
- Level: Main
- Area: 210 Square Feet
- Dimensions: 15 x 14
Office
- Level: Main
- Area: 144 Square Feet
- Dimensions: 12 x 12
Heating
- Heat Pump, Electric
Cooling
- Central Air, Electric
Appliances
- Included: Microwave, Built-In Range, Central Vacuum, Dishwasher, Electric Water Heater
- Laundry: Main Level, Laundry Room
Features
- Ceiling Fan(s), Central Vacuum, Chair Railings, Crown Molding, Open Floorplan, Eat-in Kitchen, Kitchen Island, Primary Bath(s), Recessed Lighting, Soaking Tub, Bathroom - Stall Shower, Upgraded Countertops, Walk-In Closet(s), Dry Wall, 9'+ Ceilings, 2 Story Ceilings
- Flooring: Carpet, Hardwood
- Windows: Replacement, Screens, Skylight(s)
- Basement: Full,Unfinished
- Number of fireplaces: 1
- Fireplace features: Stone
Interior area
- Total structure area: 2,892
- Total interior livable area: 2,892 sqft
- Finished area above ground: 2,892
- Finished area below ground: 0
Property
Parking
- Total spaces: 7
- Parking features: Storage, Garage Faces Side, Driveway, Attached, On Street, Off Street
- Attached garage spaces: 3
- Uncovered spaces: 4
Accessibility
- Accessibility features: None
Features
- Levels: Two
- Stories: 2
- Patio & porch: Deck
- Exterior features: Play Area, Chimney Cap(s)
- Pool features: None
- Has view: Yes
- View description: Garden, Panoramic, Trees/Woods
Lot
- Size: 1.01 Acres
- Features: Corner Lot, Front Yard, Landscaped, Wooded, SideYard(s), Suburban
Details
- Additional structures: Above Grade, Below Grade
- Parcel number: 51435603317349
- Zoning: RESIDENTIAL
- Zoning description: Singe Family Residential
- Special conditions: Standard
- Other equipment: Negotiable
Construction
Type & style
- Home type: SingleFamily
- Architectural style: Contemporary
- Property subtype: Single Family Residence
Materials
- Vinyl Siding, Aluminum Siding
- Foundation: Permanent, Flood Vent, Stone, Wood
- Roof: Architectural Shingle
Condition
- Very Good
- New construction: No
- Year built: 1994
Utilities & green energy
- Electric: 200+ Amp Service
- Sewer: On Site Septic
- Water: Well
- Utilities for property: Cable Available, Phone Available, Electricity Available, Underground Utilities, Cable, DSL
Community & HOA
Community
- Security: Exterior Cameras, Security System, Smoke Detector(s)
- Subdivision: Forest View
HOA
- Has HOA: No
Location
- Region: Wernersville
- Municipality: SOUTH HEIDELBERG TWP
Financial & listing details
- Price per square foot: $172/sqft
- Tax assessed value: $213,900
- Annual tax amount: $10,202
- Date on market: 4/5/2025
- Listing agreement: Exclusive Right To Sell
- Listing terms: Cash,Conventional
- Inclusions: Washer, Dryer, Range, Microwave, Gas Powered Generator, Patio Furniture Is Negotiable
- Ownership: Fee Simple
- Road surface type: Paved
Price history
| Date | Event | Price |
|---|---|---|
| 6/30/2025 | Sold | $497,500-0.4%$172/sqft |
Source:  Bright MLS #PABK2054746 Report a problem Bright MLS #PABK2054746 Report a problem | ||
| 5/15/2025 | Contingent | $499,500$173/sqft |
Source: Bright MLS #PABK2054746 Report a problem | ||
| 5/12/2025 | Price change | $499,500-3.8%$173/sqft |
Source: Bright MLS #PABK2054746 Report a problem | ||
| 5/9/2025 | Price change | $519,500-1%$180/sqft |
Source: Bright MLS #PABK2054746 Report a problem | ||
| 4/19/2025 | Price change | $525,000-0.8%$182/sqft |
Source: Bright MLS #PABK2054746 Report a problem | ||
| 4/5/2025 | Listed for sale | $529,500+37%$183/sqft |
Source: Bright MLS #PABK2054746 Report a problem | ||
| 8/12/2020 | Sold | $386,412+4.7%$134/sqft |
Source: Berkshire Hathaway HomeServices Fox & Roach #PABK358712_19565 Report a problem | ||
| 6/23/2020 | Pending sale | $369,000$128/sqft |
Source: BHHS Homesale Realty- Reading Berks #PABK358712 Report a problem | ||
| 6/20/2020 | Listed for sale | $369,000$128/sqft |
Source: BHHS Homesale Realty- Reading Berks #PABK358712 Report a problem | ||
Public tax history
| Year | Property taxes | Tax assessment |
|---|---|---|
| 2025 | $10,434 +6.5% | $213,900 |
| 2024 | $9,797 +2.7% | $213,900 |
| 2023 | $9,544 +2.2% | $213,900 |
| 2022 | $9,334 +2.8% | $213,900 |
| 2021 | $9,076 +2.4% | $213,900 |
| 2020 | $8,868 +2.1% | $213,900 |
| 2019 | $8,688 +2.2% | $213,900 |
| 2018 | $8,504 +3% | $213,900 |
| 2017 | $8,258 +267.4% | $213,900 |
| 2016 | $2,248 | $213,900 |
| 2015 | $2,248 | $213,900 |
| 2014 | -- | $213,900 |
| 2013 | -- | $213,900 |
| 2012 | -- | $213,900 |
| 2011 | -- | $213,900 |
| 2010 | -- | $213,900 |
| 2009 | -- | $213,900 |
| 2008 | -- | $213,900 |
| 2007 | -- | $213,900 |
| 2006 | -- | $213,900 |
| 2005 | -- | $213,900 |
| 2004 | -- | $213,900 |
| 2003 | -- | $213,900 |
| 2002 | -- | $213,900 |
| 2000 | -- | $213,900 |
Find assessor info on the county website
Neighborhood: 19565
Nearby homes
- $497,5004 bd3 ba2.8k sqft14 Forest View Dr S, Wernersville, PA 19565Sold

- $627,2005 bd5 ba4.8k sqft37 Forest View Dr, Wernersville, PA 19565Off Market
- $470,2004 bd2 ba2.2k sqft7 Forest View Dr, Wernersville, PA 19565Off Market
- $446,9004 bd3 ba1.9k sqft16 Forest View Dr, Wernersville, PA 19565Off Market
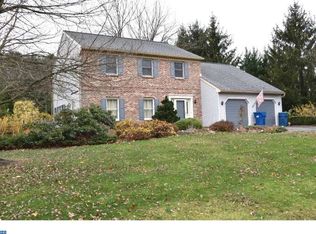
- $458,1004 bd2 ba2.4k sqft12 Forest View Dr, Wernersville, PA 19565Off Market
- $463,8003 bd2 ba2.9k sqft9 Forest View Dr, Wernersville, PA 19565Off Market
- $486,8004 bd2 ba2.7k sqft5 Forest View Dr, Wernersville, PA 19565Off Market
- $443,7004 bd2 ba2.2k sqft18 Forest View Dr, Wernersville, PA 19565Off Market
Nearby schools
GreatSchools rating
- 6/10Conrad Weiser East El SchoolGrades: K-4Distance: 2.4 mi
- 6/10Conrad Weiser Middle SchoolGrades: 5-8Distance: 2.5 mi
- 7/10Conrad Weiser High SchoolGrades: 9-12Distance: 2.4 mi
Schools provided by the listing agent
- District: Conrad Weiser Area
Source: Bright MLS. This data may not be complete. We recommend contacting the local school district to confirm school assignments for this home.
Get a cash offer in 3 minutes
Find out how much your home could sell for in as little as 3 minutes with a no-obligation cash offer.
Estimated market value
$528,100
Get a cash offer in 3 minutes
Find out how much your home could sell for in as little as 3 minutes with a no-obligation cash offer.
Estimated market value
$528,100
- Pennsylvania
- Berks County
- Wernersville
- 19565
- 14 Forest View Dr
Nearby cities
Nearby zip codes
Other Wernersville Topics
