Skip main navigation
Sold for $615,000
  • $615,000

    14 Foxmoor Ct, Simpsonville, SC 29680

    4beds
    4,400sqft
    Single Family Residence, Residential
    Built in ----
    -- sqft lot
    $617,200 Zestimate®
    $140/sqft
    $3,217 Estimated rent

    Home value

    $617,200

    Estimated sales range

    Not available

    $3,217/mo

    Zestimate® history
    Loading
    Loading...

    Owner options

    List your home for rent

    $3,217/mo

    Rent Zestimate®

    Find your next renter with Zillow Rental Manager. Plus, with online applications, you can quickly screen prospective tenants – for free.

    Learn more

    $3,217/mo

    Rent Zestimate®

    Refinance and save

    $3,556/mo

    Est. payment

    Refinancing to a lower rate could help reduce your monthly payments and save thousands over the life of the loan.

    See today's rates

    $3,556/mo

    Est. payment

    Explore your selling options

    Work with a Zillow partner agent

    Leverage their expertise and Zillow's premium Showcase listings to get your home seen by more buyers.

    Get started

    List with your own agent

    Get your home in front of millions of buyers by listing it on Zillow.

    Learn how to do it

    Sell it yourself

    Take full control of how buyers see your home on Zillow by listing For Sale by Owner (FSBO).

    List your home

    What's special

    Resort-style poolOutdoor fireplaceLarge patioWalking trailExtra large islandDouble wall ovensKitchenette area with sink
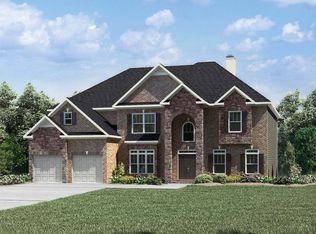
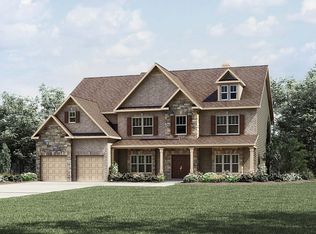
    Welcome to The Lost River neighborhood which has all you could ask for when it comes to amenities and convenience. Your family will love the double tennis/pickle ball courts, playground, walking trail, top-of-the-line outdoor pavilion, and resort-style pool. Only a short drive to an abundance of shopping and good food. This beautiful home is one of the original larger floorplans (Parkside) offered in this neighborhood. This luxury 4BR/3BA home features hardwood floors throughout main living areas, spacious open floorplan and a chef envy kitchen with granite countertops, extra large island, gas cooktop, double wall ovens and large eat in breakfast area. Main floor also offers a home office with beautiful soft close barn doors, gracious sized dining room, in-law/guest bedroom and a full bath. The stunning staircase leads you up to a loft perfect for a reading space or an extra play area. Upstairs media/flex room is impressive with how much space there is for entertaining, play area or home schooling space. It offers a kitchenette area with sink, plenty of room for a table to eat at or play games, plus a large movie screen and projector which stay with the home. The luxurious primary suite offers a private sitting room with gas fireplace. Spoil yourself in the comfort of this amazing primary bath complete with garden tub, beautifully tiled spacious shower, multiple walk in closets and double vanities with granite countertops. The backyard has plenty of opportunity for outside entertaining with the screened porch, large patio and outdoor fireplace not to mention the large fenced lot with plenty of room for yard games or pets & children to run around and play. Plus you are within walking distance (just a few houses down) from the pool, tennis courts and pickle ball. You won't want to miss out seeing this home. It has everything you could need and more. Some newer upgrades include a new HVAC (downstairs) in 2022 and new Bosch dishwasher in 2025. Some photos have been digitally staged

    Zillow last checked:

    Listing updated:

    Listed by:

    Regina Coulomb 864-420-1362,

    BHHS C Dan Joyner - Midtown

    Bought with:

    Kirk Westervelt

    Van West Enterprises, LLC

    Source: Greater Greenville AOR,MLS#: 1578443MLS Logo

    Facts & features

    Interior

    Bedrooms & bathrooms
    • Bedrooms: 4
    • Bathrooms: 3
    • Full bathrooms: 3
    • Main level bathrooms: 1
    • Main level bedrooms: 1
    Primary bedroom
    • Area: 360
    • Dimensions: 18 x 20
    Bedroom 2
    • Area: 228
    • Dimensions: 12 x 19
    Bedroom 3
    • Area: 228
    • Dimensions: 12 x 19
    Bedroom 4
    • Area: 192
    • Dimensions: 12 x 16
    Primary bathroom
    • Features: Double Sink, Full Bath, Shower-Separate, Sitting Room, Tub-Separate, Walk-In Closet(s), Fireplace, Multiple Closets
    • Level: Second
    Dining room
    • Area: 168
    • Dimensions: 14 x 12
    Family room
    • Area: 475
    • Dimensions: 25 x 19
    Kitchen
    • Area: 234
    • Dimensions: 13 x 18
    Bonus room
    • Area: 432
    • Dimensions: 24 x 18
    Heating
    • Electric, Multi-Units
    Cooling
    • Central Air, Electric
    Appliances
    • Included: Gas Cooktop, Dishwasher, Disposal, Oven, Double Oven, Microwave, Gas Water Heater
    • Laundry: 2nd Floor, Walk-in, Electric Dryer Hookup, Laundry Room
    Features
    • 2 Story Foyer, Bookcases, High Ceilings, Ceiling Fan(s), Ceiling Smooth, Tray Ceiling(s), Granite Counters, Open Floorplan, Walk-In Closet(s), Wet Bar, Pantry
    • Flooring: Carpet, Ceramic Tile, Wood
    • Windows: Tilt Out Windows, Vinyl/Aluminum Trim
    • Basement: None
    • Attic: Pull Down Stairs,Storage
    • Number of fireplaces: 2
    • Fireplace features: Gas Log
    Interior area
    • Total structure area: 4,484
    • Total interior livable area: 4,400 sqft

    Property

    Parking
    • Total spaces: 2
    • Parking features: Attached, Paved
    • Attached garage spaces: 2
    • Has uncovered spaces: Yes
    Features
    • Levels: Two
    • Stories: 2
    • Patio & porch: Patio, Screened
    • Fencing: Fenced
    Lot
    • Dimensions: 80 x 141 x 80 x 148
    • Features: 1/2 Acre or Less
    • Topography: Level
    Details
    • Parcel number: 0575.2801064.00

    Construction

    Type & style
    • Home type: SingleFamily
    • Architectural style: Traditional
    • Property subtype: Single Family Residence, Residential
    Materials
    • Brick Veneer, Hardboard Siding, Stone
    • Foundation: Slab
    • Roof: Architectural
    Details
    • Builder name: Legendary

    Utilities & green energy

    • Sewer: Public Sewer
    • Water: Public
    • Utilities for property: Cable Available

    Community & neighborhood

    Community
    • Community features: Playground, Pool, Sidewalks, Tennis Court(s), Walking Trails
    Location
    • Region: Simpsonville
    • Subdivision: Lost River

    Price history

    DateEventPrice
    4/15/2026Sold$615,000-0.8%$140/sqft
    Source: Greater Greenville AOR #1578443 Report a problem
    3/29/2026Contingent$619,999$141/sqft
    Source: Greater Greenville AOR #1578443 Report a problem
    11/8/2025Price change$619,999-1.6%$141/sqft
    Source: Greater Greenville AOR #1569844 Report a problem
    9/5/2025Price change$629,999-1.6%$143/sqft
    Source: Greater Greenville AOR #1566307 Report a problem
    8/11/2025Price change$640,000-1.5%$145/sqft
    Source: Greater Greenville AOR #1562909 Report a problem
    7/11/2025Listed for sale$650,000+51.5%$148/sqft
    Source: Greater Greenville AOR #1562909 Report a problem
    10/9/2020Sold$429,000-2.3%$98/sqft
    Source: Greater Greenville AOR #1426330 Report a problem
    9/10/2020Pending sale$439,000$100/sqft
    Source: BHHS C Dan Joyner - N. Pleas #1426330 Report a problem
    9/1/2020Listed for sale$439,000+14.2%$100/sqft
    Source: BHHS C Dan Joyner - N. Pleas #1426330 Report a problem
    9/10/2018Sold$384,500-0.1%$87/sqft
    Source: Greater Greenville AOR #1371108 Report a problem
    8/13/2018Pending sale$385,000$88/sqft
    Source: Coldwell Banker Caine #1371108 Report a problem
    7/21/2018Price change$385,000-2.5%$88/sqft
    Source: Coldwell Banker Caine #1371108 Report a problem
    7/11/2018Price change$395,000-1.3%$90/sqft
    Source: Coldwell Banker Caine #1371108 Report a problem
    6/30/2018Listed for sale$400,000+15.9%$91/sqft
    Source: Coldwell Banker Caine #1371108 Report a problem
    6/27/2016Sold$345,000-4.5%$78/sqft
    Source: Greater Greenville AOR #1318969 Report a problem
    4/1/2016Listed for sale$361,214$82/sqft
    Source: Greater Greenville Association of REALTORS #1318969 Report a problem

    Public tax history

    YearProperty taxesTax assessment
    2024$2,788 -1.7%$426,490
    2023$2,835 +4.3%$426,490
    2022$2,718 +1.7%$426,490
    2021$2,673 +15.9%$426,490 +22.9%
    2020$2,306 -64.4%$347,040
    2019$6,476 +197.2%$347,040 +9.4%
    2018$2,179 $317,150 +2399.2%
    2017$2,179 -0.1%$12,690 -96%
    2016$2,181 +77.7%$317,150 +560.7%
    2015$1,227 $48,000

    Find assessor info on the county website

    Neighborhood: 29680

    Nearby schools

    GreatSchools rating
    Schools provided by the listing agent
    • Elementary: Ellen Woodside
    • Middle: Woodmont
    • High: Woodmont

    Source: Greater Greenville AOR. This data may not be complete. We recommend contacting the local school district to confirm school assignments for this home.

    Get a cash offer in 3 minutes
    Find out how much your home could sell for in as little as 3 minutes with a no-obligation cash offer.
    Estimated market value
    $617,200
    Get a cash offer in 3 minutes
    Find out how much your home could sell for in as little as 3 minutes with a no-obligation cash offer.
    Estimated market value
    $617,200