Skip main navigation
Sold co op non member
  • $725,000

    15 Foxmoor Ct, Simpsonville, SC 29680

    6beds
    5,385sqft
    Single Family Residence
    Built in 2017
    0.25 Acres Lot
    $703,900 Zestimate®
    $135/sqft
    $3,967 Estimated rent

    Home value

    $703,900

    $669,000 - $739,000

    $3,967/mo

    Zestimate® history
    Loading
    Loading...

    Owner options

    List your home for rent

    $3,967/mo

    Rent Zestimate®

    Find your next renter with Zillow Rental Manager. Plus, with online applications, you can quickly screen prospective tenants – for free.

    Learn more

    $3,967/mo

    Rent Zestimate®

    Refinance and save

    $4,868/mo

    Est. payment

    Refinancing to a lower rate could help reduce your monthly payments and save thousands over the life of the loan.

    See today's rates

    $4,868/mo

    Est. payment

    Explore your selling options

    Work with a Zillow partner agent

    Leverage their expertise and Zillow's premium Showcase listings to get your home seen by more buyers.

    Get started

    List with your own agent

    Get your home in front of millions of buyers by listing it on Zillow.

    Learn how to do it

    Sell it yourself

    Take full control of how buyers see your home on Zillow by listing For Sale by Owner (FSBO).

    List your home

    What's special

    Three finished levelsScreened porchMedia roomOversized patioGenerously sized bedroomsMultiple oversized living spaces
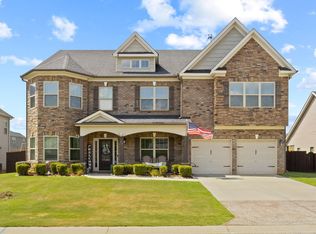
    Over 5,300 square feet, 6 bedrooms, and three finished levels — this Lost River home offers the kind of space that is becoming harder to find in Simpsonville. Designed with entertaining, flexibility, and everyday functionality in mind, the layout features multiple oversized living spaces, a dramatic two story living room, media room, loft, formal dining or sitting room, and generously sized bedrooms throughout. The third floor creates an entirely separate living and entertaining space with a massive media room featuring a projector and wet bar, along with two additional bedrooms and a full bathroom. Whether used for guests, multigenerational living, hobbies, or hosting, the setup gives endless flexibility that is difficult to replicate. Outside, the oversized patio, screened porch, and expanded concrete parking area create even more room for gatherings and everyday convenience. Backing up to HOA owned land, the backyard offers an added sense of privacy with no homes directly behind the property. Located in the highly sought after Lost River community, residents enjoy resort style amenities including a pool, clubhouse, tennis courts, playground, walking trails, and year round neighborhood events. Conveniently located near shopping, dining, medical facilities, and major highways, this home is also approximately 25 minutes from Downtown Greenville.

    Zillow last checked:

    Listing updated:

    Listed by:

    Enna Deane 864-872-5721,

    Realty One Group Freedom

    Bought with:

    Non-MLS Member

    NON MEMBER

    Source: SAR as distributed by MLS GRID,MLS#: 337137MLS Logo

    Facts & features

    Interior

    Bedrooms & bathrooms
    • Bedrooms: 6
    • Bathrooms: 4
    • Full bathrooms: 4
    • Main level bathrooms: 1
    • Main level bedrooms: 1
    Primary bedroom
    • Area: 494
    • Dimensions: 19x26
    Bedroom 2
    • Area: 176
    • Dimensions: 11x16
    Bedroom 3
    • Area: 209
    • Dimensions: 11x19
    Bedroom 4
    • Area: 154
    • Dimensions: 11x14
    Bedroom 5
    • Area: 272
    • Dimensions: 16x17
    Bonus room
    • Area: 475
    • Dimensions: 19x25
    Breakfast room
    • Level: 19x9
    Den
    • Area: 176
    • Dimensions: 11x16
    Dining room
    • Area: 192
    • Dimensions: 12x16
    Kitchen
    • Area: 285
    • Dimensions: 19x15
    Laundry
    • Area: 56
    • Dimensions: 7x8
    Living room
    • Area: 456
    • Dimensions: 19x24
    Loft
    • Area: 192
    • Dimensions: 12x16
    Other
    • Area: 187
    • Dimensions: 11x17
    Patio
    • Area: 817
    • Dimensions: 43x19
    Screened porch
    • Area: 176
    • Dimensions: 16x11
    Cooling
    • Central Air
    Appliances
    • Included: Gas Cooktop, Dishwasher, Disposal, Microwave, Double Oven, Refrigerator, Gas, Tankless Water Heater
    • Laundry: 2nd Floor, Electric Dryer Hookup, Sink, Walk-In, Washer Hookup
    Features
    • Ceiling Fan(s), Tray Ceiling(s), Attic Stairs Pulldown, Soaking Tub, Ceiling - Smooth, Entrance Foyer, Open Floorplan, In-Law Floorplan, Coffered Ceiling(s), Walk-In Pantry
    • Flooring: Carpet, Luxury Vinyl, Wood
    • Windows: Window Treatments
    • Has basement: No
    • Attic: Pull Down Stairs,Storage
    • Number of fireplaces: 1
    Interior area
    • Total interior livable area: 5,385 sqft
    • Finished area above ground: 5,385
    • Finished area below ground: 0

    Property

    Parking
    • Total spaces: 2
    • Parking features: 2 Car Attached, Garage Door Opener, Driveway, See Remarks, Attached Garage
    • Attached garage spaces: 2
    • Has uncovered spaces: Yes
    Features
    • Levels: Three Or More
    • Patio & porch: Patio, Porch, Screened
    • Pool features: Community
    • Fencing: Fenced
    Lot
    • Size: 0.25 Acres
    • Features: Level, Sidewalk
    • Topography: Level
    Details
    • Parcel number: 0575280108400

    Construction

    Type & style
    • Home type: SingleFamily
    • Architectural style: Craftsman
    • Property subtype: Single Family Residence
    Materials
    • Brick Veneer
    • Foundation: Slab
    • Roof: Architectural
    Condition
    • New construction: No
    • Year built: 2017

    Utilities & green energy

    • Sewer: Public Sewer
    • Water: Public

    Community & neighborhood

    Security
    • Security features: Smoke Detector(s)
    Community
    • Community features: Common Areas, Street Lights, See Remarks, Playground, Pool, Sidewalks, Tennis Court(s), Walking Trails
    Location
    • Region: Simpsonville
    • Subdivision: Other

    HOA & financial

    HOA
    • Has HOA: Yes
    • HOA fee: $700 annually
    • Amenities included: Pool, Street Lights

    Price history

    DateEventPrice
    7/13/2026Sold$725,000$135/sqft
    Source: SAR as distributed by MLS GRID #337137 Report a problem
    6/5/2026Pending sale$725,000$135/sqft
    Source: SAR as distributed by MLS GRID #337137 Report a problem
    6/5/2026Contingent$725,000$135/sqft
    Source: Greater Greenville AOR #1591777 Report a problem
    5/15/2026Listed for sale$725,000+74%$135/sqft
    Source: Greater Greenville AOR #1591777 Report a problem
    11/21/2017Sold$416,605$77/sqft
    Source: Public Record Report a problem

    Public tax history

    YearProperty taxesTax assessment
    2024$2,814 -1.7%$430,410
    2023$2,862 +4.3%$430,410
    2022$2,743 +1.7%$430,410
    2021$2,698 +3.2%$430,410 +9.2%
    2020$2,614 +3%$394,180
    2019$2,537 -5.4%$394,180
    2018$2,683 $394,180 +151507.7%
    2017$2,683 +2199.2%$260 -99.5%
    2016$117 +16.7%$48,000
    2015$100 $48,000

    Find assessor info on the county website

    Neighborhood: 29680

    Nearby schools

    GreatSchools rating
    Schools provided by the listing agent
    • Elementary: 8-ELLEN WOODSIDE
    • Middle: 10-Woodmont
    • High: 9-Woodmont

    Source: SAR as distributed by MLS GRID. This data may not be complete. We recommend contacting the local school district to confirm school assignments for this home.

    Get a cash offer in 3 minutes
    Find out how much your home could sell for in as little as 3 minutes with a no-obligation cash offer.
    Estimated market value
    $703,900
    Get a cash offer in 3 minutes
    Find out how much your home could sell for in as little as 3 minutes with a no-obligation cash offer.
    Estimated market value
    $703,900