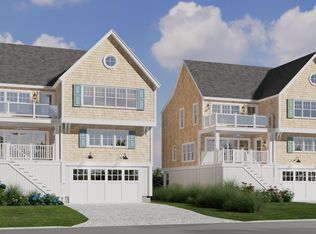
Welcome to the desirable area of Town Neck in Sandwich, MA. Enjoy coastal living at its finest in this stunning new construction with the beach just across the street! This 3-level, 3-bedroom and 3-bath home features an open floor plan plus two-level decks which is perfect for indoor and outdoor entertaining. On the 2nd level, the Kitchen flows into a spacious Family Room and Dining Room which leads you to a front-facing deck that captures ocean views. This level also includes a bedroom and full bath which offers flexibility for guests or a home office. The 3rd level has a large primary suite with multiple windows to also capture the ocean views along with a large bath and walk-in closet. There is also a third bedroom and bath plus another front-facing deck. This home was thoughtfully designed by the builders in house designer with modern finishes/materials, has abundant natural light and an oversized one-car garage. This home is the perfect blend of comfort, style, and seaside charm!
Pending
$1,550,000
14 Freeman Avenue, Sandwich, MA 02563
3beds
1,902sqft
Single Family Residence
Built in 2025
4,791 Square Feet Lot
$492,100 Zestimate®
$815/sqft
$-- HOA
What's special
- 435 days
- 30
- 0
Zillow last checked:
Listing updated:
Listed by:
Christine LaCava 774-454-0480,
Jack Conway
Source: CCIMLS,MLS#: 22503826
Facts & features
Interior
Bedrooms & bathrooms
- Bedrooms: 3
- Bathrooms: 3
- Full bathrooms: 3
Heating
- Has Heating (Unspecified Type)
Cooling
- Central Air
Appliances
- Included: Electric, Water Heater
Features
- Flooring: Hardwood, Tile
- Number of fireplaces: 1
Interior area
- Total structure area: 1,902
- Total interior livable area: 1,902 sqft
Property
Parking
- Total spaces: 1
- Parking features: Garage
- Garage spaces: 1
Features
- Stories: 2
- Exterior features: Outdoor Shower, Underground Sprinkler System
- Waterfront features: Waterview
Lot
- Size: 4,791 Square Feet
Details
- Parcel number: 94620
- Special conditions: Broker-Agent/Owner
Construction
Type & style
- Home type: SingleFamily
- Property subtype: Single Family Residence
Materials
- Shingle Siding
- Roof: Asphalt
Condition
- To Be Built
- New construction: No
- Year built: 2025
Details
- Warranty included: Yes
Utilities & green energy
- Water: Public
Community & HOA
Location
- Region: Sandwich
Financial & listing details
- Price per square foot: $815/sqft
- Tax assessed value: $350,400
- Annual tax amount: $3,703
- Date on market: 8/7/2025
Estimated market value
$492,100
$443,000 - $551,000
$4,308/mo
Price history
| Date | Event | Price |
|---|---|---|
| 8/8/2025 | Pending sale | $1,550,000$815/sqft |
Source:  CCIMLS #22503826 Report a problem CCIMLS #22503826 Report a problem | ||
| 8/7/2025 | Listed for sale | $1,550,000+226.3%$815/sqft |
Source: MLS PIN #73415217 Report a problem | ||
| 4/29/2025 | Sold | $475,000+5.6%$250/sqft |
Source: MLS PIN #73220410 Report a problem | ||
| 4/19/2024 | Contingent | $450,000$237/sqft |
Source: MLS PIN #73220410 Report a problem | ||
| 4/19/2024 | Pending sale | $450,000$237/sqft |
Source: CCIMLS #22401366 Report a problem | ||
| 4/4/2024 | Listed for sale | $450,000$237/sqft |
Source: CCIMLS #22401366 Report a problem | ||
Public tax history
Tax history is unavailable.
Monthly payment
Est. payment
Payment breakdown
Explore the cost of this home by adjusting the details. Changes won't be saved.Climate risks
Neighborhood: 02563
Similar homes
- $1,200,0003 bd3 ba1.7k sqft33 Dexter Avenue, Sandwich, MA 02563For Sale

 MLS ID #22604523, Margaret M Grant, Lamacchia Realty, Inc.. CCIMLS
 - $1,699,0004 bd4 ba2.7k sqft48 Tyler Drive, Sandwich, MA 02563New Construction
 MLS ID #22604924, Whitney O Kent, A Cape House.com. CCIMLS
 - $979,0002 bd2 ba1.3k sqft20 Burg Avenue, Sandwich, MA 02563For Sale
 MLS ID #22603380, Karen M Rezendes, Kinlin Grover Compass. CCIMLS
 - $1,575,0004 bd6 ba2.6k sqft591 Wakeby Road, Marstons Mills, MA 02648For Sale
 MLS ID #22603811, Nathan Small, Today Real Estate. CCIMLS
 - $1,200,0003 bd3 ba2.4k sqft52 Coventry Lane, West Barnstable, MA 02668For SaleMLS ID #22605114, Kim A Hanlon, Alante Real Estate. CCIMLS
- $1,595,0003 bd3 ba2k sqft162 Main Street, Osterville, MA 02655For SaleMLS ID #22601704, Kim A Gazal Santos, Property Cape Cod. CCIMLS
- $1,750,0004 bd3 ba2.5k sqft390 Airline Road NE, Dennis, MA 02638For SaleMLS ID #22604922, Mary Ellen Greenberg, Gibson Sotheby's International Realty. CCIMLS
- $1,100,0004 bd4 ba2.5k sqft41 Cranberry Trail, East Sandwich, MA 02537For SaleMLS ID #22604334, Jerry V Chambers, Sand Dollar Realty. CCIMLS
- $1,475,0003 bd3 ba2.6k sqft64 Randolph Street, Teaticket, MA 02536For SaleMLS ID #22605045, Julie Dateo, William Raveis Real Estate & Home Services. CCIMLS
- $1,255,0003 bd3 ba1.9k sqft2 Worcester Avenue, Monument Beach, MA 02553New ConstructionMLS ID #22604341, Katarina Kumbatiadis, Lifetime Properties Real Estate. CCIMLS
- $849,9994 bd3 ba2.7k sqft31 Village Drive, East Sandwich, MA 02537For SaleMLS ID #22604849, Southworth Group, Compass Massachusetts, LLC. CCIMLS
- $1,299,9993 bd3 ba1.8k sqft5 Saltwater Circle, Mashpee, MA 02649For SaleMLS ID #22605028, Kenneth E Marsters, Prime Homes. CCIMLS
- $1,695,0003 bd3 ba2.5k sqft36 Baptiste Lane, East Falmouth, MA 02536New ConstructionMLS ID #22602345, Bartolomei & Souza Team, Sotheby's International Realty. CCIMLS
- $1,599,0005 bd3 ba2.7k sqft59 Nye Road, Falmouth, MA 02540For SaleMLS ID #22604707, Gayle L Perry, Ermine Lovell Real Estate, LLC. CCIMLS
- $1,390,0004 bd3 ba2.4k sqft113 Fisk Street, West Dennis, MA 02670For SaleMLS ID #22604427, Mary Ellen Greenberg, Gibson Sotheby's International Realty. CCIMLS
- $1,250,0004 bd2 ba2.1k sqft48 Black Flats Road, Dennis, MA 02638For SaleMLS ID #22604295, Lisa A Griffin, Gibson Sotheby's International Realty. CCIMLS
- $1,199,0003 bd4 ba2k sqft94 Liam Lane, Centerville, MA 02632New ConstructionMLS ID #22603696, Tom P Foley, The Foley Company. CCIMLS
