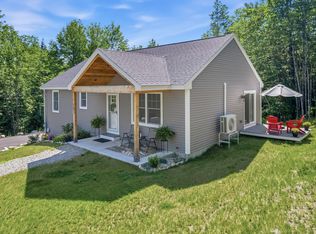
To Be Built - This beautifully designed 3-bedroom, 2-bath ranch offers an inviting open floor plan. The kitchen features stainless steel appliances, a center island, and granite countertops overlooking the spacious living and dining areas. Enjoy radiant heat and luxury vinyl plank flooring throughout the entire home. The primary bedroom includes a private bath with a walk-in shower. Conveniently located just a few miles from downtown Bridgton, where you'll find charming shops, restaurants, and a movie theater. Estimated completion late September.
Pending
$419,900
14 Gabardi Lane, Bridgton, ME 04009
3beds
1,232sqft
Single Family Residence
Built in 2026
1.4 Acres Lot
$431,000 Zestimate®
$341/sqft
$-- HOA
What's special
- 193 days
- 5
- 0
Zillow last checked:
Listing updated:
Listed by:
Maine Real Estate Choice
Source: Maine Listings,MLS#: 1654591
Facts & features
Interior
Bedrooms & bathrooms
- Bedrooms: 3
- Bathrooms: 2
- Full bathrooms: 2
Primary bedroom
- Features: Closet, Full Bath, Separate Shower, Walk-In Closet(s)
- Level: First
- Area: 16214 Square Feet
- Dimensions: 134 x 121
Bedroom 2
- Features: Closet
- Level: First
- Area: 15410 Square Feet
- Dimensions: 134 x 115
Bedroom 3
- Features: Closet
- Level: First
- Area: 109080 Square Feet
- Dimensions: 1010 x 108
Kitchen
- Features: Eat-in Kitchen, Kitchen Island
- Level: First
- Area: 18496 Square Feet
- Dimensions: 136 x 136
Living room
- Level: First
- Area: 23852 Square Feet
- Dimensions: 178 x 134
Other
- Features: Utility Room
- Level: First
- Area: 3002 Square Feet
- Dimensions: 79 x 38
Heating
- Heat Pump, Radiant
Cooling
- Heat Pump
Appliances
- Included: Dishwasher, Microwave, Electric Range, Refrigerator, Tankless Water Heater
Features
- 1st Floor Bedroom, 1st Floor Primary Bedroom w/Bath, Bathtub, Shower, Walk-In Closet(s), Primary Bedroom w/Bath
- Flooring: Luxury Vinyl
- Windows: Double Pane Windows
- Has fireplace: No
Interior area
- Total structure area: 1,232
- Total interior livable area: 1,232 sqft
- Finished area above ground: 1,232
- Finished area below ground: 0
Video & virtual tour
Property
Parking
- Parking features: Gravel, 1 - 4 Spaces, On Site, Off Street
Accessibility
- Accessibility features: Level Entry
Features
- Patio & porch: Porch
- Has view: Yes
- View description: Trees/Woods
Lot
- Size: 1.4 Acres
- Features: Near Public Beach, Near Shopping, Near Town, Rural, Wooded
Details
- Zoning: Residential
Construction
Type & style
- Home type: SingleFamily
- Architectural style: Ranch
- Property subtype: Single Family Residence
Materials
- Wood Frame, Vinyl Siding
- Foundation: Slab, Poured Concrete
- Roof: Shingle
Condition
- Year built: 2026
Utilities & green energy
- Electric: Circuit Breakers
- Sewer: Private Sewer, Septic Needed
- Water: Private, Well Needed on Site
Green energy
- Energy efficient items: Ceiling Fans, Insulated Foundation, LED Light Fixtures
Community & HOA
Location
- Region: Bridgton
Financial & listing details
- Price per square foot: $341/sqft
- Annual tax amount: $209
- Date on market: 3/18/2026
- Road surface type: Gravel
Estimated market value
$431,000
$405,000 - $461,000
$2,496/mo
Price history
| Date | Event | Price |
|---|---|---|
| 6/15/2026 | Pending sale | $419,900$341/sqft |
Source:  Maine Listings #1654591 Report a problem Maine Listings #1654591 Report a problem | ||
| 3/18/2026 | Listed for sale | $419,900$341/sqft |
Source: Maine Listings #1654591 Report a problem | ||
Public tax history
Tax history is unavailable.
Monthly payment
Est. payment
Payment breakdown
Explore the cost of this home by adjusting the details. Changes won't be saved.Climate risks
Neighborhood: 04009
Similar homes
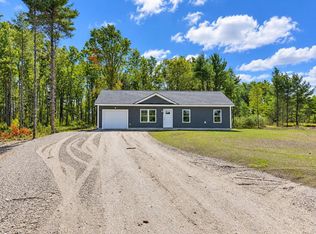
- $399,9003 bd2 ba1.1k sqft80 Isaac Stevens Road, Bridgton, ME 04009Active
 MLS ID #1664020, Oberg Insurance & Real Estate Agency, Inc.. Maine Listings
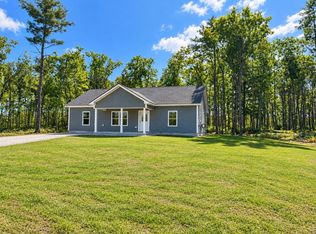
 - $389,9003 bd2 ba1.2k sqft74 Isaac Stevens Road, Bridgton, ME 04009Active
 MLS ID #1668783, Oberg Insurance & Real Estate Agency, Inc.. Maine Listings
 - $465,0003 bd2 ba1.2k sqft13 Jordan Lane, Bridgton, ME 04009Active
 MLS ID #1671372, Oberg Insurance & Real Estate Agency, Inc.. Maine Listings
 - $425,0002 bd2 ba1.3k sqft42 N High Street, Bridgton, ME 04009Active
 MLS ID #1659895, The Lakes Real Estate. Maine Listings
 - $414,9984 bd2 ba1.6k sqft62 North Road, Bridgton, ME 04009ActiveMLS ID #1663177, The Lakes Real Estate. Maine Listings
- $399,9993 bd2 ba1.2k sqft16 Smally Way, Bridgton, ME 04009ActiveMLS ID #1678649, Maine Values Real Estate. Maine Listings
- $449,9993 bd2 ba1.2k sqft23-F Smally Way, Bridgton, ME 04009ActiveMLS ID #1670620, Maine Values Real Estate. Maine Listings
- $499,9993 bd2 ba1.7k sqft14 Jordan Lane, Bridgton, ME 04009ActiveMLS ID #1669670, Maine Real Estate Experts. Maine Listings
- $354,9003 bd2 ba1.1k sqft54 Middle Ridge Road, Bridgton, ME 04009ActiveMLS ID #1678318, Oberg Insurance & Real Estate Agency, Inc.. Maine Listings
- $374,9003 bd2 ba1.3k sqft129 Denmark Road, Fryeburg, ME 04037ActiveMLS ID #1670833, Allied Real Estate. Maine Listings
- $329,0003 bd2 ba1.5k sqft73 Colonial Circle, Harrison, ME 04040ActiveMLS ID #1681569, Kezar Realty. Maine Listings
- $275,0002 bd1 ba1.5k sqft142 Frost Farm, Bridgton, ME 04009ActiveMLS ID #1678558, REW Lake Rentals & Real Estate. Maine Listings
- $580,0003 bd2 ba1.2k sqft86 Beaver Creek Farm Road, Bridgton, ME 04009ActiveMLS ID #1656280, Oberg Insurance & Real Estate Agency, Inc.. Maine Listings
- $299,9003 bd1 ba1.1k sqft21 Pinhook Road, Bridgton, ME 04009ActiveMLS ID #1671865, Landing Real Estate. Maine Listings
- $444,9993 bd2 ba1.2k sqft901 Lovell Road, Fryeburg, ME 04037ActiveMLS ID #1661143, Maine Real Estate Choice. Maine Listings
- $354,9003 bd2 ba1.1k sqft58 Swamp Road, Bridgton, ME 04009ActiveMLS ID #1679425, Oberg Insurance & Real Estate Agency, Inc.. Maine Listings
- $409,0003 bd2 ba1.6k sqft553 White Oak Hill Road, Poland, ME 04274ActiveMLS ID #1680127, Allied Real Estate. Maine Listings
- $385,0003 bd2 ba1k sqft204 Ashton Road, Norway, ME 04268ActiveMLS ID #1680552, Maine Real Estate Choice. Maine Listings
- $384,0003 bd2 ba1.2k sqft40 Longview Drive, Oxford, ME 04270ActiveMLS ID #1674518, JC North East Real Estate. Maine Listings
