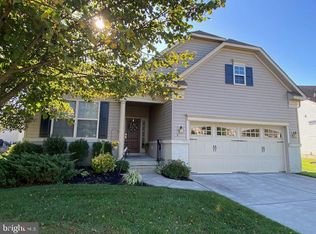
Welcome to 14 Genova Dr in the beautiful Montebello 55+ Community. This single owner, well maintained home is super clean and ready for you to move right in. Situated on a corner lot in the exclusive sought-after Montebello 55+ community is conveniently tucked away just off of Route 73 in West Berlin and was meticulously designed and built by J.S. Hovnanian & Sons. 14 Genova is located on one of Montebello’s corner lots and boasts an open and airy layout with plenty of natural sunlight. Enter the front door into your lovely foyer, and just off the foyer you will find a private office or reading room with French doors. This space is currently set up as a guest room, but as you will note your options are limitless. Moving back out to the foyer you will be greeted by the grand dining area; this space is great for hosting holidays and special occasions for family and friends. Nicely connected via the open layout is your lovely kitchen. The kitchen boasts beautiful wood cabinets and has lovely black granite style countertops. You will love the center kitchen island which offers plenty of seating. You will also appreciate the double oven, five burner gas range, large pantry cabinet, and double sink to note a few. The island design is a perfect divider between your kitchen space and living room. This space is again perfect for entertaining and enjoying family and friends while you’re busy in the kitchen. Also, note there is space for a kitchen table adjacent to the sliding glass door to the outside patio. The patio in surround by lovely arborvitaes and evergreen trees. This back patio is currently a cozy space but could be opened-up and designed into your prefect outdoor living area. Back inside you will find your fabulous primary bedroom suite with a large private bathroom. This suite also offers 2 large closets, one wall and one walk-in. The primary suite offers you plenty of space for your bedroom set and for a sitting area. The second bedroom is nicely sized, has a large closet with easy access to the the main bathroom. Off the family room you have access to your large upstairs attic which is ready and waiting to be finished off into another living space or bedroom and bath if you would like, or use it for all your storage. This is another space where the options are limitless. This home also has a large crawl space with stairway access. This area houses your HVAC and allows for plenty of storage as well. Lastly you will enjoy your 2-car garage with inside access through your laundry area. This garage has plenty of room for two cars and storage as well. With all this and the excellent Montebello Clubhouse amenities including the comprehensive fitness spa and gym, indoor and outdoor pools for all year swimming, game room and billiards lounge, etc. you will love to call 14 Genova Drive home and the Montebello Community home! Please check out our Virtual tour link above.
Sold for $550,000
$550,000
14 Genova Dr, Berlin Township, NJ 08091
2beds
1,958sqft
Single Family Residence
Built in 2014
7,113 Square Feet Lot
$615,700 Zestimate®
$281/sqft
$2,808 Estimated rent
Home value
$615,700
$585,000 - $646,000
$2,808/mo
Zestimate® history
Owner options
List your home for rent
$2,808/mo
Rent Zestimate®
Find your next renter with Zillow Rental Manager. Plus, with online applications, you can quickly screen prospective tenants – for free.
$2,808/mo
Rent Zestimate®
Refinance and save
$4,323/mo
Est. payment
Refinancing to a lower rate could help reduce your monthly payments and save thousands over the life of the loan.
$4,323/mo
Est. payment
Explore your selling options
Work with a Zillow partner agent
Leverage their expertise and Zillow's premium Showcase listings to get your home seen by more buyers.
Get startedList with your own agent
Get your home in front of millions of buyers by listing it on Zillow.
Learn how to do itSell it yourself
Take full control of how buyers see your home on Zillow by listing For Sale by Owner (FSBO).
List your homeWhat's special
Outdoor poolsBilliards loungeEvergreen treesLarge crawl spaceComprehensive fitness spaGrand dining areaOpen and airy layout
Zillow last checked:
Listing updated:
Listed by:
Barbara Petrillo 856-428-8000,
BHHS Fox & Roach-Cherry Hill
Bought with:
Robert Greenblatt, 788893
EXP Realty, LLC
Michele Cohan, 2080262
EXP Realty, LLC
Source: Bright MLS,MLS#: NJCD2057126
Facts & features
Interior
Bedrooms & bathrooms
- Bedrooms: 2
- Bathrooms: 2
- Full bathrooms: 2
- Main level bathrooms: 2
- Main level bedrooms: 2
Rooms
- Room types: Primary Bedroom, Kitchen, Family Room, Other, Bathroom 2
Basement
- Area: 0
Heating
- Central, Natural Gas
Cooling
- Central Air, Electric
Appliances
- Included: Microwave, Built-In Range, Dishwasher, Disposal, Dryer, Ice Maker, Double Oven, Self Cleaning Oven, Oven/Range - Gas, Range Hood, Washer, Water Heater, Gas Water Heater
- Laundry: Main Level
Features
- Attic, Ceiling Fan(s), Combination Kitchen/Living, Crown Molding, Dining Area, Entry Level Bedroom, Family Room Off Kitchen, Open Floorplan, Formal/Separate Dining Room, Eat-in Kitchen, Kitchen Island, Kitchen - Gourmet, Pantry
- Flooring: Wood, Laminate
- Windows: Double Pane Windows
- Has basement: No
- Has fireplace: No
Interior area
- Total structure area: 1,958
- Total interior livable area: 1,958 sqft
- Finished area above ground: 1,958
- Finished area below ground: 0
Property
Parking
- Total spaces: 4
- Parking features: Garage Faces Front, Oversized, Concrete, Driveway, Attached
- Attached garage spaces: 2
- Uncovered spaces: 2
Accessibility
- Accessibility features: 2+ Access Exits
Features
- Levels: Two
- Stories: 2
- Exterior features: Awning(s)
- Pool features: Community
Lot
- Size: 7,113 Square Feet
- Features: Corner Lot, Corner Lot/Unit
Details
- Additional structures: Above Grade, Below Grade
- Parcel number: 060220300016
- Zoning: SCH
- Special conditions: Standard
Construction
Type & style
- Home type: SingleFamily
- Architectural style: Contemporary
- Property subtype: Single Family Residence
Materials
- Frame
- Foundation: Crawl Space
- Roof: Architectural Shingle
Condition
- Excellent
- New construction: No
- Year built: 2014
Details
- Builder name: J.S. Hovnanian & Sons
Utilities & green energy
- Electric: 200+ Amp Service
- Sewer: Public Sewer
- Water: Public
Community & HOA
Community
- Senior community: Yes
- Subdivision: Montebello
HOA
- Has HOA: Yes
- HOA fee: $228 monthly
- HOA name: MONTEBELLO HOA
Location
- Region: Berlin Township
- Municipality: BERLIN TWP
Financial & listing details
- Price per square foot: $281/sqft
- Tax assessed value: $299,100
- Annual tax amount: $11,523
- Date on market: 10/20/2023
- Listing agreement: Exclusive Right To Sell
- Listing terms: Cash,Conventional,FHA
- Exclusions: All Personal Property
- Ownership: Fee Simple
Price history
| Date | Event | Price |
|---|---|---|
| 3/1/2024 | Sold | $550,000-1.7%$281/sqft |
Source:  Bright MLS #NJCD2057126 Report a problem Bright MLS #NJCD2057126 Report a problem | ||
| 1/30/2024 | Pending sale | $559,500$286/sqft |
Source: Bright MLS #NJCD2057126 Report a problem | ||
| 1/17/2024 | Contingent | $559,500$286/sqft |
Source: Bright MLS #NJCD2057126 Report a problem | ||
| 1/5/2024 | Price change | $559,500-1.8%$286/sqft |
Source: Bright MLS #NJCD2057126 Report a problem | ||
| 12/28/2023 | Listed for sale | $569,499$291/sqft |
Source: Bright MLS #NJCD2057126 Report a problem | ||
| 12/17/2023 | Listing removed | $569,499$291/sqft |
Source: Berkshire Hathaway HomeServices Fox & Roach, REALTORS #NJCD2057126 Report a problem | ||
| 12/7/2023 | Pending sale | $569,499$291/sqft |
Source: Bright MLS #NJCD2057126 Report a problem | ||
| 12/1/2023 | Contingent | $569,499$291/sqft |
Source: Bright MLS #NJCD2057126 Report a problem | ||
| 11/26/2023 | Price change | $569,4990%$291/sqft |
Source: Bright MLS #NJCD2057126 Report a problem | ||
| 11/18/2023 | Price change | $569,500-1%$291/sqft |
Source: Bright MLS #NJCD2057126 Report a problem | ||
| 11/1/2023 | Price change | $575,000-0.8%$294/sqft |
Source: Bright MLS #NJCD2057126 Report a problem | ||
| 10/20/2023 | Listed for sale | $579,500+80.9%$296/sqft |
Source: Bright MLS #NJCD2057126 Report a problem | ||
| 10/22/2014 | Sold | $320,400$164/sqft |
Source: Public Record Report a problem | ||
Public tax history
| Year | Property taxes | Tax assessment |
|---|---|---|
| 2025 | $11,791 +1.5% | $299,100 |
| 2024 | $11,611 +11227.9% | $299,100 |
| 2023 | $103 +3.1% | $299,100 |
| 2022 | $99 -99.1% | $299,100 |
| 2021 | $11,291 +1.2% | $299,100 |
| 2020 | $11,153 -0.2% | $299,100 |
| 2019 | $11,180 | $299,100 |
| 2018 | $11,180 +1.9% | $299,100 |
| 2017 | $10,968 +24.9% | $299,100 |
| 2016 | $8,785 +1.6% | $299,100 +97% |
| 2015 | $8,645 | $151,800 |
Find assessor info on the county website
Neighborhood: 08091
Nearby homes
- $492,5003 bd2 ba1.7k sqft6 Genova Dr, West Berlin, NJ 08091Sold
- $654,000-- bd-- ba2k sqft17 Vienna Ln, West Berlin, NJ 08091Off Market
- $555,0003 bd2 ba1.7k sqft15 Vienna Ln, West Berlin, NJ 08091Sold

- $749,0004 bd3 ba2.8k sqft4 Vienna Ln, West Berlin, NJ 08091Sold

- $613,400-- bd-- ba2k sqft13 Genova Dr, West Berlin, NJ 08091Off Market
- $583,500-- bd-- ba1.9k sqft15 Genova Dr, West Berlin, NJ 08091Off Market
- $675,0003 bd2 ba2.2k sqft14 Vienna Ln, West Berlin, NJ 08091Sold
- $620,700-- bd-- ba2k sqft17 Genova Dr, West Berlin, NJ 08091Off Market
Nearby schools
GreatSchools rating
- 5/10Dwight Eisenhower Middle SchoolGrades: 5-8Distance: 1.2 mi
- 5/10John F. Kennedy Memorial Elementary SchoolGrades: PK-4Distance: 1.3 mi
Schools provided by the listing agent
- District: Berlin Township Public Schools
Source: Bright MLS. This data may not be complete. We recommend contacting the local school district to confirm school assignments for this home.
Get a cash offer in 3 minutes
Find out how much your home could sell for in as little as 3 minutes with a no-obligation cash offer.
Estimated market value
$615,700
Get a cash offer in 3 minutes
Find out how much your home could sell for in as little as 3 minutes with a no-obligation cash offer.
Estimated market value
$615,700
- New Jersey
- Camden County
- West Berlin
- 08091
- 14 Genova Dr
Nearby cities
Nearby zip codes
Other West Berlin Topics
