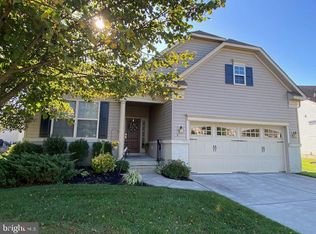
Move right into this beautiful home in desirable Montebello 55+ community in Berlin Twp!! Beautiful curb appeal with beautiful garage doors, vinyl siding and stucco front. Walk into this home onto beautiful luxury vinyl floors that extend throughout the first floor. Large primary suite with two walk in closets and full bathroom. Full bathroom has double sinks and tile floors. Large kitchen with breakfast room, large island, ceramic tile backsplash, stainless steel appliances, built in wall oven, gas cooktop, large sink, pantry, microwave, recessed lighting and GRANITE countertops. The kitchen has sliding glass doors to a nice size covered porch with gas fire pit. Kitchen is open to a large family room and living room combination. Two other bedrooms are a nice size. Hall bathroom has tile floors. Upstairs is a bonus room that can be finished into another bedroom/office/craft room/family room, etc. Right now it is being used as storage. There are stairs down to a 4 foot crawl space perfect for storage. Heater was just replaced with a Bryant Hi-efficiency unit. Plumbing fixtures in bathrooms and kitchen were recently replaced with newer Moen fixtures. Two car garage, sprinkler system, first floor laundry, gas grill is natural gas and included, the list goes on....Make you appointment today before this great home is gone. Association includes large clubhouse (see document in attachments with floor plan) with gym, banquet room, indoor pool and hot tub, outdoor pool and hot tub, bocce court, game room, putting green and beautiful views of the lake. Convenient location to tons of shopping and major highways. Minutes to Philly and Shore Points. Solar is a lease of $108 per month. See sellers disclosure. The electric bill is very little. Right now the sellers have a credit on their electric bill. Bills available upon request.
Sold for $555,000
$555,000
15 Vienna Ln, West Berlin, NJ 08091
3beds
1,755sqft
Single Family Residence
Built in 2013
8,333 Square Feet Lot
$587,500 Zestimate®
$316/sqft
$2,999 Estimated rent
Home value
$587,500
$511,000 - $676,000
$2,999/mo
Zestimate® history
Owner options
List your home for rent
$2,999/mo
Rent Zestimate®
Find your next renter with Zillow Rental Manager. Plus, with online applications, you can quickly screen prospective tenants – for free.
$2,999/mo
Rent Zestimate®
Refinance and save
$4,323/mo
Est. payment
Refinancing to a lower rate could help reduce your monthly payments and save thousands over the life of the loan.
$4,323/mo
Est. payment
Explore your selling options
Work with a Zillow partner agent
Leverage their expertise and Zillow's premium Showcase listings to get your home seen by more buyers.
Get startedList with your own agent
Get your home in front of millions of buyers by listing it on Zillow.
Learn how to do itSell it yourself
Take full control of how buyers see your home on Zillow by listing For Sale by Owner (FSBO).
List your homeWhat's special
Stucco frontTwo walk in closetsLarge islandBeautiful curb appealLarge sinkGas fire pitBuilt in wall oven
Zillow last checked:
Listing updated:
Listed by:
Kim Schempp 609-221-1252,
Keller Williams Realty - Washington Township,
Co-Listing Agent: Peter Sklikas 856-404-5049,
Keller Williams Realty - Washington Township
Bought with:
Eleanor A. McKenna, 7856838
EXP Realty, LLC
Source: Bright MLS,MLS#: NJCD2086510
Facts & features
Interior
Bedrooms & bathrooms
- Bedrooms: 3
- Bathrooms: 2
- Full bathrooms: 2
- Main level bathrooms: 2
- Main level bedrooms: 3
Rooms
- Room types: Living Room, Bedroom 2, Bedroom 3, Kitchen, Family Room, Breakfast Room, Bedroom 1, Laundry, Storage Room
Bedroom 1
- Level: Main
- Area: 132 Square Feet
- Dimensions: 12 x 11
Bedroom 2
- Level: Main
- Area: 143 Square Feet
- Dimensions: 13 x 11
Bedroom 3
- Features: Ceiling Fan(s)
- Level: Main
- Area: 132 Square Feet
- Dimensions: 12 x 11
Breakfast room
- Level: Main
- Area: 99 Square Feet
- Dimensions: 11 x 9
Family room
- Level: Main
- Area: 196 Square Feet
- Dimensions: 14 x 14
Kitchen
- Features: Breakfast Room, Granite Counters, Kitchen Island, Kitchen - Gas Cooking, Lighting - Pendants, Recessed Lighting, Pantry
- Level: Main
- Area: 132 Square Feet
- Dimensions: 12 x 11
Laundry
- Level: Main
- Area: 48 Square Feet
- Dimensions: 8 x 6
Living room
- Level: Main
- Area: 196 Square Feet
- Dimensions: 14 x 14
Storage room
- Level: Upper
- Area: 180 Square Feet
- Dimensions: 18 x 10
Storage room
- Level: Upper
- Area: 63 Square Feet
- Dimensions: 9 x 7
Heating
- Forced Air, Natural Gas
Cooling
- Central Air, Electric
Appliances
- Included: Microwave, Cooktop, Dishwasher, Disposal, Dryer, Oven, Refrigerator, Stainless Steel Appliance(s), Washer, Gas Water Heater
- Laundry: Main Level, Laundry Room
Features
- Breakfast Area, Combination Dining/Living, Eat-in Kitchen, Kitchen Island, Recessed Lighting, Upgraded Countertops, Walk-In Closet(s), 9'+ Ceilings
- Has basement: No
- Has fireplace: No
Interior area
- Total structure area: 1,755
- Total interior livable area: 1,755 sqft
- Finished area above ground: 1,755
- Finished area below ground: 0
Property
Parking
- Total spaces: 6
- Parking features: Garage Faces Front, Garage Door Opener, Inside Entrance, Attached, Driveway
- Attached garage spaces: 2
- Uncovered spaces: 4
Accessibility
- Accessibility features: None
Features
- Levels: Two
- Stories: 2
- Patio & porch: Porch
- Exterior features: Lawn Sprinkler
- Pool features: Community
Lot
- Size: 8,333 Square Feet
Details
- Additional structures: Above Grade, Below Grade
- Parcel number: 060220400008
- Zoning: SCH
- Special conditions: Standard
Construction
Type & style
- Home type: SingleFamily
- Architectural style: Contemporary,Ranch/Rambler
- Property subtype: Single Family Residence
Materials
- Vinyl Siding, Stucco
- Foundation: Block
Condition
- Excellent
- New construction: No
- Year built: 2013
Details
- Builder model: Picasso-Med
- Builder name: J.S. Hovnanian & Sons
Utilities & green energy
- Sewer: Public Sewer
- Water: Public
Green energy
- Energy efficient items: Appliances
Community & HOA
Community
- Features: Pool
- Senior community: Yes
- Subdivision: Montebello
HOA
- Has HOA: Yes
- Amenities included: Clubhouse, Pool
- Services included: Common Area Maintenance, Maintenance Grounds, Pool(s), Snow Removal
- HOA fee: $248 monthly
- HOA name: MONTEBELLO HOA VIA ASSOCIATION
Location
- Region: West Berlin
- Municipality: BERLIN TWP
Financial & listing details
- Price per square foot: $316/sqft
- Tax assessed value: $249,300
- Annual tax amount: $10,006
- Date on market: 2/21/2025
- Listing agreement: Exclusive Right To Sell
- Inclusions: Washer, Dryer, Refrigerator, Refrigerator In Garage, Bbq Grill, Fire Pit, Blinds And Lighting Fixtures
- Ownership: Fee Simple
Price history
| Date | Event | Price |
|---|---|---|
| 4/18/2025 | Sold | $555,000-0.9%$316/sqft |
Source:  Bright MLS #NJCD2086510 Report a problem Bright MLS #NJCD2086510 Report a problem | ||
| 3/24/2025 | Contingent | $559,900$319/sqft |
Source: Bright MLS #NJCD2086510 Report a problem | ||
| 2/21/2025 | Listed for sale | $559,900-3.4%$319/sqft |
Source: Bright MLS #NJCD2086510 Report a problem | ||
| 2/17/2025 | Listing removed | $579,900$330/sqft |
Source: Bright MLS #NJCD2082498 Report a problem | ||
| 2/6/2025 | Price change | $579,900-0.9%$330/sqft |
Source: Bright MLS #NJCD2082498 Report a problem | ||
| 1/20/2025 | Price change | $584,900-2.5%$333/sqft |
Source: Bright MLS #NJCD2082498 Report a problem | ||
| 1/9/2025 | Listed for sale | $599,900+97.2%$342/sqft |
Source: Bright MLS #NJCD2082498 Report a problem | ||
| 12/31/2013 | Sold | $304,255$173/sqft |
Source: Public Record Report a problem | ||
Public tax history
| Year | Property taxes | Tax assessment |
|---|---|---|
| 2025 | $9,827 +1.5% | $249,300 |
| 2024 | $9,678 +0.5% | $249,300 |
| 2023 | $9,634 +3.2% | $249,300 |
| 2022 | $9,338 +1.9% | $249,300 |
| 2021 | $9,161 +1.3% | $249,300 |
| 2020 | $9,046 +7.4% | $249,300 |
| 2019 | $8,426 | $249,300 |
| 2018 | $8,426 -7.8% | $249,300 |
| 2017 | $9,142 +10.8% | $249,300 |
| 2016 | $8,252 +1.6% | $249,300 +74.8% |
| 2015 | $8,121 | $142,600 |
Find assessor info on the county website
Neighborhood: 08091
Nearby homes
- $749,0004 bd3 ba2.8k sqft4 Vienna Ln, West Berlin, NJ 08091Sold

- $654,000-- bd-- ba2k sqft17 Vienna Ln, West Berlin, NJ 08091Off Market
- $550,0002 bd2 ba1.9k sqft14 Genova Dr, Berlin Township, NJ 08091Sold

- $492,5003 bd2 ba1.7k sqft6 Genova Dr, West Berlin, NJ 08091Sold
- $675,0003 bd2 ba2.2k sqft14 Vienna Ln, West Berlin, NJ 08091Sold
- $586,100-- bd-- ba1.9k sqft15 Genova Dr, West Berlin, NJ 08091Off Market
- $733,900-- bd-- ba2k sqft18 Vienna Ln, West Berlin, NJ 08091Off Market
- $624,000-- bd-- ba1.9k sqft16 Genova Dr, West Berlin, NJ 08091Off Market
Nearby schools
GreatSchools rating
- 5/10Dwight Eisenhower Middle SchoolGrades: 5-8Distance: 1.2 mi
- 5/10John F. Kennedy Memorial Elementary SchoolGrades: PK-4Distance: 1.3 mi
Schools provided by the listing agent
- District: Berlin Township Public Schools
Source: Bright MLS. This data may not be complete. We recommend contacting the local school district to confirm school assignments for this home.
Get a cash offer in 3 minutes
Find out how much your home could sell for in as little as 3 minutes with a no-obligation cash offer.
Estimated market value
$587,500
Get a cash offer in 3 minutes
Find out how much your home could sell for in as little as 3 minutes with a no-obligation cash offer.
Estimated market value
$587,500
- New Jersey
- Camden County
- West Berlin
- 08091
- 15 Vienna Ln
Nearby cities
Nearby zip codes
Other West Berlin Topics
