This elegant home, on 3.6 acres, that adjoins the White Clay Creek Preserve, was custom built for the current owners. Beautiful cul de sac lot, with a small spring fed stream, features visits from deer, wild turkeys and foxes. Front foyer, with a beautiful transom topped front door, greets all who enter. Lovely dining room and living room flank the foyer for ease of entertaining. Dining room has crown molding, chair rail and hardwood floors that combine for those family meals or dinner parties. Living room is a quiet getaway with gleaming wood floors and crown molding for that touch of class. Solid oak kitchen cabinets, built by King Cabinetry, are accented by stainless appliances such as a double oven. Extras include a double sink, appliance garage, exhaust fan vented to outside, and a pantry. Laundry room, with stationary tub and pocket door, aids in your domestic chores. First floor office and full bath are conveniently located for working from home and coming in from the yard. Family room opens off the kitchen in the popular floor plan of 2025! Coal or wood stove, on a brick hearth, is flanked by custom built-ins and flooded with light from a lovely bay window. Beautiful large 4 season sunroom, with its own heat and ac, was added in 2009 by Cedar Knoll Builders and has been lovingly dubbed the “West Wing.” Vaulted ceiling, ceiling fan and numerous windows combine to let views of the lovely outside in. Primary bedroom suite is located at one end of the home. Wood floors and a large walk-in closet with organizers combine with the adjoining bath, that features a tub/shower combination. Three additional bedrooms, all with wood floors, are all served by the hall bath with its tub/shower and linen closet. Basement, with large windows and a walkout door, has an adjoining garage/shed under the sunroom, that is perfect for garden equipment or a future workshop. 6” exterior walls help with your utility bills. Garage, with pulldown stairs to the floored stand-up height attic, new hot water heater in 2022 and excellent access to Delaware, Maryland and Pennsylvania for easy commuting is just a few of the perks!
Sold for $743,000
$743,000
14 Glen Oak Dr, Landenberg, PA 19350
4beds
2,815sqft
Single Family Residence
Built in 1987
3.6 Acres Lot
$768,600 Zestimate®
$264/sqft
$3,694 Estimated rent
Home value
$768,600
$722,000 - $822,000
$3,694/mo
Zestimate® history
Owner options
List your home for rent
$3,694/mo
Rent Zestimate®
Find your next renter with Zillow Rental Manager. Plus, with online applications, you can quickly screen prospective tenants – for free.
$3,694/mo
Rent Zestimate®
Refinance and save
$3,872/mo
Est. payment
Refinancing to a lower rate could help reduce your monthly payments and save thousands over the life of the loan.
$3,872/mo
Est. payment
Explore your selling options
Work with a Zillow partner agent
Leverage their expertise and Zillow's premium Showcase listings to get your home seen by more buyers.
Get startedList with your own agent
Get your home in front of millions of buyers by listing it on Zillow.
Learn how to do itSell it yourself
Take full control of how buyers see your home on Zillow by listing For Sale by Owner (FSBO).
List your homeWhat's special
Small spring fed streamFirst floor officeCustom built-insNew hot water heaterFamily roomCul de sac lotDining room
Zillow last checked:
Listing updated:
Listed by:
Erika Chase 610-345-7101,
Beiler-Campbell Realtors-Avondale
Bought with:
Jayne Longacre, RS167243L
Century 21 Longacre Realty
Source: Bright MLS,MLS#: PACT2100970
Facts & features
Interior
Bedrooms & bathrooms
- Bedrooms: 4
- Bathrooms: 3
- Full bathrooms: 3
- Main level bathrooms: 1
Rooms
- Room types: Living Room, Dining Room, Primary Bedroom, Bedroom 2, Bedroom 3, Bedroom 4, Kitchen, Family Room, Sun/Florida Room, Laundry, Office
Primary bedroom
- Features: Flooring - Wood, Walk-In Closet(s)
- Level: Upper
- Area: 208 Square Feet
- Dimensions: 16 x 13
Bedroom 2
- Features: Flooring - Wood
- Level: Upper
- Area: 121 Square Feet
- Dimensions: 11 x 11
Bedroom 3
- Features: Flooring - Wood
- Level: Upper
- Area: 168 Square Feet
- Dimensions: 12 x 14
Bedroom 4
- Features: Flooring - Wood
- Level: Upper
- Area: 140 Square Feet
- Dimensions: 14 x 10
Dining room
- Features: Flooring - Wood, Crown Molding, Chair Rail, Formal Dining Room
- Level: Main
- Area: 144 Square Feet
- Dimensions: 12 x 12
Family room
- Features: Built-in Features, Flooring - Carpet
- Level: Main
- Area: 280 Square Feet
- Dimensions: 20 x 14
Kitchen
- Features: Kitchen Island, Double Sink, Pantry, Kitchen - Electric Cooking, Flooring - Vinyl
- Level: Main
- Area: 266 Square Feet
- Dimensions: 19 x 14
Laundry
- Features: Flooring - Vinyl
- Level: Main
- Area: 40 Square Feet
- Dimensions: 8 x 5
Living room
- Features: Flooring - Wood, Crown Molding
- Level: Main
- Area: 168 Square Feet
- Dimensions: 12 x 14
Office
- Features: Flooring - Carpet
- Level: Main
- Area: 132 Square Feet
- Dimensions: 12 x 11
Other
- Features: Cathedral/Vaulted Ceiling, Recessed Lighting, Ceiling Fan(s), Flooring - Luxury Vinyl Tile
- Level: Main
- Area: 360 Square Feet
- Dimensions: 20 x 18
Heating
- Heat Pump, Electric
Cooling
- Central Air, Electric
Appliances
- Included: Dishwasher, Dryer, Microwave, Double Oven, Oven/Range - Electric, Refrigerator, Stainless Steel Appliance(s), Washer, Water Heater, Electric Water Heater
- Laundry: Dryer In Unit, Main Level, Washer In Unit, Laundry Room
Features
- Bathroom - Stall Shower, Bathroom - Tub Shower, Built-in Features, Ceiling Fan(s), Chair Railings, Family Room Off Kitchen, Formal/Separate Dining Room, Eat-in Kitchen, Kitchen Island, Pantry, Primary Bath(s), Recessed Lighting, Walk-In Closet(s)
- Flooring: Carpet, Vinyl, Wood
- Windows: Bay/Bow
- Basement: Partial,Exterior Entry,Walk-Out Access,Windows
- Has fireplace: No
- Fireplace features: Stove - Coal, Wood Burning Stove
Interior area
- Total structure area: 2,815
- Total interior livable area: 2,815 sqft
- Finished area above ground: 2,815
- Finished area below ground: 0
Property
Parking
- Total spaces: 6
- Parking features: Garage Faces Side, Driveway, Attached
- Attached garage spaces: 2
- Uncovered spaces: 4
Accessibility
- Accessibility features: None
Features
- Levels: Two
- Stories: 2
- Patio & porch: Deck
- Pool features: None
Lot
- Size: 3.6 Acres
- Features: Cul-De-Sac, Wooded
Details
- Additional structures: Above Grade, Below Grade
- Parcel number: 7306 0006.1800
- Zoning: R
- Special conditions: Standard
Construction
Type & style
- Home type: SingleFamily
- Architectural style: Colonial
- Property subtype: Single Family Residence
Materials
- Vinyl Siding, Cedar
- Foundation: Block
- Roof: Shingle
Condition
- New construction: No
- Year built: 1987
Utilities & green energy
- Electric: Circuit Breakers
- Sewer: On Site Septic
- Water: Well
Community & HOA
Community
- Subdivision: Foxes
HOA
- Has HOA: No
Location
- Region: Landenberg
- Municipality: LONDON BRITAIN TWP
Financial & listing details
- Price per square foot: $264/sqft
- Tax assessed value: $199,420
- Annual tax amount: $9,215
- Date on market: 6/17/2025
- Listing agreement: Exclusive Right To Sell
- Listing terms: Cash,Conventional
- Inclusions: Microwave, Washer, Dryer Refrig.
- Exclusions: Wifi Router, Potted Plants, Kitchen Wall Shelf, Family Room Wall Shelf, First Floor Bath Shelf, Wall Key Rack
- Ownership: Fee Simple
Price history
| Date | Event | Price |
|---|---|---|
| 7/31/2025 | Sold | $743,000+12.6%$264/sqft |
Source:  Bright MLS #PACT2100970 Report a problem Bright MLS #PACT2100970 Report a problem | ||
| 6/20/2025 | Pending sale | $660,000$234/sqft |
Source: Bright MLS #PACT2100970 Report a problem | ||
| 6/17/2025 | Listed for sale | $660,000$234/sqft |
Source: Bright MLS #PACT2100970 Report a problem | ||
Public tax history
| Year | Property taxes | Tax assessment |
|---|---|---|
| 2025 | $9,216 +2% | $199,420 |
| 2024 | $9,034 +0.1% | $199,420 |
| 2023 | $9,027 +2.9% | $199,420 |
| 2022 | $8,770 +1.6% | $199,420 |
| 2021 | $8,629 +281.9% | $199,420 |
| 2020 | $2,259 -71.5% | $199,420 |
| 2019 | $7,924 +2.4% | $199,420 |
| 2018 | $7,736 +9900.4% | $199,420 |
| 2017 | $77 -98.9% | $199,420 |
| 2016 | $7,005 | $199,420 |
| 2015 | $7,005 | $199,420 |
| 2014 | $7,005 | $199,420 |
| 2013 | -- | $199,420 -8.9% |
| 2012 | -- | $218,920 |
| 2011 | -- | $218,920 |
| 2010 | -- | $218,920 |
| 2009 | -- | $218,920 |
| 2008 | -- | $218,920 +14.2% |
| 2007 | -- | $191,780 |
| 2006 | -- | $191,780 |
| 2005 | -- | $191,780 |
| 2004 | -- | $191,780 |
| 2003 | -- | $191,780 |
| 2000 | -- | $191,780 |
Find assessor info on the county website
Neighborhood: 19350
Nearby homes
- $598,5004 bd3 ba2.5k sqft12 Glen Oak Dr, Landenberg, PA 19350Off Market
- $571,4004 bd2 ba2.6k sqft13 Glen Oak Dr, Landenberg, PA 19350Off Market
- $625,0004 bd3 ba2.7k sqft7 Woodcrest Way, Landenberg, PA 19350For Sale
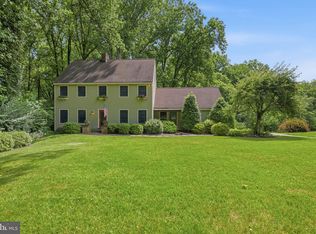
- $692,4004 bd4 ba3.7k sqft10 Glen Oak Dr, Landenberg, PA 19350Off Market
- $603,1004 bd2 ba2.7k sqft11 Glen Oak Dr, Landenberg, PA 19350Off Market
- $699,1004 bd2 ba3.1k sqft12 Woodcrest Way, Landenberg, PA 19350Off Market
- $719,0005 bd3 ba2.8k sqft5 Woodcrest Way, Landenberg, PA 19350Off Market
- $35,440-- bd-- ba-- sqft371 Southbank Rd, Landenberg, PA 19350Off Market
Nearby schools
GreatSchools rating
- 9/10Avon Grove Intermediate SchoolGrades: 2-5Distance: 6.6 mi
- 9/10Fred S Engle Middle SchoolGrades: 6-8Distance: 5.5 mi
- 8/10Avon Grove High SchoolGrades: 9-12Distance: 6.9 mi
Schools provided by the listing agent
- District: Avon Grove
Source: Bright MLS. This data may not be complete. We recommend contacting the local school district to confirm school assignments for this home.
Get a cash offer in 3 minutes
Find out how much your home could sell for in as little as 3 minutes with a no-obligation cash offer.
Estimated market value
$768,600
Get a cash offer in 3 minutes
Find out how much your home could sell for in as little as 3 minutes with a no-obligation cash offer.
Estimated market value
$768,600
- Pennsylvania
- Chester County
- Landenberg
- 19350
- 14 Glen Oak Dr
Nearby cities
Nearby zip codes
Other Landenberg Topics
