Welcome to 7 Woodcrest Way, where timeless colonial architecture meets one of southern Chester County's most picturesque settings. Nestled on a breathtaking 2.4-acre homesite just moments from the scenic White Clay Creek Preserve, this exceptional property offers the rare opportunity to enjoy privacy, natural beauty, and everyday convenience in one of Landenberg's most coveted locations. Miles of hiking and biking trails, world-class fly fishing, and protected woodlands are practically at your doorstep, creating a lifestyle that feels like a year-round retreat while remaining just minutes from Hockessin, Newark, Kennett Square, and Wilmington. Inside, gleaming hardwood floors extend throughout the main level, where a gracious foyer is flanked by generously sized formal living and family rooms. The inviting family room is anchored by a warm gas fireplace, creating the perfect gathering space for everyday living or cozy evenings at home. The family room flows effortlessly into the dining room, where glass doors open onto the rear deck and reveal the spectacular backyard beyond. Mature trees, colorful perennial gardens, and thoughtfully designed landscaping surround a beautiful paver patio complete with a fire pit, offering the ideal setting for entertaining, relaxing, or simply enjoying the peaceful views of your own private oasis. The well-appointed kitchen is designed for both function and style, featuring granite countertops, a raised breakfast bar, tile backsplash, maple shaker-style cabinetry, stainless steel appliances, and abundant workspace. An adjoining breakfast area adds even more charm with additional storage and access to rear deck. Conveniently situated between the kitchen and attached two-car garage are the powder room and laundry closet. Upstairs, the spacious primary suite provides a peaceful retreat with two closets featuring built-ins and a private en-suite bath. Three additional bedrooms are all generously proportioned, including two with walk-in closets and one offering direct access to the attic. A well-appointed hall bath serves the secondary bedrooms. The home's impressive living space continues into the finished walk-out lower level, offering a large recreation room and versatile den. Combining timeless design, generous living spaces, and an unforgettable setting surrounded by the natural beauty, 7 Woodcrest Way offers a lifestyle that is increasingly difficult to find. This is more than just a home—it's a place where peaceful country living and everyday convenience come together in perfect harmony. Septic system was inspected by Greenwick Septic with all supporting documentation available upon request. New septic tank to be installed prior to settlement.
Sold for $610,000
$610,000
7 Woodcrest Way, Landenberg, PA 19350
4beds
2,716sqft
Single Family Residence
Built in 1987
2.4 Acres Lot
$610,100 Zestimate®
$225/sqft
$3,772 Estimated rent
Home value
$610,100
$580,000 - $641,000
$3,772/mo
Zestimate® history
Owner options
List your home for rent
$3,772/mo
Rent Zestimate®
Find your next renter with Zillow Rental Manager. Plus, with online applications, you can quickly screen prospective tenants – for free.
$3,772/mo
Rent Zestimate®
Refinance and save
$4,012/mo
Est. payment
Refinancing to a lower rate could help reduce your monthly payments and save thousands over the life of the loan.
$4,012/mo
Est. payment
Explore your selling options
Work with a Zillow partner agent
Leverage their expertise and Zillow's premium Showcase listings to get your home seen by more buyers.
Get startedList with your own agent
Get your home in front of millions of buyers by listing it on Zillow.
Learn how to do itSell it yourself
Take full control of how buyers see your home on Zillow by listing For Sale by Owner (FSBO).
List your homeWhat's special
Thoughtfully designed landscapingSpectacular backyard beyondMaple shaker-style cabinetryAttached two-car garageGenerous living spacesColorful perennial gardensRaised breakfast bar
Zillow last checked:
Listing updated:
Listed by:
Janet Patrick 484-883-4532,
Compass,
Listing Team: Team Patrick, Co-Listing Team: Team Patrick,Co-Listing Agent: Susan D Gibson 484-883-4532,
Compass
Bought with:
Tom Toole III, RS228901
RE/MAX Main Line-West Chester
Amy Quaciari, RS282899
RE/MAX Main Line-West Chester
Source: Bright MLS,MLS#: PACT2130350
Facts & features
Interior
Bedrooms & bathrooms
- Bedrooms: 4
- Bathrooms: 3
- Full bathrooms: 2
- 1/2 bathrooms: 1
- Main level bathrooms: 1
Rooms
- Room types: Living Room, Dining Room, Primary Bedroom, Bedroom 2, Bedroom 3, Bedroom 4, Kitchen, Family Room, Den, Breakfast Room, Recreation Room
Primary bedroom
- Level: Upper
- Area: 252 Square Feet
- Dimensions: 14 X 18
Bedroom 2
- Features: Ceiling Fan(s)
- Level: Upper
- Area: 156 Square Feet
- Dimensions: 12 X 13
Bedroom 3
- Level: Upper
- Area: 156 Square Feet
- Dimensions: 12 X 13
Bedroom 4
- Features: Ceiling Fan(s)
- Level: Upper
- Area: 143 Square Feet
- Dimensions: 11 X 13
Breakfast room
- Features: Flooring - HardWood
- Level: Main
- Area: 143 Square Feet
- Dimensions: 11 X 13
Den
- Level: Lower
- Area: 247 Square Feet
- Dimensions: 13 X 19
Dining room
- Features: Flooring - HardWood, Chair Rail, Crown Molding
- Level: Main
- Area: 169 Square Feet
- Dimensions: 13 X 13
Family room
- Features: Fireplace - Gas, Flooring - HardWood, Chair Rail, Crown Molding, Ceiling Fan(s)
- Level: Main
- Area: 260 Square Feet
- Dimensions: 13 X 20
Kitchen
- Features: Flooring - HardWood, Recessed Lighting, Granite Counters
- Level: Main
- Area: 156 Square Feet
- Dimensions: 12 X 13
Living room
- Features: Flooring - HardWood
- Level: Main
- Area: 260 Square Feet
- Dimensions: 13 X 20
Recreation room
- Features: Built-in Features
- Level: Lower
- Area: 390 Square Feet
- Dimensions: 13 X 30
Heating
- Heat Pump, Electric
Cooling
- Central Air, Electric
Appliances
- Included: Electric Water Heater
Features
- Basement: Exterior Entry,Partially Finished
- Number of fireplaces: 2
- Fireplace features: Gas/Propane
Interior area
- Total structure area: 2,716
- Total interior livable area: 2,716 sqft
- Finished area above ground: 2,716
- Finished area below ground: 0
Property
Parking
- Total spaces: 2
- Parking features: Inside Entrance, Attached
- Attached garage spaces: 2
Accessibility
- Accessibility features: None
Features
- Levels: Two
- Stories: 2
- Pool features: None
Lot
- Size: 2.4 Acres
Details
- Additional structures: Above Grade, Below Grade
- Parcel number: 7306 0006.0500
- Zoning: RES
- Special conditions: Standard
Construction
Type & style
- Home type: SingleFamily
- Architectural style: Traditional,Colonial
- Property subtype: Single Family Residence
Materials
- Frame
- Foundation: Block
Condition
- New construction: No
- Year built: 1987
Utilities & green energy
- Sewer: On Site Septic
- Water: Well
Community & HOA
Community
- Subdivision: Woodcrest
HOA
- Has HOA: No
Location
- Region: Landenberg
- Municipality: LONDON BRITAIN TWP
Financial & listing details
- Price per square foot: $225/sqft
- Tax assessed value: $191,300
- Annual tax amount: $9,099
- Date on market: 7/17/2026
- Listing agreement: Exclusive Right To Sell
- Ownership: Fee Simple
Price history
| Date | Event | Price |
|---|---|---|
| 8/26/2026 | Sold | $610,000-2.4%$225/sqft |
Source:  Bright MLS #PACT2130350 Report a problem Bright MLS #PACT2130350 Report a problem | ||
| 7/20/2026 | Contingent | $625,000$230/sqft |
Source: Bright MLS #PACT2130350 Report a problem | ||
| 7/17/2026 | Listed for sale | $625,000$230/sqft |
Source: Bright MLS #PACT2130350 Report a problem | ||
Public tax history
| Year | Property taxes | Tax assessment |
|---|---|---|
| 2026 | $9,100 +2.9% | $191,300 |
| 2025 | $8,841 +2% | $191,300 |
| 2024 | $8,666 +0.1% | $191,300 |
| 2023 | $8,659 +2.9% | $191,300 |
| 2022 | $8,413 +1.6% | $191,300 |
| 2021 | $8,277 +281.9% | $191,300 |
| 2020 | $2,167 -71.5% | $191,300 |
| 2019 | $7,601 +2.4% | $191,300 |
| 2018 | $7,421 +9900.4% | $191,300 |
| 2017 | $74 -98.8% | $191,300 |
| 2016 | $6,079 | $191,300 |
| 2015 | $6,079 | $191,300 |
| 2014 | $6,079 | $191,300 |
| 2013 | -- | $191,300 |
| 2012 | -- | $191,300 |
| 2011 | -- | $191,300 |
| 2010 | -- | $191,300 |
| 2009 | -- | $191,300 |
| 2008 | -- | $191,300 |
| 2007 | -- | $191,300 |
| 2006 | -- | $191,300 |
| 2005 | -- | $191,300 |
| 2004 | -- | $191,300 |
| 2003 | -- | $191,300 |
| 2000 | -- | $191,300 |
Find assessor info on the county website
Neighborhood: 19350
Nearby homes
- $748,6005 bd3 ba2.8k sqft5 Woodcrest Way, Landenberg, PA 19350Off Market
- $686,9004 bd2 ba3.1k sqft12 Woodcrest Way, Landenberg, PA 19350Off Market
- $743,0004 bd3 ba2.8k sqft14 Glen Oak Dr, Landenberg, PA 19350Sold
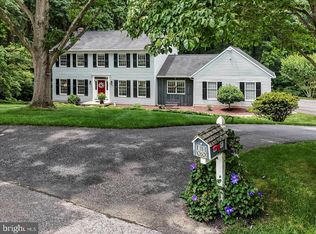
- $593,7004 bd3 ba2.2k sqft10 Woodcrest Way, Landenberg, PA 19350Off Market
- $598,3004 bd2 ba2.3k sqft3 Woodcrest Way, Landenberg, PA 19350Off Market
- $615,2004 bd3 ba2.8k sqft8 Woodcrest Way, Landenberg, PA 19350Off Market
- $585,7004 bd3 ba2.5k sqft12 Glen Oak Dr, Landenberg, PA 19350Off Market
- $543,7003 bd3 ba1.9k sqft311 Southbank Rd, Landenberg, PA 19350Off Market
Nearby schools
GreatSchools rating
- 9/10Avon Grove Intermediate SchoolGrades: 2-5Distance: 6.6 mi
- 9/10Fred S Engle Middle SchoolGrades: 6-8Distance: 5.5 mi
- 8/10Avon Grove High SchoolGrades: 9-12Distance: 6.9 mi
Schools provided by the listing agent
- High: Kennett
- District: Avon Grove
Source: Bright MLS. This data may not be complete. We recommend contacting the local school district to confirm school assignments for this home.
Get a cash offer in 3 minutes
Find out how much your home could sell for in as little as 3 minutes with a no-obligation cash offer.
Estimated market value
$610,100
Get a cash offer in 3 minutes
Find out how much your home could sell for in as little as 3 minutes with a no-obligation cash offer.
Estimated market value
$610,100
- Pennsylvania
- Chester County
- Landenberg
- 19350
- 7 Woodcrest Way
