Presenting a better-than-new townhome, this beautiful home was constructed in 2020 and is brimming with top-notch features. Step inside and be captivated by the elegance of hardwood floors, enhancing the entire living space. The chef's kitchen is a masterpiece, featuring stunning white cabinetry, quartz countertops, and stainless steel appliances, making meal preparation easy. Stay warm and cozy this fall in the open concept living space, complete with a gas fireplace that creates a welcoming ambiance. The finished lower level offers versatile space that can be transformed into a workout area, playroom, or your own home office, catering to your unique needs.The primary ensuite is a haven of luxury, boasting a beautiful granite-topped vanity and one piece shower. Additionally, you'll find a customized mudroom with beautiful built-ins, providing ample storage and organization solutions to keep your home clutter-free. Complete with a brand new outdoor shed.
Sold for $600,000
$600,000
14 Glenwood Ave #B, Foxboro, MA 02035
3beds
2,004sqft
Condominium, Townhouse
Built in 2020
-- sqft lot
$642,100 Zestimate®
$299/sqft
$3,252 Estimated rent
Home value
$642,100
$610,000 - $674,000
$3,252/mo
Zestimate® history
Owner options
List your home for rent
$3,252/mo
Rent Zestimate®
Find your next renter with Zillow Rental Manager. Plus, with online applications, you can quickly screen prospective tenants – for free.
$3,252/mo
Rent Zestimate®
Refinance and save
$3,768/mo
Est. payment
Refinancing to a lower rate could help reduce your monthly payments and save thousands over the life of the loan.
$3,768/mo
Est. payment
Explore your selling options
Work with a Zillow partner agent
Leverage their expertise and Zillow's premium Showcase listings to get your home seen by more buyers.
Get startedList with your own agent
Get your home in front of millions of buyers by listing it on Zillow.
Learn how to do itSell it yourself
Take full control of how buyers see your home on Zillow by listing For Sale by Owner (FSBO).
List your homeWhat's special
Gas fireplaceBeautiful built-insQuartz countertopsStunning white cabinetryVersatile spaceOpen concept living spaceBeautiful granite-topped vanity
Zillow last checked:
Listing updated:
Listed by:
Melissa Mayer 781-799-4894,
Compass 781-285-8028
Bought with:
Mike Huang
Lewis & Joyce Real Estate
Source: MLS PIN,MLS#: 73161227
Facts & features
Interior
Bedrooms & bathrooms
- Bedrooms: 3
- Bathrooms: 3
- Full bathrooms: 2
- 1/2 bathrooms: 1
Primary bedroom
- Features: Bathroom - Full, Flooring - Wall to Wall Carpet
- Level: Second
- Area: 140
- Dimensions: 10 x 14
Bedroom 2
- Features: Bathroom - Full
- Level: Second
- Area: 154
- Dimensions: 14 x 11
Bedroom 3
- Features: Flooring - Wall to Wall Carpet
- Level: Second
- Area: 126
- Dimensions: 14 x 9
Primary bathroom
- Features: Yes
Bathroom 1
- Features: Bathroom - Half
- Level: First
- Area: 35
- Dimensions: 7 x 5
Bathroom 2
- Features: Bathroom - Full
- Level: Second
- Area: 45
- Dimensions: 5 x 9
Bathroom 3
- Features: Bathroom - Full
- Level: Second
- Area: 45
- Dimensions: 5 x 9
Dining room
- Level: First
- Area: 144
- Dimensions: 16 x 9
Family room
- Features: Flooring - Wall to Wall Carpet
- Level: Basement
- Area: 264
- Dimensions: 12 x 22
Kitchen
- Features: Flooring - Hardwood, Countertops - Upgraded, Kitchen Island, Recessed Lighting, Slider, Stainless Steel Appliances
- Level: Main,First
- Area: 126
- Dimensions: 14 x 9
Living room
- Features: Flooring - Hardwood
- Level: First
- Area: 196
- Dimensions: 14 x 14
Heating
- Forced Air, Natural Gas
Cooling
- Central Air
Appliances
- Included: Range, Dishwasher, Microwave, Refrigerator
- Laundry: First Floor, In Unit
Features
- Flooring: Tile, Carpet, Hardwood
- Windows: Insulated Windows
- Has basement: Yes
- Number of fireplaces: 1
- Fireplace features: Living Room
- Common walls with other units/homes: End Unit
Interior area
- Total structure area: 2,004
- Total interior livable area: 2,004 sqft
Property
Parking
- Total spaces: 3
- Uncovered spaces: 3
Features
- Patio & porch: Porch, Deck
- Exterior features: Porch, Deck
Details
- Parcel number: M:066 L:075 U:BG014B,5122935
- Zoning: RES
Construction
Type & style
- Home type: Townhouse
- Property subtype: Condominium, Townhouse
Materials
- Frame
- Roof: Shingle
Condition
- Year built: 2020
Utilities & green energy
- Sewer: Private Sewer
- Water: Public
Green energy
- Energy efficient items: Thermostat
Community & HOA
Community
- Features: Public Transportation, Shopping, Park, Walk/Jog Trails, Bike Path, Conservation Area, Highway Access, House of Worship
Location
- Region: Foxboro
Financial & listing details
- Price per square foot: $299/sqft
- Tax assessed value: $464,900
- Annual tax amount: $6,606
- Date on market: 1/17/2026
- Exclusions: Washer And Dryer, Fridge Is Negotiable
Price history
| Date | Event | Price |
|---|---|---|
| 11/6/2023 | Sold | $600,000+1.9%$299/sqft |
Source: MLS PIN #73161227 Report a problem | ||
| 9/24/2023 | Contingent | $589,000$294/sqft |
Source: MLS PIN #73161227 Report a problem | ||
| 9/20/2023 | Listed for sale | $589,000+21.4%$294/sqft |
Source: MLS PIN #73161227 Report a problem | ||
| 2/4/2021 | Sold | $485,000$242/sqft |
Source: Public Record Report a problem | ||
Public tax history
| Year | Property taxes | Tax assessment |
|---|---|---|
| 2025 | $7,533 +11.6% | $569,800 +14.1% |
| 2024 | $6,748 +2.1% | $499,500 +7.4% |
| 2023 | $6,606 +31.5% | $464,900 +34.4% |
| 2022 | $5,023 -23.7% | $345,950 -22.5% |
| 2021 | $6,583 | $446,600 |
Find assessor info on the county website
Neighborhood: 02035
Nearby homes
- $599,1003 bd1 ba1.5k sqft12 Glenwood Ave, Foxboro, MA 02035Off Market
- $218,7006 bd4 ba4.6k sqft35 Glenwood Ave, Foxboro, MA 02035Off Market
- $635,6002 bd3 ba1.6k sqft14 Glenwood Ave #A, Foxboro, MA 02035Off Market
- $553,4003 bd1 ba1.3k sqft8 Glenwood Ave, Foxboro, MA 02035Off Market
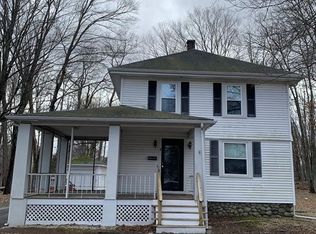
- $895,1004 bd3 ba2.3k sqft13 Glenwood Ave, Foxboro, MA 02035Off Market
- $--1 bd1 ba650 sqft18 Glenwood Ave #A, Foxboro, MA 02035Off Market
- $813,6003 bd3 ba2.5k sqft18 Glenwood Ave, Foxboro, MA 02035Off Market
- $539,0003 bd1 ba900 sqft4 Glenwood Ave, Foxboro, MA 02035For Sale
Nearby schools
GreatSchools rating
- 9/10Vincent M Igo Elementary SchoolGrades: K-4Distance: 0.7 mi
- 7/10Ahern Middle SchoolGrades: 5-8Distance: 0.7 mi
- 8/10Foxborough High SchoolGrades: 9-12Distance: 1 mi
Get a cash offer in 3 minutes
Find out how much your home could sell for in as little as 3 minutes with a no-obligation cash offer.
Estimated market value
$642,100
Get a cash offer in 3 minutes
Find out how much your home could sell for in as little as 3 minutes with a no-obligation cash offer.
Estimated market value
$642,100
- Massachusetts
- Norfolk County
- Foxborough
- 02035
- 14 Glenwood Ave Unit B
