Move right into this meticulously maintained & beautifully updated home, ready for its next owner! Ideally situated on a quiet dead-end street just off Baker Street, this charming property offers the perfect combination of privacy and convenience, only minutes from Foxboro's vibrant town center. The bright, welcoming interior featuring a stunning updated kitchen with a new center island, abundant cabinetry & new stainless steel appliances (dishwasher, microwave, stove). Gleaming hardwood floors extend through the sun-filled living room & 2 - 1st FL bedrooms, along with the renovated full bath. The spacious 3rd bedroom on the 2nd FL features attractive luxury vinyl plank flooring. Enjoy peace of mind with a brand-new furnace installed just 9 months ago. Outside, the expansive wraparound deck & patio create the perfect setting for relaxing with your morning coffee or entertaining. A new shed provides plenty of room for lawn equipment, etc. Don't miss your opportunity to see this gem!
For sale
Price cut: $17K (8/14)
$550,000
4 Glenwood Ave, Foxboro, MA 02035
3beds
900sqft
Single Family Residence
Built in 1947
9,313 Square Feet Lot
$545,800 Zestimate®
$611/sqft
$-- HOA
What's special
Quiet dead-end streetStunning updated kitchenGleaming hardwood floorsNew stainless steel appliancesNew center islandAbundant cabinetryBright welcoming interior
- 21 days |
- 644 |
- 30 |
Likely to sell faster than
Zillow last checked:
Listing updated:
Listed by:
Ginger Reilly 617-775-6944,
RE/MAX Real Estate Center 508-543-3922
Source: MLS PIN,MLS#: 73551160
Facts & features
Interior
Bedrooms & bathrooms
- Bedrooms: 3
- Bathrooms: 1
- Full bathrooms: 1
Primary bedroom
- Features: Ceiling Fan(s), Closet, Flooring - Hardwood
- Level: First
- Area: 110
- Dimensions: 11 x 10
Bedroom 2
- Features: Ceiling Fan(s), Closet, Flooring - Hardwood
- Level: First
- Area: 77
- Dimensions: 11 x 7
Bedroom 3
- Features: Flooring - Vinyl
- Level: Second
- Area: 170
- Dimensions: 17 x 10
Primary bathroom
- Features: No
Bathroom 1
- Features: Bathroom - Full, Bathroom - Tiled With Tub & Shower, Flooring - Stone/Ceramic Tile
- Level: First
- Area: 48
- Dimensions: 8 x 6
Dining room
- Features: Ceiling Fan(s), Flooring - Hardwood
- Level: First
- Area: 121
- Dimensions: 11 x 11
Kitchen
- Features: Flooring - Hardwood, Countertops - Stone/Granite/Solid, Kitchen Island, Exterior Access, Recessed Lighting, Stainless Steel Appliances
- Level: First
- Area: 108
- Dimensions: 12 x 9
Living room
- Features: Flooring - Hardwood, Recessed Lighting
- Level: First
- Area: 143
- Dimensions: 13 x 11
Heating
- Forced Air, Natural Gas
Cooling
- Window Unit(s)
Appliances
- Included: Electric Water Heater, Water Heater, Range, Dishwasher, Microwave, Refrigerator, Washer, Dryer, Plumbed For Ice Maker
- Laundry: Electric Dryer Hookup, Washer Hookup, In Basement
Features
- Flooring: Tile, Hardwood
- Doors: Insulated Doors
- Windows: Insulated Windows, Screens
- Basement: Interior Entry,Bulkhead,Concrete,Unfinished
- Has fireplace: No
Interior area
- Total structure area: 900
- Total interior livable area: 900 sqft
- Finished area above ground: 900
Property
Parking
- Total spaces: 6
- Parking features: Paved Drive, Off Street
- Uncovered spaces: 6
Accessibility
- Accessibility features: No
Features
- Patio & porch: Deck - Wood, Patio
- Exterior features: Deck - Wood, Patio, Rain Gutters, Storage, Professional Landscaping, Screens
Lot
- Size: 9,313 Square Feet
- Features: Cleared, Level
Details
- Parcel number: 941679
- Zoning: Res
Construction
Type & style
- Home type: SingleFamily
- Architectural style: Cape
- Property subtype: Single Family Residence
Materials
- Frame
- Foundation: Concrete Perimeter
- Roof: Shingle
Condition
- Year built: 1947
Utilities & green energy
- Electric: Circuit Breakers
- Sewer: Private Sewer
- Water: Public
- Utilities for property: for Electric Range, for Electric Dryer, Washer Hookup, Icemaker Connection
Community & HOA
Community
- Features: Shopping, Pool, Tennis Court(s), Park, Walk/Jog Trails, Conservation Area, Highway Access, House of Worship, Public School
HOA
- Has HOA: No
Location
- Region: Foxboro
Financial & listing details
- Price per square foot: $611/sqft
- Tax assessed value: $468,300
- Annual tax amount: $6,088
- Date on market: 7/25/2026
Estimated market value
$545,800
$519,000 - $573,000
$3,107/mo
Price history
| Date | Event | Price |
|---|---|---|
| 8/14/2026 | Price change | $550,000-3%$611/sqft |
Source: MLS PIN #73551160 Report a problem | ||
| 8/5/2026 | Pending sale | $567,000$630/sqft |
Source: MLS PIN #73551160 Report a problem | ||
| 7/16/2026 | Listed for sale | $567,000+13.6%$630/sqft |
Source: MLS PIN #73551160 Report a problem | ||
| 6/9/2023 | Sold | $499,000+8.5%$554/sqft |
Source: MLS PIN #73103338 Report a problem | ||
| 5/1/2023 | Contingent | $459,900$511/sqft |
Source: MLS PIN #73103338 Report a problem | ||
| 4/26/2023 | Listed for sale | $459,900+48.4%$511/sqft |
Source: MLS PIN #73103338 Report a problem | ||
| 10/11/2017 | Sold | $310,000+0.3%$344/sqft |
Source: C21 Commonwealth Sold #72221177_02035 Report a problem | ||
| 8/31/2017 | Pending sale | $309,000$343/sqft |
Source: Century 21 Commonwealth #72221177 Report a problem | ||
| 8/31/2017 | Listed for sale | $309,000+52.2%$343/sqft |
Source: CENTURY 21 Commonwealth #72221177 Report a problem | ||
| 9/27/2013 | Sold | $203,000-7.3%$226/sqft |
Source: Public Record Report a problem | ||
| 8/9/2013 | Pending sale | $219,000$243/sqft |
Source: CENTURY 21 Commonwealth #71498146 Report a problem | ||
| 8/3/2013 | Listed for sale | $219,000$243/sqft |
Source: CENTURY 21 Commonwealth #71498146 Report a problem | ||
| 6/18/2013 | Listing removed | $219,000$243/sqft |
Source: CENTURY 21 Commonwealth #71498146 Report a problem | ||
| 6/8/2013 | Price change | $219,000-4.4%$243/sqft |
Source: CENTURY 21 Commonwealth #71498146 Report a problem | ||
| 4/23/2013 | Price change | $229,000-4.2%$254/sqft |
Source: CENTURY 21 Commonwealth #71498146 Report a problem | ||
| 3/26/2013 | Listed for sale | $239,000$266/sqft |
Source: Century 21 Commonwealth #71498146 Report a problem | ||
Public tax history
| Year | Property taxes | Tax assessment |
|---|---|---|
| 2025 | $5,702 +7.2% | $431,300 +9.6% |
| 2024 | $5,318 +10.6% | $393,600 +16.3% |
| 2023 | $4,807 +2% | $338,300 +4.3% |
| 2022 | $4,712 +6.7% | $324,500 +8.3% |
| 2021 | $4,418 +1.5% | $299,700 +0.4% |
| 2020 | $4,351 +4% | $298,600 +5% |
| 2019 | $4,182 +10.5% | $284,500 +9.5% |
| 2018 | $3,785 +4.6% | $259,800 +8% |
| 2017 | $3,619 +3% | $240,600 +1.5% |
| 2016 | $3,514 +6.8% | $237,100 +9.5% |
| 2015 | $3,289 -2.2% | $216,500 -3.5% |
| 2014 | $3,364 0% | $224,400 -3% |
| 2013 | $3,365 +3.3% | $231,400 -2.4% |
| 2012 | $3,257 +1.4% | $237,200 -4.4% |
| 2011 | $3,212 +12.8% | $248,200 +2.8% |
| 2010 | $2,847 -0.6% | $241,500 -8% |
| 2009 | $2,865 +3.8% | $262,600 +1.4% |
| 2008 | $2,759 -1.4% | $259,100 -8.1% |
| 2007 | $2,797 +9.7% | $282,000 +14.2% |
| 2006 | $2,549 +6.7% | $247,000 +13% |
| 2005 | $2,388 +14.6% | $218,500 +13.6% |
| 2004 | $2,084 -2.8% | $192,400 +23.3% |
| 2003 | $2,145 +1.3% | $156,100 +10.3% |
| 2001 | $2,117 +41% | $141,500 +44.2% |
| 1995 | $1,501 | $98,100 |
Find assessor info on the county website
Monthly payment
Est. payment
Payment breakdown
Explore the cost of this home by adjusting the details. Changes won't be saved.Climate risks
Neighborhood: 02035
Nearby schools
GreatSchools rating
- 7/10Ahern Middle SchoolGrades: 5-8Distance: 0.7 mi
- 8/10Foxborough High SchoolGrades: 9-12Distance: 1.1 mi
- 9/10Vincent M Igo Elementary SchoolGrades: K-4Distance: 0.7 mi
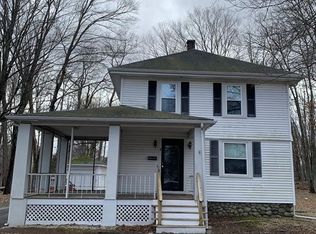
- $560,1003 bd1 ba1.3k sqft8 Glenwood Ave, Foxboro, MA 02035Off Market
- $546,1003 bd1 ba1.2k sqft44 Baker St, Foxboro, MA 02035Off Market
- $516,8003 bd1 ba1.3k sqft42 Baker St, Foxboro, MA 02035Off Market
- $758,6007 bd2 ba2.9k sqft46 Baker St, Foxboro, MA 02035Off Market
- $351,9002 bd3 ba2.4k sqft3 Glenwood Ave, Foxboro, MA 02035Off Market
- $828,8003 bd2 ba2.2k sqft3 Glenwood Ave #2, Foxboro, MA 02035Off Market
- $832,0003 bd3 ba2.2k sqft3 Glenwood Ave #1, Foxboro, MA 02035Off Market
- $609,3003 bd1 ba1.5k sqft12 Glenwood Ave, Foxboro, MA 02035Off Market
A local agent can set up tours, give advice and negotiate with sellers.
Similar homes
- $569,9002 bd1 ba1k sqft85 Lincoln Rd, Walpole, MA 02081For Sale
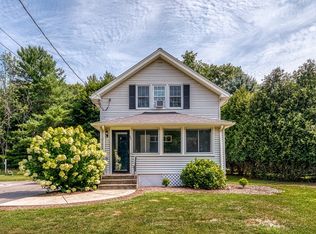 MLS ID #73561983, Mary Ellen McDonough, Donahue Real Estate Co.. MLS PIN
 - $559,0003 bd2 ba1.1k sqft49 Ryder Rd, North Attleboro, MA 02760For Sale
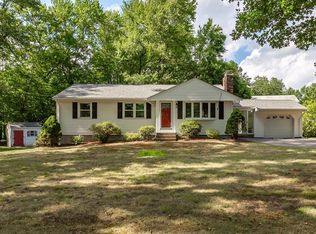 MLS ID #73561532, Donald Savastano, The Nest Real Estate Agency, LLC. MLS PIN
 - $499,9003 bd1 ba1.1k sqft19 King St, Norfolk, MA 02056For Sale
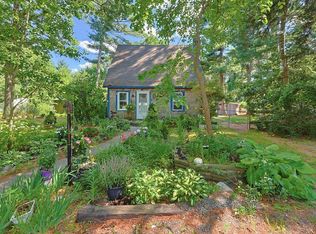 MLS ID #73542144, Barbara O Hara, NorthStar Real Estate, LLC. MLS PIN
 - $679,9003 bd1 ba1.2k sqft71 Carpenter Rd, Walpole, MA 02081For Sale
 MLS ID #73560167, Sue Spendley, Conway - Walpole. MLS PIN
 - $529,9003 bd1 ba1.1k sqft15 Clara Rd, Brockton, MA 02302For SaleMLS ID #73555682, Charles Lima, Keller Williams Realty. MLS PIN
- $485,0003 bd1 ba1.1k sqft46 Conlyn Ave, Franklin, MA 02038For SaleMLS ID #73556156, Erik Williams, Keller Williams Realty Boston Northwest. MLS PIN
- $550,0002 bd1 ba1.2k sqft140 Milton Rd, Braintree, MA 02184For SaleMLS ID #73559884, Karly Graham, eXp Realty LLC. MLS PIN
- $675,0003 bd2 ba1.2k sqft5 Gannett Ter, Sharon, MA 02067For SaleMLS ID #73559711, Roni Thaler, Coldwell Banker Realty - Sharon. MLS PIN
- $495,0003 bd1 ba1.3k sqft20 Tondreau Ave, Attleboro, MA 02703For SaleMLS ID #73559878, John Boss, Berkshire Hathaway HomeServices Evolution Properties. MLS PIN
- $499,9003 bd1 ba928 sqft20 Rayburn Rd, Stoughton, MA 02072For SaleMLS ID #73555059, Maria Terova, William Raveis R.E. & Home Services. MLS PIN
- $429,9002 bd1 ba1k sqft98 Pleasant St, Franklin, MA 02038For SaleMLS ID #73562018, Molla Realty Team, Costello Realty. MLS PIN
- $485,0003 bd1 ba912 sqft41 Maple St, Randolph, MA 02368For SaleMLS ID #73559328, Stephanie Jones, Leading Edge Real Estate. MLS PIN
- $569,0003 bd2 ba1.3k sqft30 Grant St, West Bridgewater, MA 02379For SaleMLS ID #73529360, Susan Bollinger, Boston Connect Real Estate. MLS PIN
- $549,9003 bd1 ba1k sqft37 Leigh St, Seekonk, MA 02771For SaleMLS ID #73555534, Delia Buffington, Century 21 Limitless. MLS PIN
- $440,0003 bd1 ba1.1k sqft18 Evergreen Rd, Plainville, MA 02762For SaleMLS ID #73553983, Ryan Mahoney, Keller Williams Elite. MLS PIN
- $399,9002 bd1 ba738 sqft206 Old Dean St, Norton, MA 02766For SaleMLS ID #73562426, Renee Abiaad, Keller Williams Elite. MLS PIN
- $674,9003 bd2 ba1.2k sqft142 S Main St, Sharon, MA 02067For SaleMLS ID #73556859, Abigail Phillips, Berkshire Hathaway HomeServices Commonwealth Real Estate. MLS PIN
- $425,0002 bd1 ba792 sqft19 Bennett St, Wrentham, MA 02093For SaleMLS ID #73554829, Karyn McMahon, Keller Williams Realty. MLS PIN
- $524,9002 bd1 ba780 sqft19 Knoll Rd, Hopkinton, MA 01748For SaleMLS ID #73559259, The Popps Properties Group, Keller Williams Boston MetroWest. MLS PIN
- $495,0004 bd1 ba1.3k sqft458 Beech St, Rockland, MA 02370For SaleMLS ID #73560502, Richard Rocci, William Raveis R.E. & Home Services. MLS PIN
