Skip main navigation
Off market
  • $1,634,500

    14 Great Lawn Dr, Piedmont, SC 29673

    4beds
    8,930sqft
    Single Family Residence
    Built in 2009
    0.82 Acres Lot
    $1,634,500 Zestimate®
    $183/sqft
    $3,333 Estimated rent

    Home value

    $1,634,500

    $1.49M - $1.83M

    $3,333/mo

    Zestimate® history
    Loading
    Loading...

    Owner options

    List your home for rent

    $3,333/mo

    Rent Zestimate®

    Find your next renter with Zillow Rental Manager. Plus, with online applications, you can quickly screen prospective tenants – for free.

    Learn more

    $3,333/mo

    Rent Zestimate®

    Refinance and save

    $9,632/mo

    Est. payment

    Refinancing to a lower rate could help reduce your monthly payments and save thousands over the life of the loan.

    See today's rates

    $9,632/mo

    Est. payment

    Explore your selling options

    Work with a Zillow partner agent

    Leverage their expertise and Zillow's premium Showcase listings to get your home seen by more buyers.

    Get started

    List with your own agent

    Get your home in front of millions of buyers by listing it on Zillow.

    Learn how to do it

    Sell it yourself

    Take full control of how buyers see your home on Zillow by listing For Sale by Owner (FSBO).

    List your home

    What's special

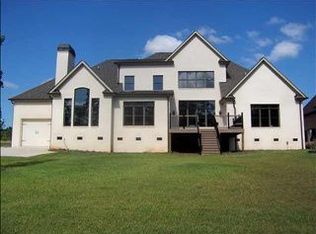
    The seller will provide a $15,000 closing cost credit to the buyer at closing with an acceptable offer! Welcome to 14 Great Lawn Dr., a stunning, custom-built European brick home nestled in the quiet, gated community of Rushton, just a short 15-minute drive from Downtown Greenville and minutes from the conveniences of Powdersville and Easley. This ˜10,000-square-foot home features four spacious bedrooms, four full bathrooms, and four half-bathrooms, as well as a backyard oasis that includes a saltwater pool and picturesque views of a pond and pastureland. Upon arrival, the meticulously landscaped yard, diverse foliage, three-car garage, and the three-story home's painted brick and stacked stone exterior will capture your attention. As you step inside, you'll be welcomed by gorgeous hardwood floors, intricately-crafted crown and floor moldings, and ten-foot ceilings throughout nearly all living spaces. The large, naturally-lit office is to your left, the massive dining room is past the staircase to your right, and the expansive living room with trey ceilings, gas fireplace, and custom built-in shelving is straight ahead. The kitchen is a chef's dream with custom cabinetry, a massive island, granite countertops, stainless steel appliances, a chef's gas range, dual ovens, a copper farmhouse sink, a walk-in pantry, and a wet bar. The kitchen opens to another living area with a stone fireplace, custom built-ins, and coffered ceilings. You can enjoy breathtaking views of the pool, backyard, and farmland from the expansive covered porch, complete with porch furniture, rocking chairs, and an oversized porch swing bed. The primary suite on the main floor features a recessed ceiling with rope lighting, double doors that lead to the porch area, and a luxurious ensuite bathroom with dual vanities, double walk-in closets, a water closet, a jetted tub, and a walk-in tile shower. Upstairs, you'll find three more suites, a recreation room, and a huge unfinished storage area that could be converted into over one thousand square feet of more heated and cooled space. The basement offers numerous entertainment areas, including a home theater, living room, gym, full bar, sitting area, office space, and several finished flex rooms that could be converted into a gaming room, wine cellar, or in-law suite. Exiting through the eastward doors, you'll enter the spacious grotto that leads to the fenced-in backyard, which boasts an inground pool with a stone waterfall, sunbathing patios, a covered grilling area, a pool house with ample storage space, and a yard that extends to the property line and the pond. Additional features include tankless, recirculating gas water heaters; a newer HVAC system for the top floor; newly repaired and painted deck and grotto ceiling; new, recessed, three-setting lighting in the basement; and refinished and stained hardwoods in the freshly repainted vacant portion of the basement. Nearly all of the furniture in the home conveys at closing at no value and no added cost. The large vacant area on the southward side of the basement is virtually staged in the photos. Schedule a showing today to see this truly unique property!

    This property is off market, which means it's not currently listed for sale or rent on Zillow. This may be different from what's available on other websites or public sources.

    Zillow last checked:

    Listing updated:

    Listed by:

    Tyler Hudzik 864-734-2553,

    Keller Williams DRIVE

    Bought with:

    Chad McMahan, 121471

    EXP Realty, LLC

    Source: WUMLS,MLS#: 20259592MLS LogoOriginating MLS: Western Upstate Association of Realtors

    Facts & features

    Interior

    Bedrooms & bathrooms
    • Bedrooms: 4
    • Bathrooms: 7
    • Full bathrooms: 4
    • 1/2 bathrooms: 3
    • Main level bathrooms: 1
    • Main level bedrooms: 1
    Rooms
    • Room types: Breakfast Room/Nook, Bonus Room, Dining Room, Exercise Room, Laundry, Media Room, Office, Recreation
    Primary bedroom
    • Level: Main
    • Dimensions: 20x21
    Bedroom 2
    • Level: Upper
    • Dimensions: 13x15
    Bedroom 3
    • Level: Upper
    • Dimensions: 13x21
    Bedroom 4
    • Level: Upper
    • Dimensions: 14x16
    Bonus room
    • Level: Lower
    • Dimensions: 19x20
    Breakfast room nook
    • Level: Main
    • Dimensions: 10x13
    Den
    • Level: Main
    • Dimensions: 12x13
    Dining room
    • Level: Main
    • Dimensions: 14x20
    Great room
    • Level: Main
    • Dimensions: 17x18
    Kitchen
    • Level: Main
    • Dimensions: 15x20
    Living room
    • Level: Main
    • Dimensions: 19x20
    Media room
    • Level: Lower
    • Dimensions: 20x20
    Other
    • Level: Upper
    • Dimensions: 17x19
    Other
    • Features: Other
    • Level: Lower
    • Dimensions: 17x20
    Heating
    • Central, Gas, Natural Gas, Zoned
    Cooling
    • Central Air, Electric, Forced Air, Zoned
    Appliances
    • Included: Double Oven, Dryer, Dishwasher, Freezer, Gas Cooktop, Disposal, Gas Water Heater, Multiple Water Heaters, Microwave, Refrigerator, Tankless Water Heater, Washer
    • Laundry: Washer Hookup, Gas Dryer Hookup
    Features
    • Wet Bar, Bookcases, Built-in Features, Bathtub, Tray Ceiling(s), Ceiling Fan(s), Cathedral Ceiling(s), Dual Sinks, Fireplace, Granite Counters, Garden Tub/Roman Tub, High Ceilings, Jetted Tub, Bath in Primary Bedroom, Main Level Primary, Smooth Ceilings, Separate Shower, Vaulted Ceiling(s), Walk-In Closet(s), Walk-In Shower, Window Treatments
    • Flooring: Carpet, Ceramic Tile, Hardwood
    • Doors: Storm Door(s)
    • Windows: Blinds, Insulated Windows, Tilt-In Windows
    • Basement: Daylight,Full,Finished,Heated,Walk-Out Access
    • Has fireplace: Yes
    • Fireplace features: Gas Log, Multiple
    Interior area
    • Total structure area: 9,540
    • Total interior livable area: 8,930 sqft
    • Finished area above ground: 5,955
    • Finished area below ground: 2,975

    Property

    Parking
    • Total spaces: 3
    • Parking features: Attached, Garage, Driveway, Garage Door Opener
    • Attached garage spaces: 3
    Accessibility
    • Accessibility features: Low Threshold Shower
    Features
    • Levels: Three Or More
    • Stories: 3
    • Patio & porch: Deck, Front Porch, Patio
    • Exterior features: Deck, Landscape Lights, Pool, Porch, Patio, Storm Windows/Doors
    • Pool features: In Ground
    • Has view: Yes
    • View description: Water
    • Has water view: Yes
    • Water view: Water
    • Waterfront features: Waterfront
    Lot
    • Size: 0.82 Acres
    • Features: Outside City Limits, Pond on Lot, Subdivision, Sloped, Trees, Views, Waterfront
    Details
    • Parcel number: 1901001019000

    Construction

    Type & style
    • Home type: SingleFamily
    • Architectural style: Traditional
    • Property subtype: Single Family Residence
    Materials
    • Brick, Stone Veneer
    • Foundation: Basement
    • Roof: Architectural,Shingle
    Condition
    • Year built: 2009

    Utilities & green energy

    • Sewer: Septic Tank
    • Water: Public

    Community & HOA

    Community
    • Features: Common Grounds/Area, Gated
    • Security: Gated Community
    • Subdivision: Rushton
    HOA
    • Has HOA: Yes
    • HOA fee: $2,000 annually
    Location
    • Region: Piedmont

    Financial & listing details

    • Price per square foot: $183/sqft
    • Tax assessed value: $1,391,560
    • Annual tax amount: $3,656
    • Date on market: 2/17/2023
    • Cumulative days on market: 136 days
    • Listing agreement: Exclusive Right To Sell

    Price history

    DateEventPrice
    7/27/2023Sold$1,395,000-12.3%$156/sqft
    Source: WUMLS #20259592 Report a problem
    7/3/2023Pending sale$1,589,950$178/sqft
    Source: SAR as distributed by MLS GRID #298686 Report a problem
    7/3/2023Contingent$1,589,950$178/sqft
    Source: Greater Greenville AOR #1491977 Report a problem
    5/5/2023Price change$1,589,950-0.6%$178/sqft
    Source: Greater Greenville AOR #1491977 Report a problem
    2/18/2023Listed for sale$1,599,950+28%$179/sqft
    Source: Greater Greenville AOR #1491977 Report a problem
    10/6/2022Listed for rent$7,209$1/sqft
    Source: Zillow Rental Manager Report a problem
    3/30/2022Sold$1,250,000-1%$140/sqft
    Source: Public Record Report a problem
    2/27/2022Pending sale$1,263,000$141/sqft
    Source: Greater Greenville AOR #1457863 Report a problem
    2/2/2022Price change$1,263,000-2%$141/sqft
    Source: Greater Greenville AOR #1457863 Report a problem
    12/10/2021Price change$1,289,000-5%$144/sqft
    Source: Greater Greenville AOR #1457863 Report a problem
    11/1/2021Listed for sale$1,357,000+38.5%$152/sqft
    Source: Greater Greenville AOR #1457863 Report a problem
    8/31/2018Listing removed$979,900$110/sqft
    Source: Wilkinson ERA Real Estate #1365460 Report a problem
    8/20/2018Price change$979,900-1%$110/sqft
    Source: Wilkinson ERA Real Estate #1365460 Report a problem
    7/23/2018Price change$989,900-0.5%$111/sqft
    Source: Wilkinson ERA Real Estate #1365460 Report a problem
    4/16/2018Listed for sale$995,000-0.5%$111/sqft
    Source: Wilkinson & Associates #1365460 Report a problem
    5/13/2015Listing removed$999,999$112/sqft
    Source: BHHS C DAN JOYNER - Easley #1292137 Report a problem
    12/12/2014Listed for sale$999,999+770.3%$112/sqft
    Source: BHHS C DAN JOYNER - Easley #1292137 Report a problem
    5/12/2008Sold$114,900$13/sqft
    Source: Public Record Report a problem

    Public tax history

    YearProperty taxesTax assessment
    2024$18,982 -23%$83,500 +11.3%
    2023$24,652 +161%$75,010 +122.4%
    2022$9,447 +10%$33,720 +31.2%
    2021$8,590 +160.6%$25,700
    2020$3,296 $25,700
    2019$3,296 $25,700
    2018$3,296 +6.9%$25,700
    2017$3,083 $25,700 -1.8%
    2016-- $26,170
    2015-- $26,170
    2014-- $26,170
    2013-- $26,170
    Find assessor info on the county website

    Neighborhood: 29673

    Nearby schools

    GreatSchools rating
    Schools provided by the listing agent
    • Elementary: Wren Elem
    • Middle: Wren Middle
    • High: Wren High

    Source: WUMLS. This data may not be complete. We recommend contacting the local school district to confirm school assignments for this home.

    Get a cash offer in 3 minutes
    Find out how much your home could sell for in as little as 3 minutes with a no-obligation cash offer.
    Estimated market value
    $1,634,500
    Get a cash offer in 3 minutes
    Find out how much your home could sell for in as little as 3 minutes with a no-obligation cash offer.
    Estimated market value
    $1,634,500