Skip main navigation
Off market
Street View
  • $1,120,400

    16 Great Lawn Dr, Piedmont, SC 29673

    5beds
    5,909sqft
    SingleFamily
    Built in 2007
    0.8 Acres Lot
    $1,120,400 Zestimate®
    $190/sqft
    $3,544 Estimated rent

    Home value

    $1,120,400

    $1.02M - $1.23M

    $3,544/mo

    Zestimate® history
    Loading
    Loading...

    Owner options

    List your home for rent

    $3,544/mo

    Rent Zestimate®

    Find your next renter with Zillow Rental Manager. Plus, with online applications, you can quickly screen prospective tenants – for free.

    Learn more

    $3,544/mo

    Rent Zestimate®

    Refinance and save

    $5,332/mo

    Est. payment

    Refinancing to a lower rate could help reduce your monthly payments and save thousands over the life of the loan.

    See today's rates

    $5,332/mo

    Est. payment

    Explore your selling options

    Work with a Zillow partner agent

    Leverage their expertise and Zillow's premium Showcase listings to get your home seen by more buyers.

    Get started

    List with your own agent

    Get your home in front of millions of buyers by listing it on Zillow.

    Learn how to do it

    Sell it yourself

    Take full control of how buyers see your home on Zillow by listing For Sale by Owner (FSBO).

    List your home

    What's special

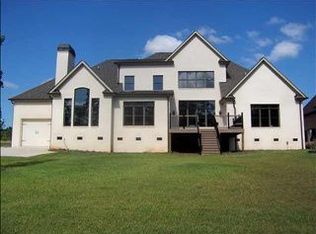
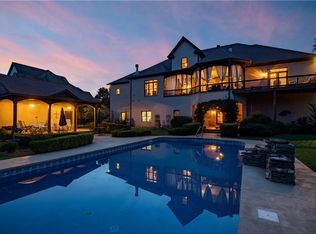
    A well designed home offering the finest in luxury, location, and lifestyle flexibility. With just under 6000 Sq.Ft. this residence features 5 Bedrooms, 4 Full bathrooms and 2 half baths. Upon entering the front door, your eyes will be immediately drawn forward through the living room to the back deck and pool area. The foyer is balanced with a large dining room to one side and a den to the other, both accented with gas log fireplaces. The chef's kitchen includes a breakfast room and flows out to a side porch ideal for relaxing with a morning cup of coffee. The master suite on the main level includes his & her room sized closets. On the 2nd level you'll find 3 additional large bedrooms each with a separate sitting area. The lower level offers a wide range of potential uses from an inlaw/teen suite to yet another spot for entertaining. You'll find a 2nd full kitchen, media room, 23x15 bedroom and living room that opens to a salt-water pool, covered area and stylish pergola all complemented by professional landscaping. Rushton is a gated community of well-appointed luxury homes. The neighborhood features a large 5 acre common area field, with a park style covered picnic space, ideal for gatherings. You'll enjoy the proximity to desirable Wren Schools and the Interstate.

    This property is off market, which means it's not currently listed for sale or rent on Zillow. This may be different from what's available on other websites or public sources.

    Facts & features

    Interior

    Bedrooms & bathrooms
    • Bedrooms: 5
    • Bathrooms: 6
    • Full bathrooms: 4
    • 1/2 bathrooms: 2
    Appliances
    • Included: Dishwasher, Dryer, Freezer, Microwave, Range / Oven, Refrigerator, Washer
    Features
    • Flooring: Tile, Carpet, Hardwood
    • Basement: Finished
    • Has fireplace: Yes
    Interior area
    • Total interior livable area: 5,909 sqft

    Property

    Parking
    • Total spaces: 3
    • Parking features: Garage - Attached
    Features
    • Exterior features: Brick, Composition
    • Has view: Yes
    • View description: Park, Water
    • Has water view: Yes
    • Water view: Water
    Lot
    • Size: 0.8 Acres
    Details
    • Parcel number: 1901001018

    Construction

    Type & style
    • Home type: SingleFamily
    Materials
    • Roof: Asphalt
    Condition
    • Year built: 2007

    Community & HOA

    HOA
    • Has HOA: Yes
    • HOA fee: $100 monthly
    Location
    • Region: Piedmont

    Financial & listing details

    • Price per square foot: $190/sqft
    • Tax assessed value: $933,580
    • Annual tax amount: $10,591

    Price history

    DateEventPrice
    2/16/2018Sold$680,000-2.7%$115/sqft
    Source: WUMLS #20192510 Report a problem
    1/16/2018Pending sale$699,000$118/sqft
    Source: Leonardi Bracken Real Estate #1353564 Report a problem
    10/4/2017Listed for sale$699,000-4.9%$118/sqft
    Source: Leonardi Bracken Real Estate #1353564 Report a problem
    1/29/2017Listing removed$734,999$124/sqft
    Source: Leonardi Bracken Real Estate #1327255 Report a problem
    8/30/2016Price change$734,9990%$124/sqft
    Source: Leonardi Bracken Real Estate #1327255 Report a problem
    8/5/2016Listed for sale$735,000+50%$124/sqft
    Source: Leonardi Bracken Real Estate #1327255 Report a problem
    12/3/2009Sold$490,000+97900%$83/sqft
    Source: Public Record Report a problem
    8/24/2009Sold$500-84.6%
    Source: Public Record Report a problem
    4/12/2007Sold$3,238$1/sqft
    Source: Public Record Report a problem

    Public tax history

    YearProperty taxesTax assessment
    2024$10,591 +3.7%$37,340
    2023$10,209 +3%$37,340
    2022$9,914 +9.9%$37,340 +38.9%
    2021$9,021 +139.5%$26,890
    2020$3,766 $26,890
    2019$3,766 $26,890 +1.9%
    2018$3,766 +8.8%$26,390
    2017$3,460 $26,390 +1.4%
    2016-- $26,020 +2.9%
    2015-- $25,290
    2014-- $25,290
    2013-- $25,290
    Find assessor info on the county website

    Neighborhood: 29673

    Nearby schools

    GreatSchools rating
    Schools provided by the listing agent
    • Elementary: Wren
    • Middle: Wren
    • High: Wren

    Source: The MLS. This data may not be complete. We recommend contacting the local school district to confirm school assignments for this home.

    Get a cash offer in 3 minutes
    Find out how much your home could sell for in as little as 3 minutes with a no-obligation cash offer.
    Estimated market value
    $1,120,400
    Get a cash offer in 3 minutes
    Find out how much your home could sell for in as little as 3 minutes with a no-obligation cash offer.
    Estimated market value
    $1,120,400