Skip main navigation
Sold for $625,000
  • $625,000

    14 Grey Wolf Ct, Morton, IL 61550

    5beds
    3,486sqft
    Single Family Residence, Residential
    Built in 2013
    0.58 Acres Lot
    $689,200 Zestimate®
    $179/sqft
    $3,938 Estimated rent

    Home value

    $689,200

    $655,000 - $724,000

    $3,938/mo

    Zestimate® history
    Loading
    Loading...

    Owner options

    List your home for rent

    $3,938/mo

    Rent Zestimate®

    Find your next renter with Zillow Rental Manager. Plus, with online applications, you can quickly screen prospective tenants – for free.

    Learn more

    $3,938/mo

    Rent Zestimate®

    Refinance and save

    $4,458/mo

    Est. payment

    Refinancing to a lower rate could help reduce your monthly payments and save thousands over the life of the loan.

    See today's rates

    $4,458/mo

    Est. payment

    Explore your selling options

    Work with a Zillow partner agent

    Leverage their expertise and Zillow's premium Showcase listings to get your home seen by more buyers.

    Get started

    List with your own agent

    Get your home in front of millions of buyers by listing it on Zillow.

    Learn how to do it

    Sell it yourself

    Take full control of how buyers see your home on Zillow by listing For Sale by Owner (FSBO).

    List your home

    What's special

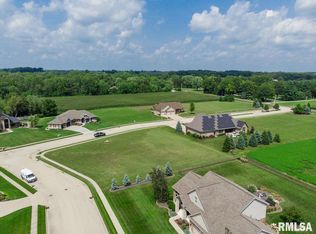
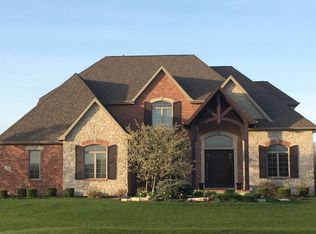
    Experience luxury living in this immaculate, custom 5-bed, 3.5-bath home in the esteemed Wolf Crossing! This spacious home embodies quality, style, functionality and is an entertainer's dream with an inviting open layout featuring all new carpet and paint throughout. Once inside, the 2-story great room boasts a gas fireplace with new travertine tile surround and dramatic floor to ceiling windows with plantation shutters. A chef's dream, the kitchen features an abundance of Amish cherry cabinets, granite counters, bfast bar, and double ovens with a newer refrigerator and gas range. Enjoy elegant dining in the formal dining room with arched entry, wood floor, and tray ceiling. Retreat to the main floor primary suite with a 4-stage tray ceiling, transom windows, and a luxurious bath featuring granite counters,double sinks, garden tub, and tiled shower. Convenient main floor laundry, as well. Upstairs, 3 more spacious bedrms. await. The basement is a haven of relaxation, perfect for entertaining, boasting a chic kitchenette, spacious family room with a second gas fireplace and wired for surround sound, full bath, 5th bedrm./office, and expansive storage/exercise area. The oversized 3-stall, heated garage includes a 14x12 area, perfect for a shop, plus heater, and epoxy coated flooring. Step outside to the outdoor retreat with stamped patio and fire pit, wrought iron fencing, irrigation system,on a luscious landscaped.58-acres! This is upscale living at its finest!

    Zillow last checked:

    Listing updated:

    Listed by:

    Kristine Kniep Pref:309-645-0447,

    RE/MAX Traders Unlimited

    Bought with:

    Karen Grotts, 475126464

    Jim Maloof Realty, Inc.

    Source: RMLS Alliance as distributed by MLS GRID,MLS#: PA1250557MLS LogoOriginating MLS: Peoria Area Association of Realtors

    Facts & features

    Interior

    Bedrooms & bathrooms
    • Bedrooms: 5
    • Bathrooms: 4
    • Full bathrooms: 3
    • 1/2 bathrooms: 1
    Bedroom 1
    • Level: Main
    • Dimensions: 16ft 7in x 13ft 5in
    Bedroom 2
    • Level: Upper
    • Dimensions: 13ft 5in x 11ft 4in
    Bedroom 3
    • Level: Upper
    • Dimensions: 12ft 2in x 11ft 4in
    Bedroom 4
    • Level: Upper
    • Dimensions: 11ft 6in x 10ft 9in
    Bedroom 5
    • Level: Basement
    • Dimensions: 13ft 6in x 12ft 1in
    Other
    • Level: Main
    • Dimensions: 13ft 2in x 12ft 7in
    Other
    • Level: Main
    • Dimensions: 14ft 5in x 11ft 6in
    Other
    • Area: 1090
    Additional room
    • Description: Basement Kitchen/Bar
    • Level: Basement
    • Dimensions: 15ft 4in x 10ft 1in
    Additional room 2
    • Description: Storage/Workout Area
    • Level: Basement
    • Dimensions: 33ft 1in x 17ft 1in
    Family room
    • Level: Basement
    • Dimensions: 24ft 5in x 21ft 5in
    Great room
    • Level: Main
    • Dimensions: 25ft 5in x 15ft 0in
    Kitchen
    • Level: Main
    • Dimensions: 14ft 5in x 13ft 1in
    Laundry
    • Level: Main
    • Dimensions: 7ft 6in x 5ft 8in
    Main level
    • Area: 1668
    Upper level
    • Area: 728
    Heating
    • Forced Air, Zoned
    Cooling
    • Central Air
    Appliances
    • Included: Dishwasher, Disposal, Range Hood, Microwave, Other, Range, Refrigerator, Water Softener Owned, Gas Water Heater
    Features
    • Bar, Ceiling Fan(s), Vaulted Ceiling(s), High Speed Internet, Solid Surface Counter, Wet Bar
    • Windows: Blinds
    • Basement: Egress Window(s),Full,Partially Finished
    • Attic: Storage
    • Number of fireplaces: 2
    • Fireplace features: Family Room, Gas Log, Great Room
    Interior area
    • Total structure area: 2,396
    • Total interior livable area: 3,486 sqft

    Property

    Parking
    • Total spaces: 3
    • Parking features: Attached, Oversized
    • Attached garage spaces: 3
    • Details: Number Of Garage Remotes: 2
    Features
    • Patio & porch: Patio, Porch
    Lot
    • Size: 0.58 Acres
    • Dimensions: 165 x 153
    • Features: Corner Lot, Cul-De-Sac, Level
    Details
    • Parcel number: 060604103005
    • Zoning description: residential
    • Other equipment: Radon Mitigation System

    Construction

    Type & style
    • Home type: SingleFamily
    • Property subtype: Single Family Residence, Residential
    Materials
    • Brick, Stone, Vinyl Siding
    • Foundation: Concrete Perimeter
    • Roof: Shingle
    Condition
    • New construction: No
    • Year built: 2013

    Utilities & green energy

    • Sewer: Public Sewer
    • Water: Ejector Pump, Public
    • Utilities for property: Cable Available
    Green energy
    • Energy efficient items: High Efficiency Air Cond, High Efficiency Heating

    Community & neighborhood

    Security
    • Security features: Security System
    Location
    • Region: Morton
    • Subdivision: Wolf Crossing

    Other

    Other facts
    • Road surface type: Paved

    Price history

    DateEventPrice
    8/9/2024Sold$625,000+5%$179/sqft
    Source: RMLS Alliance as distributed by MLS GRID #PA1250557 Report a problem
    6/22/2024Pending sale$595,000$171/sqft
    Source: RMLS Alliance as distributed by MLS GRID #PA1250557 Report a problem
    6/21/2024Listed for sale$595,000+20.4%$171/sqft
    Source: RMLS Alliance as distributed by MLS GRID #PA1250557 Report a problem
    6/2/2021Sold$494,000-6.8%$142/sqft
    Source: MRED as distributed by MLS GRID #10999010 Report a problem
    12/7/2020Listing removed$530,000$152/sqft
    Source: Keller Williams Premier Realty #PA1218154 Report a problem
    9/14/2020Price change$530,000-1.7%$152/sqft
    Source: Keller Williams Premier Realty #PA1218154 Report a problem
    8/24/2020Listed for sale$539,000+769.4%$155/sqft
    Source: Keller Williams Premier Realty #PA1218154 Report a problem
    6/7/2013Sold$62,000$18/sqft
    Source: Public Record Report a problem

    Public tax history

    YearProperty taxesTax assessment
    2024$14,097 +3.8%$205,160 +7.3%
    2023$13,576 +3.7%$191,130 +8.9%
    2022$13,092 +4.1%$175,530 +4%
    2021$12,575 +14.1%$168,780 +11.2%
    2020$11,022 +0.3%$151,730
    2019$10,993 +1.9%$151,730
    2018$10,792 $151,730 +1%
    2017$10,792 +2.6%$150,230
    2016$10,513 +5.8%$150,230
    2015$9,933 --
    2013$9,933 $144,680 +96353.3%
    2012-- $150
    2011-- $150
    2010-- $150 -16.7%
    2009$12 $180

    Find assessor info on the county website

    Neighborhood: 61550

    Nearby schools

    GreatSchools rating
    Schools provided by the listing agent
    • High: Morton

    Source: RMLS Alliance as distributed by MLS GRID. This data may not be complete. We recommend contacting the local school district to confirm school assignments for this home.

    Get pre-qualified for a loan
    At Zillow Home Loans, we can pre-qualify you in as little as 5 minutes with no impact to your credit score.

    An equal housing lender. NMLS #10287.

    Sell for more on Zillow
    Get a Zillow Showcase℠ listing at no additional cost and you could sell for .
    $689,200
    2% more
    +$13,784
    With Zillow Showcase(estimated)
    $702,984