Skip main navigation
Sold for $545,000
  • $545,000

    20 Grey Wolf Ct, Morton, IL 61550

    5beds
    4,552sqft
    Single Family Residence, Residential
    Built in 2008
    0.57 Acres Lot
    $639,600 Zestimate®
    $120/sqft
    $4,237 Estimated rent

    Home value

    $639,600

    $608,000 - $672,000

    $4,237/mo

    Zestimate® history
    Loading
    Loading...

    Owner options

    List your home for rent

    $4,237/mo

    Rent Zestimate®

    Find your next renter with Zillow Rental Manager. Plus, with online applications, you can quickly screen prospective tenants – for free.

    Learn more

    $4,237/mo

    Rent Zestimate®

    Refinance and save

    $3,902/mo

    Est. payment

    Refinancing to a lower rate could help reduce your monthly payments and save thousands over the life of the loan.

    See today's rates

    $3,902/mo

    Est. payment

    Explore your selling options

    Work with a Zillow partner agent

    Leverage their expertise and Zillow's premium Showcase listings to get your home seen by more buyers.

    Get started

    List with your own agent

    Get your home in front of millions of buyers by listing it on Zillow.

    Learn how to do it

    Sell it yourself

    Take full control of how buyers see your home on Zillow by listing For Sale by Owner (FSBO).

    List your home

    What's special

    Large irrigated yardBilliards roomMechanical roomOpen frHigh brkfst barAmple storage spaceFull frig
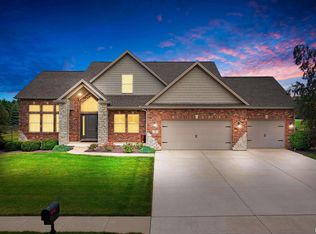
    Just what you've been waiting for...a masterfully constructed, all-brick ranch on over half an acre in Morton's beloved & highly sought after Wolf Crossing neighborhood. This spacious home embodies quality, style, functionality and is an entertainer's dream with an inviting open layout accented by 9', vaulted & tray ceilings. You'll be greeted by a welcoming entry which spills into the dramatic great room & formal dining room. The fully applianced kitchen boasts granite tops, high brkfst bar, tiled backsplash, lg corner pantry & sun filled dinette leading to a delightful covered patio overlooking the open views & large irrigated yard w/brick-edged landscaping. A split bdrm design provides privacy & versatility w/the main suite being a tranquil haven complete w/a king-sized WIC & spa-like ensuite bath featuring built-in shelving, jetted tub & tiled shower. Scoring a 10+ the fully fin bsmt boasts 9-foot ceilings, open FR, billiards room w/custom bar featuring Quartz tops, built-in oven, microwave & full frig. Movie nights await you w/tiered theater seating, 7 built-in Definitive Technology speakers, Lutron lighting, projector & 100"+ screen. A full bath w/granite vanity top services an office/home gym w/Brazilian Mahogany french doors & 2 add'l BRs w/egress windows & WICs. Ample storage space in the mechanical room w/storm shelter & 3 car garage. Experience quality, comfort & tranquil ranch-style living convenient to parks, shopping, schools & all that Morton has to offer!!

    Zillow last checked:

    Listing updated:

    Listed by:

    Wendy S Kolbus Pref:309-208-7720,

    RE/MAX Traders Unlimited

    Bought with:

    Tricia Yordy, 475.157165

    Keller Williams Revolution

    Source: RMLS Alliance as distributed by MLS GRID,MLS#: PA1245210MLS LogoOriginating MLS: Peoria Area Association of Realtors

    Facts & features

    Interior

    Bedrooms & bathrooms
    • Bedrooms: 5
    • Bathrooms: 4
    • Full bathrooms: 3
    • 1/2 bathrooms: 1
    Bedroom 1
    • Level: Main
    • Dimensions: 16ft 0in x 14ft 0in
    Bedroom 2
    • Level: Main
    • Dimensions: 13ft 11in x 11ft 11in
    Bedroom 3
    • Level: Main
    • Dimensions: 12ft 5in x 11ft 11in
    Bedroom 4
    • Level: Basement
    • Dimensions: 17ft 9in x 11ft 11in
    Bedroom 5
    • Level: Basement
    • Dimensions: 17ft 2in x 10ft 5in
    Other
    • Level: Main
    • Dimensions: 15ft 0in x 12ft 4in
    Other
    • Level: Main
    • Dimensions: 12ft 1in x 11ft 7in
    Other
    • Level: Basement
    • Dimensions: 19ft 2in x 10ft 6in
    Other
    • Area: 2144
    Additional level
    • Area: 0
    Additional room
    • Description: Theatre
    • Level: Basement
    • Dimensions: 22ft 4in x 15ft 0in
    Additional room 2
    • Description: Covered Patio
    • Level: Main
    • Dimensions: 18ft 1in x 13ft 11in
    Family room
    • Level: Basement
    • Dimensions: 22ft 8in x 18ft 8in
    Great room
    • Level: Main
    • Dimensions: 20ft 11in x 19ft 4in
    Kitchen
    • Level: Main
    • Dimensions: 14ft 8in x 13ft 0in
    Laundry
    • Level: Main
    • Dimensions: 10ft 2in x 7ft 0in
    Main level
    • Area: 2408
    Recreation room
    • Level: Basement
    • Dimensions: 22ft 4in x 15ft 0in
    Heating
    • Forced Air
    Cooling
    • Central Air
    Appliances
    • Included: Dishwasher, Disposal, Range Hood, Microwave, Other, Range, Refrigerator, Water Softener Rented, Gas Water Heater
    Features
    • Bar, Ceiling Fan(s), Vaulted Ceiling(s), Solid Surface Counter
    • Windows: Window Treatments, Blinds
    • Basement: Egress Window(s),Finished,Full
    • Number of fireplaces: 1
    • Fireplace features: Gas Log, Great Room
    Interior area
    • Total structure area: 2,408
    • Total interior livable area: 4,552 sqft

    Property

    Parking
    • Total spaces: 3
    • Parking features: Attached
    • Attached garage spaces: 3
    • Details: Number Of Garage Remotes: 2
    Features
    • Patio & porch: Patio, Porch
    • Spa features: Bath
    Lot
    • Size: 0.57 Acres
    • Dimensions: 150 x 165
    • Features: Level
    Details
    • Parcel number: 060604103006
    • Zoning description: Res
    • Other equipment: Radon Mitigation System

    Construction

    Type & style
    • Home type: SingleFamily
    • Architectural style: Ranch
    • Property subtype: Single Family Residence, Residential
    Materials
    • Brick
    • Foundation: Concrete Perimeter
    • Roof: Shingle
    Condition
    • New construction: No
    • Year built: 2008

    Utilities & green energy

    • Sewer: Public Sewer
    • Water: Public
    • Utilities for property: Cable Available

    Community & neighborhood

    Security
    • Security features: Security System
    Location
    • Region: Morton
    • Subdivision: Wolf Crossing

    Other

    Other facts
    • Road surface type: Paved

    Price history

    DateEventPrice
    10/20/2023Sold$545,000-1.8%$120/sqft
    Source: RMLS Alliance as distributed by MLS GRID #PA1245210 Report a problem
    9/11/2023Pending sale$555,000$122/sqft
    Source: RMLS Alliance as distributed by MLS GRID #PA1245210 Report a problem
    9/5/2023Listed for sale$555,000+40.5%$122/sqft
    Source: RMLS Alliance as distributed by MLS GRID #PA1245210 Report a problem
    1/25/2010Sold$395,000-2.5%$87/sqft
    Source: Public Record Report a problem
    10/2/2009Price change$405,000-1.2%$89/sqft
    Source: Jodi Lemkemann #1109945 Report a problem
    7/18/2009Listed for sale$409,900+6.5%$90/sqft
    Source: Jodi Lemkemann #1109945 Report a problem
    9/2/2008Sold$385,000+478.9%$85/sqft
    Source: MRED as distributed by MLS GRID #10177056 Report a problem
    10/15/2007Sold$66,500$15/sqft
    Source: Public Record Report a problem

    Public tax history

    YearProperty taxesTax assessment
    2024$12,729 +3.9%$185,840 +7.3%
    2023$12,256 +3.7%$173,130 +8.9%
    2022$11,815 +4.1%$158,990 +4%
    2021$11,346 +14%$152,870 +11.1%
    2020$9,957 +0.3%$137,640
    2019$9,930 +1.9%$137,640
    2018$9,748 $137,640 +1%
    2017$9,748 +2.6%$136,270
    2016$9,497 +5.9%$136,270
    2015$8,972 +1%--
    2013$8,881 $131,260
    2012-- $131,260
    2011-- $131,260
    2010-- $131,260 +10.4%
    2009$3,856 $118,930

    Find assessor info on the county website

    Neighborhood: 61550

    Nearby schools

    GreatSchools rating
    Schools provided by the listing agent
    • High: Morton

    Source: RMLS Alliance as distributed by MLS GRID. This data may not be complete. We recommend contacting the local school district to confirm school assignments for this home.

    Get pre-qualified for a loan
    At Zillow Home Loans, we can pre-qualify you in as little as 5 minutes with no impact to your credit score.

    An equal housing lender. NMLS #10287.

    Sell for more on Zillow
    Get a Zillow Showcase℠ listing at no additional cost and you could sell for .
    $639,600
    2% more
    +$12,792
    With Zillow Showcase(estimated)
    $652,392