Skip main navigation
Sold for $1,125,100
  • $1,125,100

    14 Halbright Ct, Lutherville Timonium, MD 21093

    4beds
    3,475sqft
    Single Family Residence
    Built in 1993
    0.31 Acres Lot
    $1,170,400 Zestimate®
    $324/sqft
    $4,715 Estimated rent

    Home value

    $1,170,400

    $1.11M - $1.23M

    $4,715/mo

    Zestimate® history
    Loading
    Loading...

    Owner options

    List your home for rent

    $4,715/mo

    Rent Zestimate®

    Find your next renter with Zillow Rental Manager. Plus, with online applications, you can quickly screen prospective tenants – for free.

    Learn more

    $4,715/mo

    Rent Zestimate®

    Refinance and save

    $7,277/mo

    Est. payment

    Refinancing to a lower rate could help reduce your monthly payments and save thousands over the life of the loan.

    See today's rates

    $7,277/mo

    Est. payment

    Explore your selling options

    Work with a Zillow partner agent

    Leverage their expertise and Zillow's premium Showcase listings to get your home seen by more buyers.

    Get started

    List with your own agent

    Get your home in front of millions of buyers by listing it on Zillow.

    Learn how to do it

    Sell it yourself

    Take full control of how buyers see your home on Zillow by listing For Sale by Owner (FSBO).

    List your home

    What's special

    Gas fireplaceMayfair neighborhoodRec roomAdditional living spacePrivate backyardOutdoor diningPrivate water closet
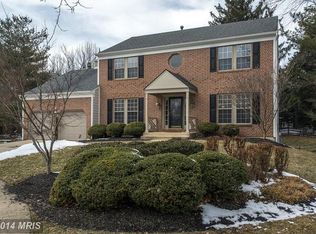
    Nestled within the serene escape of Mayfair on a prime lot, this exquisitely crafted center hall brick colonial exudes timeless elegance and modern luxury. Offering 4 bedrooms and 3.5 bathrooms and 10 ft ceilings throughout, this home has been meticulously updated to offer a seamless blend of sophistication and comfort. As you pull up to the house, you'll notice the unimpeded location with an open yard and privacy situated at the end of Halbright Court. Guests are greeted by a spacious foyer bathed in natural light leading into the heart of the home, the kitchen, showcasing top of the line granite countertops with an OG edge finish, updated stainless steel appliances, a convenient double oven, and eat in space at the breakfast bar or the kitchen table perfect for culinary enthusiasts and casual gatherings alike. Flowing seamlessly from the kitchen, the expansive family room features vaulted ceilings with skylights that pour in natural light, as well as a gas fireplace and oversized sliders doors leading out to the deck, creating an inviting space for relaxation and entertainment. Upstairs, three generously appointed bedrooms await, with the option for a fourth, providing versatility to accommodate every lifestyle. The primary suite offers a sanctuary within the home itself boasting soaring ceilings, a massive walk-in closet, and an opulent en-suite bathroom complete with a walk-in shower, dual sink vanity, soaking tub, and private water closet. Stepping outside, a sprawling Ipe wood deck and screened porch offer idyllic settings for outdoor dining and leisurely gatherings, overlooking the expanse of the private backyard. With a dedicated gas line for the grill and ample yard space for recreation, this outdoor oasis is poised to become the centerpiece of the home. The lower level of the home provides additional living space, featuring a full laundry room, rec room, full bathroom, bedroom, and ample storage space, seamlessly integrating indoor and outdoor living with a slider that leads out to the yard. Beyond the confines of this exceptional residence, the Mayfair neighborhood offers the convenience of proximity to major thoroughfares, upscale dining establishments, and premier shopping destinations, offering the epitome of suburban living with urban conveniences at your doorstep. Come and see this house today!

    Zillow last checked:

    Listing updated:

    Listed by:

    Matt Fischer 410-585-5125,

    Monument Sotheby's International Realty

    Bought with:

    Kathleen Beadell, 89246

    Berkshire Hathaway HomeServices Homesale Realty

    Source: Bright MLS,MLS#: MDBC2093130MLS Logo

    Facts & features

    Interior

    Bedrooms & bathrooms
    • Bedrooms: 4
    • Bathrooms: 4
    • Full bathrooms: 3
    • 1/2 bathrooms: 1
    • Main level bathrooms: 1
    Basement
    • Area: 1272
    Heating
    • Zoned, Natural Gas
    Cooling
    • Central Air, Electric
    Appliances
    • Included: Down Draft, Dishwasher, Disposal, Dryer, Extra Refrigerator/Freezer, Humidifier, Ice Maker, Double Oven, Refrigerator, Washer, Water Heater
    • Laundry: In Basement
    Features
    • Built-in Features, Primary Bath(s), Breakfast Area, Combination Kitchen/Dining, Combination Kitchen/Living, Crown Molding, Dining Area, Family Room Off Kitchen, Floor Plan - Traditional, Kitchen - Table Space, Pantry, Recessed Lighting, Soaking Tub, Walk-In Closet(s), 9'+ Ceilings, 2 Story Ceilings
    • Flooring: Wood, Carpet
    • Doors: French Doors, Sliding Glass
    • Windows: Bay/Bow, Skylight(s), Window Treatments
    • Basement: Combination
    • Number of fireplaces: 1
    • Fireplace features: Glass Doors
    Interior area
    • Total structure area: 4,147
    • Total interior livable area: 3,475 sqft
    • Finished area above ground: 2,875
    • Finished area below ground: 600

    Property

    Parking
    • Total spaces: 2
    • Parking features: Garage Door Opener, Off Street, Attached
    • Attached garage spaces: 2
    Accessibility
    • Accessibility features: None
    Features
    • Levels: Two
    • Stories: 2
    • Patio & porch: Screened, Porch, Deck
    • Exterior features: Underground Lawn Sprinkler, Sidewalks
    • Pool features: None
    • Has spa: Yes
    • Spa features: Hot Tub
    Lot
    • Size: 0.31 Acres
    • Features: Cul-De-Sac, Premium
    Details
    • Additional structures: Above Grade, Below Grade
    • Parcel number: 04082200013169
    • Zoning: RESIDENTIAL
    • Special conditions: Standard

    Construction

    Type & style
    • Home type: SingleFamily
    • Architectural style: Colonial
    • Property subtype: Single Family Residence
    Materials
    • Brick
    • Foundation: Block
    • Roof: Asphalt
    Condition
    • New construction: No
    • Year built: 1993

    Utilities & green energy

    • Sewer: Public Sewer
    • Water: Public

    Community & neighborhood

    Security
    • Security features: Electric Alarm
    Location
    • Region: Lutherville Timonium
    • Subdivision: Mayfair

    HOA & financial

    HOA
    • Has HOA: Yes
    • HOA fee: $400 annually

    Other

    Other facts
    • Listing agreement: Exclusive Right To Sell
    • Ownership: Fee Simple

    Price history

    DateEventPrice
    5/20/2024Sold$1,125,100+7.3%$324/sqft
    Source: Bright MLS #MDBC2093130 Report a problem
    4/21/2024Pending sale$1,049,000$302/sqft
    Source: Bright MLS #MDBC2093130 Report a problem
    4/19/2024Listed for sale$1,049,000+27.5%$302/sqft
    Source: Bright MLS #MDBC2093130 Report a problem
    6/22/2005Sold$823,000$237/sqft
    Source: Public Record Report a problem

    Public tax history

    YearProperty taxesTax assessment
    2025$10,023 +18.1%$708,100 +1.1%
    2024$8,490 +1.1%$700,533 +1.1%
    2023$8,399 +1.1%$692,967 +1.1%
    2022$8,307 +0.4%$685,400 +0.4%
    2021$8,275 +0.4%$682,767 +0.4%
    2020$8,243 +0.4%$680,133 +0.4%
    2019$8,211 +3%$677,500 +3%
    2018$7,973 +3.1%$657,800 +3.1%
    2017$7,734 -3.1%$638,100 +3.2%
    2016$7,978 $618,400
    2015$7,978 $618,400
    2014$7,978 $618,400 -0.8%
    2013-- $623,400
    2012-- $623,400
    2011-- $623,400 -8.3%
    2010-- $679,890 +5.6%
    2009-- $643,560 +6%
    2008-- $607,230 +6.4%
    2007-- $570,900 +10.2%
    2006-- $517,922 +11.4%
    2005-- $464,946 +12.9%
    2004-- $411,970 +5.6%
    2003-- $390,112 +5.9%
    2002-- $368,256 +6.3%
    2001-- $346,400

    Find assessor info on the county website

    Neighborhood: 21093

    Nearby schools

    GreatSchools rating
    Schools provided by the listing agent
    • District: Baltimore County Public Schools

    Source: Bright MLS. This data may not be complete. We recommend contacting the local school district to confirm school assignments for this home.

    Get a cash offer in 3 minutes
    Find out how much your home could sell for in as little as 3 minutes with a no-obligation cash offer.
    Estimated market value
    $1,170,400
    Get a cash offer in 3 minutes
    Find out how much your home could sell for in as little as 3 minutes with a no-obligation cash offer.
    Estimated market value
    $1,170,400