Skip main navigation
Sold for $1,210,000
  • $1,210,000

    6 Seaberry Ct, Lutherville Timonium, MD 21093

    5beds
    4,130sqft
    Single Family Residence
    Built in 1993
    0.42 Acres Lot
    $1,210,600 Zestimate®
    $293/sqft
    $5,990 Estimated rent

    Home value

    $1,210,600

    $1.13M - $1.31M

    $5,990/mo

    Zestimate® history
    Loading
    Loading...

    Owner options

    List your home for rent

    $5,990/mo

    Rent Zestimate®

    Find your next renter with Zillow Rental Manager. Plus, with online applications, you can quickly screen prospective tenants – for free.

    Learn more

    $5,990/mo

    Rent Zestimate®

    Refinance and save

    $6,554/mo

    Est. payment

    Refinancing to a lower rate could help reduce your monthly payments and save thousands over the life of the loan.

    See today's rates

    $6,554/mo

    Est. payment

    Explore your selling options

    Work with a Zillow partner agent

    Leverage their expertise and Zillow's premium Showcase listings to get your home seen by more buyers.

    Get started

    List with your own agent

    Get your home in front of millions of buyers by listing it on Zillow.

    Learn how to do it

    Sell it yourself

    Take full control of how buyers see your home on Zillow by listing For Sale by Owner (FSBO).

    List your home

    What's special

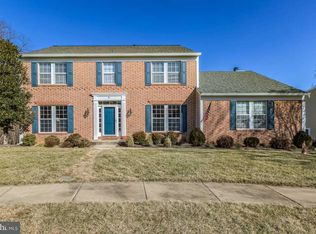
    Ideally situated on the largest cul-de-sac lot in the highly coveted Mayfair community of Lutherville, this beautifully updated classic front-porch colonial offers 5 bedrooms, 4.5 baths, and nearly 4,000 square feet of finished living space in a prime location. With timeless elegance and thoughtful modern refinements, the home presents an outstanding layout that flows effortlessly for both everyday living and memorable entertaining. Step into sun-filled interiors defined by beautiful hardwood flooring, built-ins, custom moldings, and stylish lighting. The entry foyer is stunning with a statement staircase, flanked by a bright living room with wood burning fireplace and an office or den with built-in shelving and desk, both of which flow into adjoining rooms for optimal convenience. The completely renovated gourmet kitchen is a standout, featuring premium GE appliances, including an induction stove and professional Wolf range hood,quartz counters, tile backsplash, three generous pantries, and a breakfast bar. Ample dining space is offered in the kitchen along with a separate dining room. Adjacent spaces create an ideal entertaining flow: a family room anchored by a wood-burning fireplace with sliding doors that lead to a low maintenance, composite deck that extends living space outdoors as well as a fully renovated sunroom off the kitchen. The upper level is privately appointed with four bedrooms and three full baths. The primary suite offers a walk-in closet plus an additional closet, and a luxurious master bath recently renovated with dual vanities, a free-standing tub, glass shower enclosure, separate water closet, and ample storage. Three additional bedrooms, one with a walk-in closet, provide abundant space and closet storage. A dedicated upper-level laundry room with sink, storage, and Maytag Bravos XL washer and dryer adds everyday convenience. The fully finished, walk-out lower level expands the living possibilities with a large recreation/living area featuring a kitchenette/wet bar with seating and full-size refrigerator, plus direct walkout access to the rear patio and yard. A fifth bedroom, a full bath, and a separate unfinished storage room complete this versatile level. Outside, the expansive 0.42-acre lot creates a private retreat with mature landscaping and a large rear yard. The attached two-car garage, composite deck, and multiple outdoor living zones enhance the home’s appeal for year-round enjoyment in this quiet, convenient court setting. This home reflects meticulous care and substantial investment, including a full kitchen renovation, bathroom renovations, fresh paint throughout, new carpeting, updated light fixtures, new light switches and outlets (2022); radon mitigation system (2022); new professional Wolf kitchen island range hood (2023); reverse osmosis system in kitchen (2022); entire sunroom roof replacement (2023); new hot water heater (2023); whole-house enlarged 6-inch gutters (2024); brand-new Carrier Infinity HVAC system (2025); and repaved front walkway (2025). Additional updates from the 2010 renovation (Hardiplank siding, Pella windows, and more) further underscore the property’s enduring quality. A rare opportunity in Mayfair, across from the Baltimore Country Club and convenient to Towson, I-83, and the beltway, this home perfectly balances refined living with modern comfort in a premier location.

    Zillow last checked:

    Listing updated:

    Listed by:

    Claudia O'Hara 410-274-2936,

    Monument Sotheby's International Realty

    Bought with:

    Shannon Regan-Bradford, 654736

    Krauss Real Property Brokerage

    Source: Bright MLS,MLS#: MDBC2161626MLS Logo

    Facts & features

    Interior

    Bedrooms & bathrooms
    • Bedrooms: 5
    • Bathrooms: 5
    • Full bathrooms: 4
    • 1/2 bathrooms: 1
    • Main level bathrooms: 1
    Rooms
    • Room types: Living Room, Dining Room, Primary Bedroom, Bedroom 2, Bedroom 3, Bedroom 4, Bedroom 5, Kitchen, Family Room, Library, Foyer, Breakfast Room, Sun/Florida Room, Laundry, Recreation Room, Utility Room
    Primary bedroom
    • Features: Flooring - Carpet
    • Level: Upper
    • Area: 272 Square Feet
    • Dimensions: 16 X 17
    Bedroom 2
    • Features: Flooring - Carpet
    • Level: Upper
    • Area: 208 Square Feet
    • Dimensions: 13 X 16
    Bedroom 3
    • Features: Flooring - Carpet
    • Level: Upper
    • Area: 195 Square Feet
    • Dimensions: 13 X 15
    Bedroom 4
    • Features: Flooring - Carpet
    • Level: Upper
    • Area: 130 Square Feet
    • Dimensions: 10 X 13
    Bedroom 5
    • Features: Flooring - Carpet
    • Level: Lower
    • Area: 130 Square Feet
    • Dimensions: 10 X 13
    Breakfast room
    • Features: Flooring - HardWood
    • Level: Main
    • Area: 132 Square Feet
    • Dimensions: 12 X 11
    Dining room
    • Features: Flooring - HardWood, Chair Rail, Crown Molding
    • Level: Main
    • Area: 195 Square Feet
    • Dimensions: 13 X 15
    Family room
    • Features: Fireplace - Wood Burning, Flooring - HardWood
    • Level: Main
    • Area: 336 Square Feet
    • Dimensions: 14 X 24
    Foyer
    • Features: Flooring - HardWood
    • Level: Main
    Kitchen
    • Features: Flooring - HardWood
    • Level: Main
    • Area: 143 Square Feet
    • Dimensions: 11 X 13
    Laundry
    • Level: Upper
    • Area: 56 Square Feet
    • Dimensions: 7 X 8
    Library
    • Features: Flooring - HardWood
    • Level: Main
    • Area: 143 Square Feet
    • Dimensions: 11 X 13
    Living room
    • Features: Flooring - HardWood, Fireplace - Wood Burning, Crown Molding
    • Level: Main
    • Area: 260 Square Feet
    • Dimensions: 13 X 20
    Mud room
    • Features: Built-in Features
    • Level: Main
    • Area: 48 Square Feet
    • Dimensions: 6 X 8
    Recreation room
    • Features: Flooring - Carpet, Wet Bar
    • Level: Lower
    • Area: 363 Square Feet
    • Dimensions: 11 X 33
    Other
    • Features: Flooring - Other
    • Level: Main
    • Area: 195 Square Feet
    • Dimensions: 15 X 13
    Utility room
    • Level: Lower
    • Area: 240 Square Feet
    • Dimensions: 12 X 20
    Heating
    • Forced Air, Natural Gas
    Cooling
    • Central Air, Electric
    Appliances
    • Included: Cooktop, Dishwasher, Disposal, Dryer, Double Oven, Refrigerator, Washer, Gas Water Heater
    • Laundry: Upper Level, Has Laundry, Washer In Unit, Laundry Room, Mud Room
    Features
    • Family Room Off Kitchen, Kitchen - Gourmet, Kitchen Island, Kitchen - Table Space, Dining Area, Primary Bath(s), Built-in Features, Chair Railings, Crown Molding, Wainscotting, Recessed Lighting, 2 Story Ceilings, Tray Ceiling(s)
    • Flooring: Carpet, Ceramic Tile, Hardwood, Wood
    • Doors: French Doors
    • Windows: Bay/Bow, Casement, Double Pane Windows, Window Treatments
    • Basement: Finished,Improved,Walk-Out Access
    • Number of fireplaces: 2
    • Fireplace features: Mantel(s)
    Interior area
    • Total structure area: 4,430
    • Total interior livable area: 4,130 sqft
    • Finished area above ground: 3,295
    • Finished area below ground: 835

    Property

    Parking
    • Total spaces: 2
    • Parking features: Garage Faces Front, Attached
    • Attached garage spaces: 2
    Accessibility
    • Accessibility features: None
    Features
    • Levels: Three
    • Stories: 3
    • Patio & porch: Deck, Enclosed, Porch
    • Exterior features: Play Area
    • Pool features: None
    Lot
    • Size: 0.42 Acres
    Details
    • Additional structures: Above Grade, Below Grade
    • Parcel number: 04082200013158
    • Zoning: RESIDENTIAL
    • Special conditions: Standard

    Construction

    Type & style
    • Home type: SingleFamily
    • Architectural style: Colonial
    • Property subtype: Single Family Residence
    Materials
    • Brick, Vinyl Siding
    • Foundation: Other
    • Roof: Asphalt
    Condition
    • Excellent
    • New construction: No
    • Year built: 1993
    • Major remodel year: 2010

    Utilities & green energy

    • Sewer: Public Sewer
    • Water: Public

    Community & HOA

    Community
    • Subdivision: Lutherville
    HOA
    • Has HOA: Yes
    • HOA fee: $400 annually
    • HOA name: MAYFAIR HOA C/O PELICAN PROPERTY MANAGEMENT CO., L
    Location
    • Region: Lutherville Timonium

    Financial & listing details

    • Price per square foot: $293/sqft
    • Tax assessed value: $875,433
    • Annual tax amount: $10,043
    • Date on market: 5/13/2026
    • Listing agreement: Exclusive Right To Sell
    • Ownership: Fee Simple

    Price history

    DateEventPrice
    6/18/2026Sold$1,210,000-6%$293/sqft
    Source: Bright MLS #MDBC2161626 Report a problem
    6/18/2026Contingent$1,287,000$312/sqft
    Source: Bright MLS #MDBC2161626 Report a problem
    6/17/2026Listed for sale$1,287,000$312/sqft
    Source: Bright MLS #MDBC2161626 Report a problem
    5/20/2026Contingent$1,287,000$312/sqft
    Source: Bright MLS #MDBC2161626 Report a problem
    5/13/2026Listed for sale$1,287,000+24.2%$312/sqft
    Source: Bright MLS #MDBC2161626 Report a problem
    5/30/2022Sold$1,036,000+11.4%$251/sqft
    Source: Bright MLS #MDBC2034634 Report a problem
    5/1/2022Pending sale$929,900$225/sqft
    Source: Bright MLS #MDBC2034634 Report a problem
    4/30/2022Listed for sale$929,900+22.4%$225/sqft
    Source: Bright MLS #MDBC2034634 Report a problem
    3/11/2010Sold$759,900$184/sqft
    Source: Public Record Report a problem
    12/13/2009Listed for sale$759,900+187.6%$184/sqft
    Source: Long & Foster Real Estate, Inc. #BC7220384 Report a problem
    11/18/1993Sold$264,195$64/sqft
    Source: Public Record Report a problem

    Public tax history

    YearProperty taxesTax assessment
    2025$11,179 +16.3%$828,600 +4.5%
    2024$9,613 +4.7%$793,167 +4.7%
    2023$9,184 +4.9%$757,733 +4.9%
    2022$8,754 +0.4%$722,300 +0.4%
    2021$8,720 +0.4%$719,467 +0.4%
    2020$8,686 +0.4%$716,633 +0.4%
    2019$8,651 +3.1%$713,800 +3.1%
    2018$8,394 +3.2%$692,533 +3.2%
    2017$8,136 $671,267 +3.3%
    2016-- $650,000
    2015-- $650,000
    2014-- $650,000 -0.5%
    2013-- $653,400
    2012-- $653,400
    2011-- $653,400 -8.5%
    2010-- $714,080 +5.6%
    2009-- $676,300 +5.9%
    2008-- $638,520 +6.3%
    2007-- $600,740 +10.2%
    2006-- $545,322 +11.3%
    2005-- $489,906 +12.8%
    2004-- $434,490 +7.4%
    2003-- $404,570 +8%
    2002-- $374,650 +8.7%
    2001-- $344,730
    Find assessor info on the county website

    Neighborhood: 21093

    Nearby schools

    GreatSchools rating
    Schools provided by the listing agent
    • Middle: Ridgely
    • High: Dulaney
    • District: Baltimore County Public Schools

    Source: Bright MLS. This data may not be complete. We recommend contacting the local school district to confirm school assignments for this home.

    Get a cash offer in 3 minutes
    Find out how much your home could sell for in as little as 3 minutes with a no-obligation cash offer.
    Estimated market value
    $1,210,600
    Get a cash offer in 3 minutes
    Find out how much your home could sell for in as little as 3 minutes with a no-obligation cash offer.
    Estimated market value
    $1,210,600