Skip main navigation
Sold for $398,000
  • $398,000

    14 Hallies Way, Somerset, KY 42503

    4beds
    1,830sqft
    Single Family Residence
    Built in 2024
    0.51 Acres Lot
    $411,000 Zestimate®
    $217/sqft
    $2,226 Estimated rent

    Home value

    $411,000

    $349,000 - $485,000

    $2,226/mo

    Zestimate® history
    Loading
    Loading...

    Owner options

    List your home for rent

    $2,226/mo

    Rent Zestimate®

    Find your next renter with Zillow Rental Manager. Plus, with online applications, you can quickly screen prospective tenants – for free.

    Learn more

    $2,226/mo

    Rent Zestimate®

    Refinance and save

    $2,367/mo

    Est. payment

    Refinancing to a lower rate could help reduce your monthly payments and save thousands over the life of the loan.

    See today's rates

    $2,367/mo

    Est. payment

    Explore your selling options

    Work with a Zillow partner agent

    Leverage their expertise and Zillow's premium Showcase listings to get your home seen by more buyers.

    Get started

    List with your own agent

    Get your home in front of millions of buyers by listing it on Zillow.

    Learn how to do it

    Sell it yourself

    Take full control of how buyers see your home on Zillow by listing For Sale by Owner (FSBO).

    List your home

    What's special

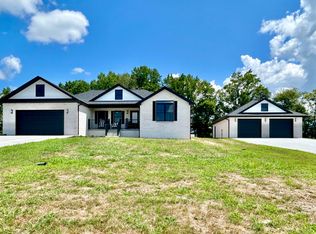
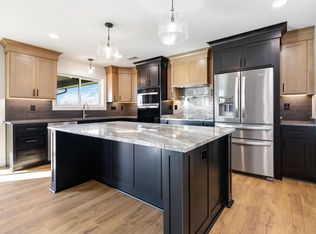
    Covered back porchGranite kitchenScenic viewsDurable hardieboard sidingSpacious lower-level flex spaceVaulted ceilings
    New Construction with Scenic Views & Exceptional Quality This beautifully built new home offers modern style, thoughtful design, and peaceful country views—all just minutes from town and Lake Cumberland. Featuring durable hardieboard siding, vaulted ceilings, luxury vinyl flooring, and a granite kitchen with a full-height backsplash, this home is as functional as it is stunning. The covered back porch with steps adds charm and a perfect spot to unwind or add an outdoor tv. Inside, you'll find 3 bedrooms, 3 full baths, and a spacious lower-level flex space ideal for 4th bedroom, entertaining, guests, movie theater, possibilities are endless. Although a Certificate of Occupancy isn't required outside city limits, the builder had every step inspected by a state building inspector and secured a CO to provide peace of mind to the new owner. Move-in ready and built with integrity—this home is a must-see!

    Zillow last checked:

    Listing updated:

    Listed by:

    Jordan Adkins 423-539-1511,

    RO&CO Real Estate

    Bought with:

    Jordan Adkins, 281523

    RO&CO Real Estate

    Source: Imagine MLS,MLS#: 25016292MLS Logo

    Facts & features

    Interior

    Bedrooms & bathrooms
    • Bedrooms: 4
    • Bathrooms: 3
    • Full bathrooms: 3
    Primary bedroom
    • Level: First
    Bedroom 1
    • Level: First
    Bedroom 2
    • Level: First
    Bedroom 3
    • Level: Lower
    Bathroom 1
    • Description: Full Bath
    • Level: First
    Bathroom 2
    • Description: Full Bath
    • Level: First
    Bathroom 3
    • Description: Full Bath
    • Level: Lower
    Heating
    • Electric, Heat Pump
    Cooling
    • Electric, Heat Pump
    Appliances
    • Included: Dishwasher, Microwave, Refrigerator, Range
    Features
    • Flooring: Tile, Vinyl
    • Has basement: Yes
    • Has fireplace: Yes
    • Fireplace features: Electric, Living Room
    Interior area
    • Total structure area: 1,830
    • Total interior livable area: 1,830 sqft
    • Finished area above ground: 1,290
    • Finished area below ground: 540

    Property

    Parking
    • Total spaces: 2
    • Parking features: Attached Garage
    • Garage spaces: 2
    Features
    • Levels: Multi/Split
    • Has view: Yes
    • View description: Rural, Farm
    Lot
    • Size: 0.51 Acres
    Details
    • Parcel number: 0424036

    Construction

    Type & style
    • Home type: SingleFamily
    • Architectural style: Split Level
    • Property subtype: Single Family Residence
    Materials
    • HardiPlank Type
    • Foundation: Concrete Perimeter
    Condition
    • New Construction
    • New construction: Yes
    • Year built: 2024

    Utilities & green energy

    • Sewer: Septic Tank
    • Water: Public

    Community & neighborhood

    Location
    • Region: Somerset
    • Subdivision: Rural

    Price history

    DateEventPrice
    9/3/2025Sold$398,000+5.3%$217/sqft
    Source: Imagine MLS #25016292 Report a problem
    8/11/2025Pending sale$378,000$207/sqft
    Source: Imagine MLS #25016292 Report a problem
    7/25/2025Listed for sale$378,000$207/sqft
    Source: Imagine MLS #25016292 Report a problem
    7/25/2025Listing removed$378,000$207/sqft
    Source: Imagine MLS #25008369 Report a problem
    6/30/2025Listed for sale$378,000$207/sqft
    Source: Imagine MLS #25008369 Report a problem
    6/17/2025Pending sale$378,000$207/sqft
    Source: Imagine MLS #25008369 Report a problem
    5/19/2025Price change$378,000-0.3%$207/sqft
    Source: Imagine MLS #25008369 Report a problem
    4/24/2025Listed for sale$379,000$207/sqft
    Source: Imagine MLS #25008369 Report a problem

    Public tax history

    Tax history is unavailable.

    Neighborhood: 42503

    Nearby schools

    GreatSchools rating
    Schools provided by the listing agent
    • Elementary: Oakhill
    • Middle: Southern
    • High: Southwestern

    Source: Imagine MLS. This data may not be complete. We recommend contacting the local school district to confirm school assignments for this home.

    Get pre-qualified for a loan
    At Zillow Home Loans, we can pre-qualify you in as little as 5 minutes with no impact to your credit score.

    An equal housing lender. NMLS #10287.