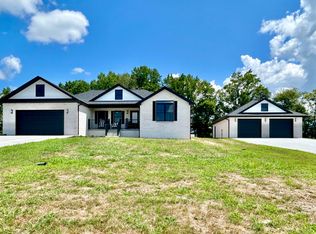
This stunning 2025 new construction is anything but cookie-cutter, offering high-end finishes and thoughtful design throughout. Durable, long-lasting LVP flooring, granite countertops, and a custom designed kitchen set the tone, complete with a pot filler, ample cabinet space, and an oversized island perfect for additional prep space and seating that opens seamlessly into the living area. A beautifully stained fireplace feature wall paired with a matching stained beam creates a cozy, inviting atmosphere that immediately feels like home. Entering from the large two-car garage, you'll find an oversized laundry room just off to the right—ideal for a drop zone with great shelving to keep everyday items organized and easily accessible. Down the hall are three bedrooms and a full hall bath, offering comfortable space for family or guests. The primary suite is a true retreat, overlooking the pond and filled with natural light. The spa-like primary bath features three shower heads, including a waterfall and two handheld attachments, creating a shower experience meant to be enjoyed. The expansive vanity provides generous counter space with a built-in makeup area, while the walk-in, double-racked closet truly understood the assignment when it comes to storage. The additional two bedrooms are also well-sized, each with double-racked closet shelving and convenient double-door access. The main entrance showcases custom tile work and offers privacy without opening directly into the entire home. A double-door coat closet sits to the right, making staying organized and heading out the door as efficient as possible. Everything you need is conveniently located on the main level, including access to the covered back deck overlooking the pond—the perfect spot to relax and unwind. The cherry on top is the full 1,970-square-foot walkout basement with ceilings right under 10 foot, offering endless possibilities. Plumbed and ready for a bar or kitchenette, with a bedroom and bathroom already framed, this space can easily become your dream expansion. The basement not only doubles your living space but also provides additional shelter options and walks out to the back deck with peaceful pond views. Hard to beat a solid, efficient, brand-new construction that offers peace of mind, a one-year builder warranty, and spray foam insulation to help keep utility bills low. Built by a reputable builder with over 25 years of commercial and residential experience, this home was overseen from start to finish by someone who stands behind their work. Located in Cole's Landing, tucked away at the end of Slate Branch Spur, this property benefits from no through traffic and is surrounded by farmland and the lake, providing beautiful scenery, privacy, and abundant wildlife. A truly peaceful place to call home. Additional adjoining lots allow the property to expand up to 1.57 acres—whether you envision a detached garage or simply enjoy added privacy and open space.
Sold for $425,000
Zillow last checked:
Listing updated:
Bought with:
Jordan Adkins, 281523
Real Broker, LLC
Source: Imagine MLS,MLS#: 25508274
Price history
| Date | Event | Price |
|---|---|---|
| 4/27/2026 | Sold | $425,000-4.5%$216/sqft |
Source:  Imagine MLS #25508274 Report a problem Imagine MLS #25508274 Report a problem | ||
| 3/16/2026 | Contingent | $445,000$226/sqft |
Source: Imagine MLS #25508274 Report a problem | ||
| 12/20/2025 | Listed for sale | $445,000$226/sqft |
Source: Imagine MLS #25508274 Report a problem | ||


Get pre-qualified for a loan
At Zillow Home Loans, we can pre-qualify you in as little as 5 minutes with no impact to your credit score.An equal housing lender. NMLS #10287.
