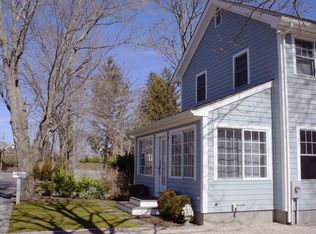
Nestled in the heart of Sag Harbor's coveted Historical district, this pristine residence offers a blend of charm and modern comfort. Situated just a short distance away from the vibrant town center and the highly sought-after Havens Beach, this property provides an idyllic lifestyle in one of the Hamptons' most cherished enclaves. As you approach the front entrance, a covered screen porch welcomes you into a world of sophistication and elegance. The first floor presents a thoughtful layout that seamlessly integrates various living spaces. The formal living room, with its wood-burning fireplace, exudes a cozy ambiance that's perfect for gatherings, while an expansive den/library provides ample space for relaxation or work. The state-of-the-art eat-in-kitchen is a chef's dream, boasting top-of-the-line appliances, including a Viking stove, Miele dishwasher and a Subzero refrigerator. Sliding doors flood the space with light and open to the backyard, making it an ideal setting for entertaining. A chic designer powder room completes the home's public spaces. The ground floor en-suite primary bedroom is a true retreat, featuring a sliding door that leads directly to the serene backyard, creating a seamless indoor-outdoor connection. Moving to the second floor, 2 generous bedrooms await, each offering comfort and character. A windowed full bath on this level ensures convenience for all occupants. A fully-finished basement, complete with laundry, provides ample storage space. The beautifully landscaped backyard, surrounded by bamboo trees, creates a serene and zen-like atmosphere. A lovely wooden deck provides a perfect spot for outdoor lounging, while an outdoor shower and a brick patio add to the functionality and charm of the space. Mature trees dot the property, adding natural beauty and shade to the landscape. Tucked away on a tranquil street, this residence offers the perfect balance of privacy and proximity to Sag Harbor's vibrant scene. This property is an exceptional opportunity for those seeking the quintessential Hamptons lifestyle., Additional information: Interior Features:Guest Quarters,Lr/Dr
Pending
$2,300,000
14 Hamilton Street, Sag Harbor, NY 11963
3beds
1,200sqft
Single Family Residence, Residential
Built in 1950
5,663 Square Feet Lot
$-- Zestimate®
$1,917/sqft
$-- HOA
What's special
- 681 days
- 29
- 0
Zillow last checked:
Listing updated:
Listed by:
Brown Harris Stevens Hamptons 631-287-4900,
Lillian A. Holtzclaw 631-287-4900
Source: OneKey® MLS as distributed by MLS GRID,MLS#: L3499857
Facts & features
Interior
Bedrooms & bathrooms
- Bedrooms: 3
- Bathrooms: 3
- Full bathrooms: 2
- 1/2 bathrooms: 1
Heating
- Forced Air, Oil
Cooling
- None
Features
- Entrance Foyer, First Floor Bedroom, Master Downstairs, Primary Bathroom
- Flooring: Hardwood
- Basement: Full
- Attic: None
- Number of fireplaces: 1
Interior area
- Total structure area: 1,200
- Total interior livable area: 1,200 sqft
Property
Parking
- Parking features: Driveway, Private
- Has uncovered spaces: Yes
Features
- Levels: Bi-Level
- Patio & porch: Deck, Porch
Lot
- Size: 5,663 Square Feet
- Dimensions: 0.13
Details
- Parcel number: 0302005000300005000
Construction
Type & style
- Home type: SingleFamily
- Property subtype: Single Family Residence, Residential
Materials
- Frame
Condition
- Year built: 1950
Utilities & green energy
- Water: Public
Community & HOA
HOA
- Has HOA: No
Location
- Region: Sag Harbor
Financial & listing details
- Price per square foot: $1,917/sqft
- Tax assessed value: $6,925
- Annual tax amount: $9,473
- Date on market: 11/22/2024
- Listing agreement: Exclusive Right To Sell
Estimated market value
Not available
Estimated sales range
Not available
Not available
Price history
| Date | Event | Price |
|---|---|---|
| 8/12/2024 | Sold | $2,195,000-4.6%$1,829/sqft |
Source: Public Record Report a problem | ||
| 5/24/2024 | Pending sale | $2,300,000$1,917/sqft |
Source:  OneKey® MLS as distributed by MLS GRID #3499857 Report a problem OneKey® MLS as distributed by MLS GRID #3499857 Report a problem | ||
| 4/19/2024 | Price change | $2,300,000-4.1%$1,917/sqft |
Source: OneKey® MLS as distributed by MLS GRID #3499857 Report a problem | ||
| 2/12/2024 | Listed for sale | $2,399,000$1,999/sqft |
Source: OneKey® MLS as distributed by MLS GRID #3499857 Report a problem | ||
| 12/27/2023 | Listing removed | -- |
Source: OneKey® MLS as distributed by MLS GRID #3499857 Report a problem | ||
| 10/24/2023 | Price change | $2,399,000-7.6%$1,999/sqft |
Source: OneKey® MLS as distributed by MLS GRID #3499857 Report a problem | ||
| 9/23/2023 | Price change | $2,595,000-7.2%$2,163/sqft |
Source: OneKey® MLS as distributed by MLS GRID #3499857 Report a problem | ||
| 8/23/2023 | Listed for sale | $2,795,000+1215.3%$2,329/sqft |
Source:  Brown Harris Stevens #375773 Report a problem Brown Harris Stevens #375773 Report a problem | ||
| 11/14/1997 | Sold | $212,500+3.7%$177/sqft |
Source: Public Record Report a problem | ||
| 8/10/1995 | Sold | $205,000$171/sqft |
Source: Public Record Report a problem | ||
Public tax history
| Year | Property taxes | Tax assessment |
|---|---|---|
| 2025 | -- | $6,925 |
| 2024 | -- | $6,925 |
| 2023 | -- | $6,925 |
| 2022 | -- | $6,925 |
| 2021 | -- | $6,925 |
| 2020 | -- | $6,925 |
| 2019 | -- | $6,925 |
| 2018 | -- | $6,925 |
| 2017 | $6,978 | $6,925 |
| 2016 | -- | $6,925 |
| 2015 | -- | $6,925 |
| 2014 | -- | $6,925 |
| 2013 | -- | $6,925 |
| 2012 | -- | $6,925 |
| 2011 | -- | $6,925 +11.7% |
| 2007 | $4,498 +7.3% | $6,200 |
| 2005 | $4,192 +7% | $6,200 |
| 2004 | $3,919 +4.6% | $6,200 +3.3% |
| 2003 | $3,747 -8.5% | $6,000 |
| 2002 | $4,093 | $6,000 |
Find assessor info on the county website
Monthly payment
Climate risks
Neighborhood: 11963
Nearby schools
Schools provided by the listing agent
- Elementary: Sag Harbor Elementary School
- Middle: Pierson Middle/High School
- High: Pierson Middle/High School
Source: OneKey® MLS as distributed by MLS GRID. This data may not be complete. We recommend contacting the local school district to confirm school assignments for this home.

Similar homes
- $2,495,0003 bd3 ba1.5k sqft30 Milton Ave, Sag Harbor, NY 11963For Sale
 MLS ID #396841, Marcy Braun - Real Estate Sales Person, Listing by: Douglas Elliman Real Estate. Out East
 - $1,999,9003 bd2 ba1.3k sqft76 Hempstead St, Sag Harbor, NY 11963For Sale
 MLS ID #397584, Jackie Lowey - Real Estate Sales Person, Listing by: Saunders & Associates. Out East
 - $2,300,0003 bd2 ba1.3k sqft7 Sylvan Ln, Sag Harbor, NY 11963For Sale
 MLS ID #396503, Bayard Fenwick - Real Estate Sales Person, Listing by: Compass. Out East
 - $2,375,0003 bd2 ba1.5k sqft65 Laurel Trl, Sag Harbor, NY 11963For Sale
 MLS ID #396338, Jack Costaregni - Real Estate Sales Person, Listing by: Saunders & Associates. Out East
