Skip main navigation
Off market
  • $804,600

    14 Harbor Oaks Dr, Greenville, SC 29609

    6beds
    3,636sqft
    SingleFamily
    Built in 1990
    0.41 Acres Lot
    $804,600 Zestimate®
    $221/sqft
    $5,892 Estimated rent

    Home value

    $804,600

    $724,000 - $901,000

    $5,892/mo

    Zestimate® history
    Loading
    Loading...

    Owner options

    List your home for rent

    $5,892/mo

    Rent Zestimate®

    Find your next renter with Zillow Rental Manager. Plus, with online applications, you can quickly screen prospective tenants – for free.

    Learn more

    $5,892/mo

    Rent Zestimate®

    Refinance and save

    $4,703/mo

    Est. payment

    Refinancing to a lower rate could help reduce your monthly payments and save thousands over the life of the loan.

    See today's rates

    $4,703/mo

    Est. payment

    Explore your selling options

    Work with a Zillow partner agent

    Leverage their expertise and Zillow's premium Showcase listings to get your home seen by more buyers.

    Get started

    List with your own agent

    Get your home in front of millions of buyers by listing it on Zillow.

    Learn how to do it

    Sell it yourself

    Take full control of how buyers see your home on Zillow by listing For Sale by Owner (FSBO).

    List your home

    What's special

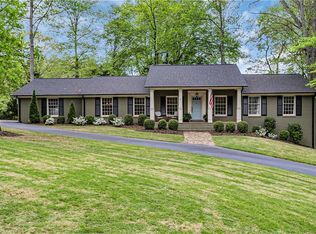
    Wow! Pull up past CUSTOM ROCK LANDSCAPING into this classic ALL-BRICK house that will blow you away with the amount of space available. 3 large bedrooms up and 3 down provide plenty of space your family - all large, most with DOUBLE CLOSETS and built-ins. Plus, there is tons of living space throughout. Upstairs you can spread out in the huge formal living room, den with vaulted ceiling, or large SUNROOM overlooking a PRIVATE BACK YARD. Downstairs is a massive REC ROOM with stone fireplace. LOWER FULL KITCHEN, located off the rec room, is great for entertaining or could work as a MOTHER-IN-LAW suite. FULLY REMODELED UPSTAIRS KITCHEN includes new cabinets, GRANITE counters, 5 burner,downdraft stovetop in an oversized island, GE Monogram stainless steel appliances, wine cooler, walk-in pantry and charming pendants. You will love the ambiance here with warm BRAZILIAN HARDWOODS that continue throughout the main floor into the bedrooms. A large walk-in LAUNDRY off the main kitchen features ceramic tile flooring, sink, and folding table. Half bath nearby has been updated as well. Walk into the den with EXPOSED BEAM vaulted ceilings and get a wonderful feeling of spaciousness, accented by a GAS LOGS/WOOD BURNING fireplace and brick bench. The adjacent SUNROOM brings in a lot of light into the den from the numerous casement windows - a great place to hang out. The dining room has plenty of space for a large table and opens to the expansive living room up front. The MASTER BEDROOM upstairs on the main level has plenty of space with dual closets, dual vanity bath. Full basement features an excessive amount of STORAGE SPACE and a large WOODWORKING SHOP. This space is partially finished and has HVAC vents to keep it comfortable. A new commercial grade de-humidifier system has been recently installed. A SPIRAL STAIRCASE gives you quick access from the shop to the storage area at the back of the garage. The three huge bedrooms downstairs share a large JACK N JILL bathroom, plenty of space here. Step out the back to an expansive FLAGSTONE PATIO complete with firepit - great privacy and nice place to relax under towering mature trees. Walk up the stairs into a SECRET ATTIC SPACE, partially finished and yet even more storage here, but it also has a sink and lots of nooks and crannies. More attic storage at both ends if this space. The original 2-car garage space was enclosed to make a 1-car garage with yard door to the back. This could be converted back to a 2 car. Extra storage at the back of the large garage also has spiral staircase down to the basement. EXTRA PARKING PAD out front is handy and is accented by brickwork and mature landscaping. New ROOF in 2017. One HVAC unit is newer. Location - Location - Location - just off Stone Lake and VERY CLOSE TO DOWNTOWN Greenville, with great schools and access to everything. This home is a real charmer. Previous contract fell apart because sale contingency of the other house was not met.

    This property is off market, which means it's not currently listed for sale or rent on Zillow. This may be different from what's available on other websites or public sources.

    Facts & features

    Interior

    Bedrooms & bathrooms
    • Bedrooms: 6
    • Bathrooms: 4
    • Full bathrooms: 3
    • 1/2 bathrooms: 1
    • Main level bedrooms: 3
    Heating
    • Forced air, Gas
    Cooling
    • Central
    Appliances
    • Included: Dishwasher, Microwave, Refrigerator
    • Laundry: Laundry Room, Gas Dryer Hookup, Sink, 1st Floor, Walk-In
    Features
    • Ceiling Fan(s), Walk-In Closet(s), Workshop, Granite Counters, Bookcases, Sun Room, Ceiling Smooth, Bonus Room/Rec Room, Pantry ? Walk In, 2nd Kitchen/Kitchenette
    • Flooring: Tile, Concrete, Hardwood, Linoleum / Vinyl
    • Windows: Window Treatments, Windows-Thermal
    • Basement: Finished
    • Attic: Pull Down Stairs, Storage
    • Has fireplace: Yes
    • Fireplace features: Wood Burning, Masonry, Gas Log
    Interior area
    • Total interior livable area: 3,636 sqft

    Property

    Parking
    • Total spaces: 1
    • Parking features: Garage - Attached
    Features
    • Patio & porch: Patio
    • Exterior features: Brick, Cement / Concrete
    Lot
    • Size: 0.41 Acres
    • Features: Level, Few Trees, Sloped Gently, Sprklr In Grnd-Partial Yd
    Details
    • Additional structures: Garage(s)
    • Parcel number: 0274020110900

    Construction

    Type & style
    • Home type: SingleFamily
    • Architectural style: Ranch, Traditional
    Materials
    • Roof: Other
    Condition
    • Year built: 1990

    Utilities & green energy

    • Sewer: Public Sewer
    • Water: Public
    • Utilities for property: Cable Available, Underground Utilities

    Community & HOA

    Location
    • Region: Greenville

    Financial & listing details

    • Price per square foot: $221/sqft
    • Tax assessed value: $404,000
    • Annual tax amount: $3,321

    Price history

    DateEventPrice
    6/2/2020Sold$425,000-5.6%$117/sqft
    Source: Greater Greenville AOR #1405414 Report a problem
    4/20/2020Pending sale$450,000$124/sqft
    Source: Re/Max Realty Professionals #1405414 Report a problem
    3/16/2020Listed for sale$450,000$124/sqft
    Source: Re/Max Realty Professionals #1405414 Report a problem
    2/1/2020Pending sale$450,000$124/sqft
    Source: Re/Max Realty Professionals #1405414 Report a problem
    1/11/2020Price change$450,000-5.3%$124/sqft
    Source: Re/Max Realty Professionals #1405414 Report a problem
    11/6/2019Listed for sale$475,000-4.8%$131/sqft
    Source: Re/Max Realty Professionals #1405414 Report a problem
    10/1/2019Listing removed$499,000$137/sqft
    Source: Allen Tate Co. - Greenville #1371525 Report a problem
    9/5/2019Listed for sale$499,000$137/sqft
    Source: Allen Tate Co. - Greenville #1371525 Report a problem
    7/24/2019Pending sale$499,000$137/sqft
    Source: Allen Tate Co. - Greenville #1371525 Report a problem
    7/24/2019Listed for sale$499,000$137/sqft
    Source: Allen Tate Co. - Greenville #1371525 Report a problem
    7/24/2019Pending sale$499,000$137/sqft
    Source: Allen Tate Co. - Greenville #1371525 Report a problem
    7/6/2019Listed for sale$499,000$137/sqft
    Source: Allen Tate Co. - Greenville #1371525 Report a problem
    6/25/2019Pending sale$499,000$137/sqft
    Source: Allen Tate Co. - Greenville #1371525 Report a problem
    5/7/2019Price change$499,000-5.8%$137/sqft
    Source: Allen Tate Company - Greenvill #1371525 Report a problem
    4/22/2019Price change$530,000-6.9%$146/sqft
    Source: Allen Tate Company - Greenvill #1371525 Report a problem
    1/30/2019Price change$569,000-3.4%$156/sqft
    Source: Allen Tate Company - Easley #20204757 Report a problem
    10/31/2018Price change$589,000-1.7%$162/sqft
    Source: Allen Tate Company - Greenvill #20204757 Report a problem
    7/6/2018Listed for sale$599,000+151.7%$165/sqft
    Source: Allen Tate Company - Easley #1371525 Report a problem
    11/2/1998Sold$238,000$65/sqft
    Source: Public Record Report a problem

    Public tax history

    YearProperty taxesTax assessment
    2024$3,321 -1.2%$404,000
    2023$3,360 +3.5%$404,000
    2022$3,247 0%$404,000
    2021$3,248 -53.8%$404,000 +24.3%
    2020$7,031 0%$325,050
    2019$7,033 +1.8%$325,050
    2018$6,907 $325,050 +1566.9%
    2017$6,907 +1.5%$19,500 -94%
    2016$6,806 +2.3%$325,050
    2015$6,655 +0%$325,050 +15%
    2014$6,654 +17.8%$282,672
    2013$5,650 +155.9%$282,672
    2012$2,208 +0.1%--
    2011$2,206 --
    2010$2,206 --
    2009-- --
    2008-- --
    2007-- --
    2006-- --
    2005-- --
    2004-- --
    2003-- --
    2002-- --
    2001-- --
    2000-- --
    Find assessor info on the county website

    Neighborhood: 29609

    Nearby schools

    GreatSchools rating
    Schools provided by the listing agent
    • Elementary: Summit Drive
    • Middle: League
    • High: Greenville

    Source: The MLS. This data may not be complete. We recommend contacting the local school district to confirm school assignments for this home.

    Get a cash offer in 3 minutes
    Find out how much your home could sell for in as little as 3 minutes with a no-obligation cash offer.
    Estimated market value
    $804,600
    Get a cash offer in 3 minutes
    Find out how much your home could sell for in as little as 3 minutes with a no-obligation cash offer.
    Estimated market value
    $804,600