NEW ROOF, NEW ME! Welcome to summer at The Fortress — Greenville’s biggest opportunity in the heart of downtown. No, Ryan isn’t here, but you should come see the house anyway — because this is one of the first listings from this brokerage in the Upstate, and there’s NOTHING else like it on the market. You could spend millions buying someone else’s perfect home—or you could build your own vision right here, for a fraction of the cost. This house isn’t just move-in ready—it’s renovation-ready, too. Skip the designer price tag. The Fortress gives you the bones, the space, and the stability to build your dream—without paying for someone else’s. With OVER 5,000 square feet of finished space, (and a bit more unfinished), The Fortress is the largest home currently available in North Main — and it offers the lowest price per square foot in its class. Set in Stone Lake Heights, a quiet custom home community just 2.4 miles from downtown, this home is golf cart accessible to North Main, Dellwood, and all your favorite city spots. Inside, you’ll find 4 bedrooms, 3.5 bathrooms, a dedicated office, and a massive rec room, with a layout perfect for blended households, homeschoolers, creatives, or multi-generational living. The lower level functions beautifully as a mother-in-law suite and could easily become an independent rental, ADA-compliant unit, or private studio. But what truly sets this home apart? ICF construction — Insulated Concrete Forms — which means this home is energy-efficient, ultra-durable, fire- and storm-resistant, and nearly soundproof. Whether you're looking to renovate or just move in and enjoy the space, this is the strongest possible platform for your vision. Topped off with a brand-new roof and a custom hand-forged iron gate, The Fortress offers a rare combination of privacy, potential, and rock-solid value. Come see it for yourself — and bring your imagination. The possibilities are as big as the square footage.
Sold for $915,000
$915,000
207 Ashford Ave, Greenville, SC 29609
4beds
5,108sqft
Single Family Residence, Residential
Built in 1998
0.43 Acres Lot
$923,500 Zestimate®
$179/sqft
$5,159 Estimated rent
Home value
$923,500
$868,000 - $988,000
$5,159/mo
Zestimate® history
Owner options
List your home for rent
$5,159/mo
Rent Zestimate®
Find your next renter with Zillow Rental Manager. Plus, with online applications, you can quickly screen prospective tenants – for free.
$5,159/mo
Rent Zestimate®
Refinance and save
$5,351/mo
Est. payment
Refinancing to a lower rate could help reduce your monthly payments and save thousands over the life of the loan.
$5,351/mo
Est. payment
Explore your selling options
Work with a Zillow partner agent
Leverage their expertise and Zillow's premium Showcase listings to get your home seen by more buyers.
Get startedList with your own agent
Get your home in front of millions of buyers by listing it on Zillow.
Learn how to do itSell it yourself
Take full control of how buyers see your home on Zillow by listing For Sale by Owner (FSBO).
List your homeWhat's special
New roofBrand-new roofMassive rec roomDedicated officeCustom hand-forged iron gate
Zillow last checked:
Listing updated:
Listed by:
Tony Rossitto 864-525-5413,
SERHANT
Bought with:
Nick Carlson
Wilson Associates
Source: Greater Greenville AOR,MLS#: 1561250
Facts & features
Interior
Bedrooms & bathrooms
- Bedrooms: 4
- Bathrooms: 4
- Full bathrooms: 3
- 1/2 bathrooms: 1
- Main level bathrooms: 2
- Main level bedrooms: 2
Rooms
- Room types: Laundry, Media Room, Office/Study, Sun Room, Workshop, Other/See Remarks, Bonus Room/Rec Room, 2nd Kitchen/Kitchenette, Breakfast Area, Unfinished Space
Primary bedroom
- Area: 340
- Dimensions: 17 x 20
Bedroom 2
- Area: 247
- Dimensions: 19 x 13
Bedroom 3
- Area: 238
- Dimensions: 17 x 14
Bedroom 4
- Area: 170
- Dimensions: 17 x 10
Primary bathroom
- Features: Double Sink, Full Bath, Shower-Separate, Tub-Separate, Multiple Closets, Other
- Level: Main
Dining room
- Area: 221
- Dimensions: 13 x 17
Kitchen
- Area: 170
- Dimensions: 10 x 17
Living room
- Area: 462
- Dimensions: 21 x 22
Office
- Area: 456
- Dimensions: 19 x 24
Bonus room
- Area: 504
- Dimensions: 21 x 24
Den
- Area: 456
- Dimensions: 19 x 24
Heating
- Electric, Forced Air, Heat Pump
Cooling
- Central Air, Heat Pump
Appliances
- Included: Cooktop, Dishwasher, Disposal, Dryer, Refrigerator, Washer, Electric Cooktop, Electric Oven, Microwave, Gas Water Heater
- Laundry: 1st Floor, In Basement, Laundry Closet, Walk-in, Multiple Hookups, Stackable Accommodating, Laundry Room
Features
- High Ceilings, Ceiling Fan(s), Vaulted Ceiling(s), Ceiling Smooth, Central Vacuum, Soaking Tub, In-Law Floorplan, Laminate Counters, Pantry, Tile Counters, Other
- Flooring: Carpet, Ceramic Tile, Wood, Other
- Windows: Insulated Windows
- Basement: Finished,Walk-Out Access,Interior Entry,Other
- Number of fireplaces: 2
- Fireplace features: Gas Log, Masonry
Interior area
- Total structure area: 5,108
- Total interior livable area: 5,108 sqft
Property
Parking
- Total spaces: 2
- Parking features: Attached, Garage Door Opener, Side/Rear Entry, Courtyard Entry, Key Pad Entry, Other, Driveway, Concrete
- Attached garage spaces: 2
- Has uncovered spaces: Yes
Features
- Levels: 1+Basement
- Stories: 1
- Patio & porch: Deck, Patio, Porch
- Exterior features: Balcony, Other
- Fencing: Fenced
Lot
- Size: 0.43 Acres
- Features: Sloped, Few Trees, Other, 1/2 Acre or Less
Details
- Parcel number: 0274.0201112.00
- Other equipment: Intercom
Construction
Type & style
- Home type: SingleFamily
- Architectural style: Traditional,Other
- Property subtype: Single Family Residence, Residential
Materials
- Brick Veneer
- Foundation: Basement
- Roof: Architectural
Condition
- Year built: 1998
Utilities & green energy
- Sewer: Public Sewer
- Water: Public
- Utilities for property: Underground Utilities
Community & HOA
Community
- Features: None
- Security: Smoke Detector(s)
- Subdivision: Stone Lake Heights
HOA
- Has HOA: No
- Services included: None
Location
- Region: Greenville
Financial & listing details
- Price per square foot: $179/sqft
- Tax assessed value: $359,150
- Annual tax amount: $2,960
- Date on market: 6/23/2025
Price history
| Date | Event | Price |
|---|---|---|
| 7/24/2025 | Sold | $915,000+1.8%$179/sqft |
Source:  Greater Greenville AOR #1561250 Report a problem Greater Greenville AOR #1561250 Report a problem | ||
| 6/27/2025 | Contingent | $898,888$176/sqft |
Source: Greater Greenville AOR #1561250 Report a problem | ||
| 6/23/2025 | Listed for sale | $898,888-9.2%$176/sqft |
Source: Greater Greenville AOR #1561250 Report a problem | ||
| 5/20/2025 | Listing removed | $989,888$194/sqft |
Source: BHHS broker feed #1551485 Report a problem | ||
| 3/19/2025 | Listed for sale | $989,888+202.7%$194/sqft |
Source: Greater Greenville AOR #1551485 Report a problem | ||
| 6/14/2011 | Sold | $327,000$64/sqft |
Source: Public Record Report a problem | ||
| 6/3/2011 | Pending sale | $327,000$64/sqft |
Source: Keller Williams Realty #1204870 Report a problem | ||
| 3/18/2011 | Price change | $327,000-0.3%$64/sqft |
Source: Keller Williams Realty #1204870 Report a problem | ||
| 3/17/2011 | Price change | $327,900-5.2%$64/sqft |
Source: Keller Williams Realty #1204870 Report a problem | ||
| 2/5/2011 | Price change | $345,900-3.9%$68/sqft |
Source: Keller Williams Realty #1204870 Report a problem | ||
| 12/28/2010 | Price change | $359,900-7.7%$70/sqft |
Source: Keller Williams Realty #1204870 Report a problem | ||
| 5/13/2010 | Listed for sale | $389,900$76/sqft |
Source: Keller Williams Realty #1204870 Report a problem | ||
| 5/1/2010 | Pending sale | $389,900$76/sqft |
Source: Keller Williams Realty #1204870 Report a problem | ||
| 4/4/2010 | Price change | $389,900-8.2%$76/sqft |
Source: Keller Williams Realty #1204870 Report a problem | ||
| 1/31/2010 | Price change | $424,900-3.4%$83/sqft |
Source: Keller Williams Realty #1204870 Report a problem | ||
| 10/17/2009 | Listed for sale | $439,900$86/sqft |
Source: Keller Williams Realty #1204870 Report a problem | ||
Public tax history
| Year | Property taxes | Tax assessment |
|---|---|---|
| 2024 | $2,960 -1.2% | $359,150 |
| 2023 | $2,994 +3.5% | $359,150 |
| 2022 | $2,894 0% | $359,150 |
| 2021 | $2,895 +0.6% | $359,150 +5.7% |
| 2020 | $2,879 0% | $339,710 |
| 2019 | $2,880 +0.2% | $339,710 |
| 2018 | $2,873 | $339,710 +2399.7% |
| 2017 | $2,873 +0.1% | $13,590 -96% |
| 2016 | $2,872 +2.8% | $339,710 |
| 2015 | $2,793 +0.1% | $339,710 +1.2% |
| 2014 | $2,791 +1.8% | $335,640 |
| 2013 | $2,742 +5% | $335,640 |
| 2012 | $2,612 +40.6% | -- |
| 2011 | $1,857 +0% | -- |
| 2010 | $1,857 | -- |
| 2009 | -- | -- |
| 2008 | -- | -- |
| 2007 | -- | -- |
| 2006 | -- | -- |
| 2005 | -- | -- |
| 2004 | -- | -- |
| 2003 | -- | -- |
| 2002 | -- | -- |
| 2001 | -- | -- |
| 2000 | -- | -- |
Find assessor info on the county website
Neighborhood: 29609
Nearby homes
- $805,5005 bd3 ba3k sqft215 Ashford Ave, Greenville, SC 29609Off Market
- $855,5004 bd4 ba4.1k sqft203 Ashford Ave, Greenville, SC 29609Off Market

- $799,7003 bd3 ba2.4k sqft8 Harbor Oaks Dr, Greenville, SC 29609Off Market
- $663,0003 bd2 ba2k sqft208 Ashford Ave, Greenville, SC 29609Off Market
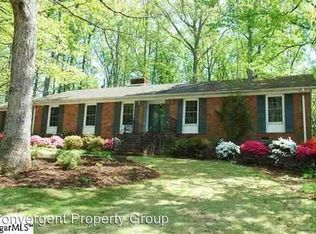
- $810,9006 bd4 ba3.6k sqft14 Harbor Oaks Dr, Greenville, SC 29609Off Market
- $522,7003 bd2 ba2.1k sqft204 Ashford Ave, Greenville, SC 29609Off Market
- $605,2003 bd2 ba2.1k sqft4 Harbor Oaks Dr, Greenville, SC 29609Off Market
- $567,9003 bd2 ba2.2k sqft212 Ashford Ave, Greenville, SC 29609Off Market
Nearby schools
GreatSchools rating
- 10/10Summit Drive Elementary SchoolGrades: PK-5Distance: 0.3 mi
- 6/10League AcademyGrades: 6-8Distance: 0.7 mi
- 8/10Greenville Senior High AcademyGrades: 9-12Distance: 2.8 mi
Schools provided by the listing agent
- Elementary: Summit Drive
- Middle: League
- High: Greenville
Source: Greater Greenville AOR. This data may not be complete. We recommend contacting the local school district to confirm school assignments for this home.
Get a cash offer in 3 minutes
Find out how much your home could sell for in as little as 3 minutes with a no-obligation cash offer.
Estimated market value
$923,500
Get a cash offer in 3 minutes
Find out how much your home could sell for in as little as 3 minutes with a no-obligation cash offer.
Estimated market value
$923,500
- South Carolina
- Greenville County
- Greenville
- 29609
- 207 Ashford Ave
Nearby cities
Nearby neighborhoods
Nearby zip codes
Other Greenville Topics
