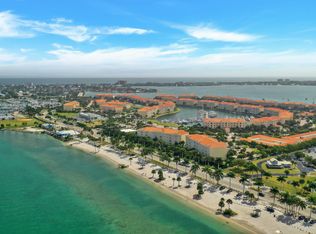
14 Harbour Isle Drive W #Ph 2, Fort Pierce, FL 34949
Home value
$446,800
$411,000 - $487,000
$2,803/mo
Owner options
$2,803/mo
Rent Zestimate®
Find your next renter with Zillow Rental Manager. Plus, with online applications, you can quickly screen prospective tenants – for free.
$2,803/mo
Rent Zestimate®
$4,389/mo
Est. payment
Refinancing to a lower rate could help reduce your monthly payments and save thousands over the life of the loan.
$4,389/mo
Est. payment
Explore your selling options
Work with a Zillow partner agent
Leverage their expertise and Zillow's premium Showcase listings to get your home seen by more buyers.
Get startedList with your own agent
Get your home in front of millions of buyers by listing it on Zillow.
Learn how to do itSell it yourself
Take full control of how buyers see your home on Zillow by listing For Sale by Owner (FSBO).
List your homeWhat's special
Zillow last checked:
Listing updated:
Dina McNeill 772-519-1163,
Compass Real Estate Group, Inc,
Joseph Feilmeier,
Compass Real Estate Group, Inc
Ann Fenner Spiegel, 188601
Fenner Spiegel Properties
Facts & features
Interior
Bedrooms & bathrooms
- Bedrooms: 2
- Bathrooms: 2
- Full bathrooms: 2
- Main level bathrooms: 2
- Main level bedrooms: 2
Primary bedroom
- Level: Main
- Area: 221
- Dimensions: 13 X 17
Primary bedroom
- Level: Main
- Area: 221
- Dimensions: 13 X 17
Bedroom 2
- Level: Main
- Area: 169
- Dimensions: 13 X 13
Bedroom 2
- Level: Main
- Area: 169
- Dimensions: 13 X 13
Florida room
- Level: Main
- Area: 195
- Dimensions: 15 X 13
Florida room
- Level: Main
- Area: 195
- Dimensions: 15 X 13
Kitchen
- Level: Main
- Area: 154
- Dimensions: 11 X 14
Kitchen
- Level: Main
- Area: 154
- Dimensions: 11 X 14
Living room
- Level: Main
- Area: 480
- Dimensions: 32 X 15
Living room
- Level: Main
- Area: 480
- Dimensions: 32 X 15
Other
- Description: Laundry/Work room
- Level: Main
- Area: 144
- Dimensions: 18 X 8
Other
- Description: Laundry/Work room
- Level: Main
- Area: 144
- Dimensions: 18 X 8
Heating
- Central, Electric
Cooling
- Central Air, Electric
Appliances
- Included: Dryer, Dishwasher, Electric Range, Electric Water Heater, Disposal, Microwave, Refrigerator, Water Heater, Washer
- Laundry: Washer Hookup, Inside, Laundry Tub
Features
- Breakfast Bar, Bathtub, Dual Sinks, Garden Tub/Roman Tub, High Ceilings, Kitchen/Dining Combo, Living/Dining Room, Main Level Primary, Pantry, Split Bedrooms, Storage, Soaking Tub, Separate Shower, Walk-In Closet(s)
- Flooring: Ceramic Tile, Laminate
- Windows: Blinds
Interior area
- Total structure area: 1,989
- Total interior livable area: 1,989 sqft
Property
Parking
- Total spaces: 1
- Parking features: Assigned, Guest, Open
- Uncovered spaces: 1
Features
- Entry location: Entry Level Living Area Y
- Pool features: Association
- Has spa: Yes
- Spa features: In Ground
- Has view: Yes
- View description: Marina, River
- Has water view: Yes
- Water view: Marina,River
- Waterfront features: Navigable Water, No Fixed Bridges, Ocean Access
Lot
- Size: 1,000 Square Feet
- Features: Sprinklers Automatic
Details
- Parcel number: 240250300920005
- Zoning: Res
- Special conditions: Listed As-Is
Construction
Type & style
- Home type: Condo
- Architectural style: Traditional
- Property subtype: Condominium
Materials
- Block, Concrete, Stucco
- Roof: Barrel
Condition
- Resale
- New construction: No
- Year built: 2005
Utilities & green energy
- Electric: 3 Phase
- Sewer: Public Sewer
- Water: Public
- Utilities for property: Cable Available, Sewer Available, Underground Utilities, Water Available
Community & HOA
Community
- Features: Home Owners Association, Boat Facilities, Gated, Marina, Property Manager On-Site, Sidewalks
- Security: Fire Sprinkler System, Gated with Guard, Gated Community, Smoke Detector(s)
- Subdivision: HARBOUR ISLE AT HUTCHINSON ISLAND WEST, A CONDOMIN
HOA
- Has HOA: Yes
- Amenities included: Boating, Clubhouse, Fitness Center, Picnic Area, Pool, Parking, Tennis Court(s), Trail(s), Elevator(s)
- Services included: Common Areas, Cable TV, Insurance, Maintenance Grounds, Pest Control, Sewer, Security, Trash, Water
- HOA fee: $867 monthly
- HOA phone: 772-466-5512
Location
- Region: Fort Pierce
Financial & listing details
- Price per square foot: $246/sqft
- Annual tax amount: $4,265
- Date on market: 6/28/2023
- Cumulative days on market: 37 days
- Listing terms: Cash,Conventional
Price history
| Date | Event | Price |
|---|---|---|
| 8/29/2023 | Sold | $490,000-1.7%$246/sqft |
Source: | ||
| 8/15/2023 | Pending sale | $498,500$251/sqft |
Source: | ||
| 7/24/2023 | Price change | $498,500-2.8%$251/sqft |
Source: | ||
| 6/28/2023 | Listed for sale | $513,000$258/sqft |
Source: | ||
Public tax history
Neighborhood: 34949
Nearby homes
- $425,0002 bd2 ba1.9k sqft29 Harbour Isles Dr E #106, Fort Pierce, FL 34949Sold

- $462,9002 bd2 ba1.9k sqft35 Harbour Isle Dr W #PENTHOUSE 5, Hutchinson Island, FL 34949Off Market

- $389,2002 bd2 ba1.9k sqft14 Harbour Isles Dr W #PENTHOUSE 3, Fort Pierce, FL 34949Off Market

- $607,0002 bd2 ba1.9k sqft29 Harbour Isle Dr #PENTHOUSE 01, Fort Pierce, FL 34949For Sale

- $430,0002 bd2 ba1.9k sqft17 Harbour Isle Dr W #PENTHOUSE 03, Fort Pierce, FL 34949For Sale
- $378,1002 bd2 ba1.9k sqft13 Harbour Isles Dr W #PENTHOUSE 01, Fort Pierce, FL 34949Off Market
- $332,6002 bd2 ba1.9k sqft19 Harbour Isle Dr W UNIT 104, Fort Pierce, FL 34949Off Market
- $359,0002 bd2 ba1.9k sqft11 Harbour Isle Dr W UNIT 102, Fort Pierce, FL 34949Sold
Nearby schools
GreatSchools rating
- 4/10St. Lucie Elementary SchoolGrades: PK-5Distance: 2.8 mi
- 5/10Dan Mccarty SchoolGrades: 6-8Distance: 2.5 mi
- 3/10Fort Pierce Westwood High SchoolGrades: 9-12Distance: 4.2 mi
Get a cash offer in 3 minutes
- Florida
- Saint Lucie County
- Fort Pierce
- 34949
- 14 Harbour Isle Drive W Unit Ph 2