Welcome to your next chapter at this lovingly cared-for, all-brick, detached home—on the market for the first time in 70 years. Nestled just three doors down from beautiful Victoria Park on a quiet one-way street, this is more than just a house; it’s a rare opportunity to step into a vibrant urban lifestyle with a deep sense of community and history. Imagine summer mornings spent at the splash pad, weekend strolls through the park, and evenings enjoying all that downtown Kitchener has to offer—top-rated restaurants, the Kitchener Market, The Museum, coffee shops, and unbeatable transit options just a short walk away. This solid, character-filled home raised three boys and is ready for its next chapter. The spacious layout offers three bedrooms upstairs—perfect for families of all shapes and sizes. The main floor has a classic and functional floor plan with great bones, ready for your modern vision. A finished basement with a separate entrance opens up exciting potential: future in-law suite, home office, or income-generating space. The detached garage adds flexibility—parking, workshop, or extra storage—and the mature lot brings charm and space that’s hard to find this close to the city core. Whether you’re a first-time buyer, a handy homeowner, or someone with creative vision, this property offers a unique blend of character, location, and potential. Homes like this—well-built, well-located, and full of story—don’t come along often. Step into a home with history and heart, and make it your own.
Sold for $550,000
C$550,000
14 Henry St, Kitchener, ON N2G 1P3
3beds
1,257sqft
Single Family Residence, Residential
Built in 1933
4,512 Square Feet Lot
$-- Zestimate®
C$437/sqft
C$2,419 Estimated rent
Home value
Not available
Estimated sales range
Not available
Not available
Owner options
List your home for rent
C$2,419/mo
Rent Zestimate®
Find your next renter with Zillow Rental Manager. Plus, with online applications, you can quickly screen prospective tenants – for free.
C$2,419/mo
Rent Zestimate®
Refinance and save
C$2,325/mo
Est. payment
Refinancing to a lower rate could help reduce your monthly payments and save thousands over the life of the loan.
C$2,325/mo
Est. payment
Explore your selling options
Work with a Zillow partner agent
Leverage their expertise and Zillow's premium Showcase listings to get your home seen by more buyers.
Get startedList with your own agent
Get your home in front of millions of buyers by listing it on Zillow.
Learn how to do itSell it yourself
Take full control of how buyers see your home on Zillow by listing For Sale by Owner (FSBO).
List your homeWhat's special
Detached homeBeautiful victoria parkQuiet one-way streetSpacious layoutThree bedrooms upstairsDetached garageMature lot
Zillow last checked:
Listing updated:
Listed by:
Jen Ziegler, Salesperson,
RE/MAX SOLID GOLD REALTY (II) LTD.
Source: ITSO,MLS®#: 40724369Originating MLS®#: Cornerstone Association of REALTORS®
Facts & features
Interior
Bedrooms & bathrooms
- Bedrooms: 3
- Bathrooms: 2
- Full bathrooms: 1
- 1/2 bathrooms: 1
Bedroom
- Level: Second
Bedroom
- Level: Second
Other
- Level: Second
Bathroom
- Features: 4-Piece
- Level: Second
Bathroom
- Features: 1-Piece
- Level: Basement
Dining room
- Level: Main
Kitchen
- Level: Main
Laundry
- Level: Basement
Living room
- Level: Main
Recreation room
- Level: Basement
Storage
- Level: Basement
Utility room
- Level: Basement
Heating
- Forced Air, Natural Gas
Cooling
- Central Air
Appliances
- Included: Water Softener, Dryer, Freezer, Refrigerator, Stove, Washer
- Laundry: In Basement
Features
- Floor Drains, Work Bench
- Windows: Window Coverings
- Basement: Separate Entrance,Full,Finished
- Has fireplace: No
Interior area
- Total structure area: 1,894
- Total interior livable area: 1,257 sqft
- Finished area above ground: 1,257
- Finished area below ground: 637
Property
Parking
- Total spaces: 4
- Parking features: Detached Garage, Private Drive Single Wide
- Garage spaces: 1
- Uncovered spaces: 3
Features
- Patio & porch: Porch
- Fencing: Partial
- Has view: Yes
- View description: Park/Greenbelt
- Frontage type: East
- Frontage length: 47.00
Lot
- Size: 4,512 Square Feet
- Dimensions: 47 x 96
- Features: Urban, Airport, Dog Park, City Lot, Near Golf Course, Greenbelt, Hospital, Library, Major Highway, Park, Place of Worship, Playground Nearby, Public Parking, Public Transit, Quiet Area, Rec./Community Centre, School Bus Route, Schools, Shopping Nearby, Trails
Details
- Additional structures: Shed(s)
- Parcel number: 224290024
- Zoning: R1
Construction
Type & style
- Home type: SingleFamily
- Architectural style: Two Story
- Property subtype: Single Family Residence, Residential
Materials
- Aluminum Siding, Brick
- Foundation: Poured Concrete
- Roof: Asphalt Shing
Condition
- 51-99 Years
- New construction: No
- Year built: 1933
Utilities & green energy
- Sewer: Sewer (Municipal)
- Water: Municipal
Community & HOA
Location
- Region: Kitchener
Financial & listing details
- Price per square foot: C$437/sqft
- Annual tax amount: C$3,945
- Date on market: 5/6/2025
- Inclusions: Dryer, Freezer, Refrigerator, Stove, Washer, Window Coverings, All Appliances Being Sold In "as Is" Condition.
Price history
| Date | Event | Price |
|---|---|---|
| 7/25/2025 | Sold | C$550,000C$437/sqft |
Source: ITSO #40724369 Report a problem | ||
Public tax history
Tax history is unavailable.
Neighborhood: Victoria Park
Nearby homes
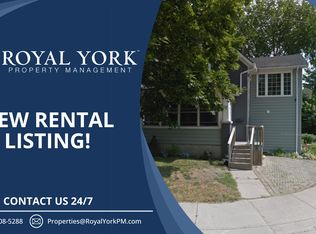
- C$--4 bd3 ba1.5k sqft6 Henry St, Kitchener, ON N2G1P3Off Market
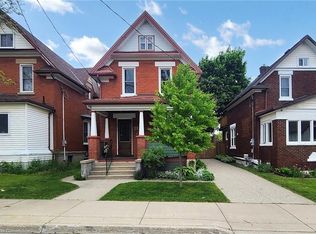
- C$870,0004 bd3 ba1.7k sqft28 Henry St, Kitchener, ON N2G1P3Sold
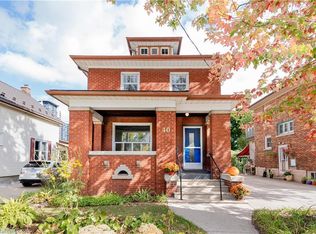
- C$740,0004 bd2 ba950 sqft40 Henry St, Kitchener, ON N2G1P3Sold
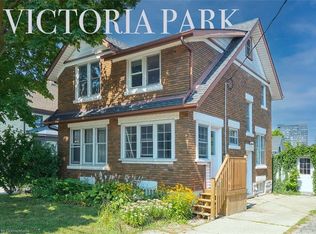
- C$627,6013 bd2 ba1.4k sqft34 Park St, Kitchener, ON N2G1M3Sold
- C$499,0002 bd2 ba1.2k sqft43 Henry St, Kitchener, ON N2G1P4For Sale
- C$1,065,0005 bd-- ba2.1k sqft50 Park St, Kitchener, ON N2G1M3Sold
- C$--2 bd2 ba1.1k sqft205 Victoria St S #LEXINGTON, Kitchener, ON N2G4Z6Off Market
- C$--2 bd2 ba1.1k sqft205 Victoria St S #2B-2BA-1134SQFT, Kitchener, ON N2G4Z6Off Market
Nearby schools
GreatSchools rating
No schools nearby
We couldn't find any schools near this home.
