Welcome 40 Henry Street of Kitchener! This artistically preserved and updated home, nestled in a calm & relaxing neighbourhood is hitting the market for the first time in 37 years! This unique home reflects the creativity and passion of its long time owner, a beloved local art teacher who has filled every corner with warmth and artistic flair, this is a must see home! As you step inside, you’ll be greeted by a sunlit open layout, perfect for both living and artistic expression. The spacious living room features large windows that bathe the space in natural light, showcasing the beautiful hardwood floors and inviting you to relax or create. The galley kitchen, designed with functionality and charm in mind, is equipped with ample storage and workspace, making it ideal for culinary adventures or casual gatherings with friends and family. 4 cozy bedrooms each with unique touches and ample closet space with lots of natural lighting and warm hardwood floors. The serene backyard, adorned with colourful flowers, mature trees and a green room, offers a tranquil escape for gardening, entertaining your family and guests or simply unwinding after a busy day. Located on a one way street within 50 seconds of Victoria Park, art galleries, public transits and community events, this home provides the perfect backdrop for a creative lifestyle and growing families. Don’t miss this rare opportunity to own a piece of artistic pride and come see for yourself the magic this home has to offer! Many recent updates includes: Roof (2024), Paint (2024), fence (2023), main bathroom (2023), kitchen and basement flooring (2024)
Sold for $740,000
C$740,000
40 Henry St, Kitchener, ON N2G 1P3
4beds
950sqft
Single Family Residence, Residential
Built in 1943
3,495 Square Feet Lot
$-- Zestimate®
C$779/sqft
C$2,272 Estimated rent
Home value
Not available
Estimated sales range
Not available
Not available
Owner options
List your home for rent
C$2,272/mo
Rent Zestimate®
Find your next renter with Zillow Rental Manager. Plus, with online applications, you can quickly screen prospective tenants – for free.
C$2,272/mo
Rent Zestimate®
Refinance and save
C$3,128/mo
Est. payment
Refinancing to a lower rate could help reduce your monthly payments and save thousands over the life of the loan.
C$3,128/mo
Est. payment
Explore your selling options
Work with a Zillow partner agent
Leverage their expertise and Zillow's premium Showcase listings to get your home seen by more buyers.
Get startedList with your own agent
Get your home in front of millions of buyers by listing it on Zillow.
Learn how to do itSell it yourself
Take full control of how buyers see your home on Zillow by listing For Sale by Owner (FSBO).
List your homeWhat's special
Sunlit open layoutLarge windowsBeautiful hardwood floorsGalley kitchenAmple storage and workspaceLots of natural lightingSerene backyard
Zillow last checked:
Listing updated:
Listed by:
Tam Ngoc Bach, Salesperson,
Royal LePage Wolle Realty
Source: ITSO,MLS®#: 40660467Originating MLS®#: Cornerstone Association of REALTORS®
Facts & features
Interior
Bedrooms & bathrooms
- Bedrooms: 4
- Bathrooms: 2
- Full bathrooms: 2
Other
- Features: Hardwood Floor
- Level: Second
Bedroom
- Features: Hardwood Floor
- Level: Second
Bedroom
- Features: 4-Piece, Hardwood Floor
- Level: Second
Bedroom
- Features: Hardwood Floor
- Level: Second
Bathroom
- Features: 4-Piece
- Level: Second
Bathroom
- Features: 3-Piece
- Level: Basement
Other
- Level: Second
Other
- Level: Basement
Dining room
- Features: Hardwood Floor
- Level: Main
Family room
- Level: Basement
Foyer
- Features: Hardwood Floor
- Level: Main
Game room
- Level: Basement
Kitchen
- Features: Vinyl Flooring
- Level: Main
Laundry
- Level: Basement
Living room
- Features: Hardwood Floor
- Level: Main
Office
- Level: Basement
Utility room
- Level: Basement
Heating
- Forced Air, Natural Gas
Cooling
- None
Appliances
- Included: Water Heater, Refrigerator, Stove
- Laundry: Washer Hookup
Features
- Ceiling Fan(s), Floor Drains, In-law Capability, Water Meter
- Basement: Separate Entrance,Full,Finished
- Has fireplace: No
Interior area
- Total structure area: 1,550
- Total interior livable area: 950 sqft
- Finished area above ground: 950
- Finished area below ground: 600
Property
Parking
- Total spaces: 2
- Parking features: Detached Garage, Asphalt, Concrete, Private Drive Single Wide
- Garage spaces: 1
- Uncovered spaces: 1
Features
- Frontage type: East
- Frontage length: 36.37
Lot
- Size: 3,495 Square Feet
- Dimensions: 96.12 x 36.37
- Features: Urban, Dog Park, City Lot, Hospital, Park, Place of Worship, Public Parking, Public Transit, Rec./Community Centre, School Bus Route
Details
- Parcel number: 224290017
- Zoning: R2
Construction
Type & style
- Home type: SingleFamily
- Architectural style: Two Story
- Property subtype: Single Family Residence, Residential
Materials
- Brick
- Foundation: Poured Concrete
- Roof: Asphalt Shing
Condition
- 51-99 Years
- New construction: No
- Year built: 1943
Utilities & green energy
- Sewer: Sewer (Municipal)
- Water: Municipal-Metered
Community & HOA
Location
- Region: Kitchener
Financial & listing details
- Price per square foot: C$779/sqft
- Annual tax amount: C$3,767
- Date on market: 10/9/2024
- Inclusions: Refrigerator, Stove
Price history
| Date | Event | Price |
|---|---|---|
| 2/27/2025 | Sold | C$740,000C$779/sqft |
Source: ITSO #40660467 Report a problem | ||
Public tax history
Tax history is unavailable.
Neighborhood: Victoria Park
Nearby homes
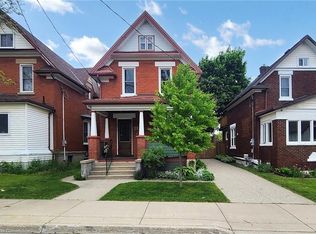
- C$870,0004 bd3 ba1.7k sqft28 Henry St, Kitchener, ON N2G1P3Sold
- C$499,0002 bd2 ba1.2k sqft43 Henry St, Kitchener, ON N2G1P4For Sale

- C$550,0003 bd2 ba1.2k sqft14 Henry St, Kitchener, ON N2G1P3Sold
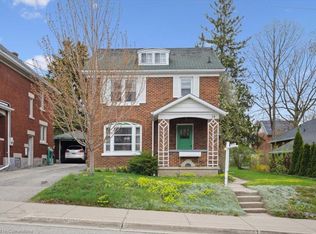
- C$1,065,0005 bd-- ba2.1k sqft50 Park St, Kitchener, ON N2G1M3Sold
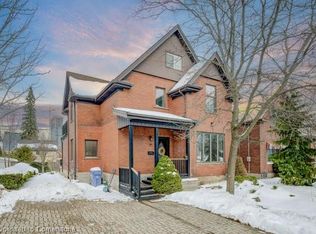
- C$627,6013 bd2 ba1.4k sqft34 Park St, Kitchener, ON N2G1M3Sold
- C$--4 bd3 ba1.5k sqft6 Henry St, Kitchener, ON N2G1P3Off Market
- C$--2 bd2 ba1.1k sqft215 Victoria St S #LEXINGTON, Kitchener, ON N2G4Z7Off Market
- C$--2 bd2 ba1k sqft215 Victoria St S #GEORGIAN, Kitchener, ON N2G4Z7Off Market
Nearby schools
GreatSchools rating
No schools nearby
We couldn't find any schools near this home.
