At 14 Highland Ave, Fitchburg, MA, a distinguished single-family residence dating back to 1900 offers a substantial 3,200 square feet of refined living space. This property masterfully blends historical character with the demands of contemporary living, presenting an exceptional opportunity for discerning individuals. The residence features five well-proportioned bedrooms, providing ample private accommodations. Complementing these are four full bathrooms and an additional half bathroom, ensuring convenience and comfort for residents and guests alike.. We invite you to discover the sophisticated lifestyle afforded by this remarkable property great for family living or multi-generational living. Just steps to Fitchburg center and T station as well as its amenities. Just ready for someone to move right in!!!
Pending
$524,500
14 Highland Ave, Fitchburg, MA 01420
5beds
3,200sqft
:
Get pre-qualified$3,453/mo
Single Family Residence
Built in 1900
3,965 Square Feet Lot
$-- Zestimate®
$164/sqft
$-- HOA
What's special
Five well-proportioned bedrooms
- 48 days |
- 120 |
- 3 |
Likely to sell faster than
Zillow last checked:
Listing updated:
Listed by:
Eileen Griffin Wright 978-502-5890,
Keller Williams Realty North Central 978-779-5090
Source: MLS PIN,MLS#: 73532746
Facts & features
Interior
Bedrooms & bathrooms
- Bedrooms: 5
- Bathrooms: 5
- Full bathrooms: 4
- 1/2 bathrooms: 1
- Main level bathrooms: 1
Primary bedroom
- Features: Bathroom - Full, Walk-In Closet(s), Flooring - Vinyl
- Level: Second
- Area: 156
- Dimensions: 13 x 12
Bedroom 2
- Features: Cedar Closet(s), Flooring - Laminate
- Level: First
- Area: 130
- Dimensions: 13 x 10
Bedroom 3
- Features: Closet, Flooring - Laminate
- Level: Second
- Area: 100
- Dimensions: 10 x 10
Bedroom 4
- Features: Closet, Flooring - Laminate
- Level: Second
- Area: 140
- Dimensions: 14 x 10
Bedroom 5
- Features: Closet, Flooring - Laminate
- Level: Third
- Area: 130
- Dimensions: 13 x 10
Primary bathroom
- Features: Yes
Bathroom 1
- Features: Bathroom - Full, Bathroom - With Tub & Shower, Flooring - Laminate, Washer Hookup
- Level: Main,First
- Area: 72
- Dimensions: 8 x 9
Bathroom 2
- Features: Bathroom - Full, Bathroom - With Shower Stall, Flooring - Vinyl
- Level: Second
- Area: 45
- Dimensions: 5 x 9
Bathroom 3
- Features: Bathroom - Full, Bathroom - With Shower Stall, Flooring - Vinyl
- Level: Second
- Area: 56
- Dimensions: 8 x 7
Dining room
- Features: Flooring - Vinyl, Exterior Access
- Level: Main,First
- Area: 160
- Dimensions: 8 x 20
Family room
- Features: Flooring - Vinyl
- Level: Third
- Area: 288
- Dimensions: 16 x 18
Kitchen
- Features: Flooring - Laminate, Countertops - Stone/Granite/Solid
- Level: Main,First
- Area: 143
- Dimensions: 13 x 11
Living room
- Features: Closet, Flooring - Vinyl, Exterior Access
- Level: Main,First
- Area: 294
- Dimensions: 21 x 14
Heating
- Forced Air
Cooling
- Central Air
Appliances
- Included: Gas Water Heater, Range, Dishwasher, Refrigerator
- Laundry: First Floor
Features
- Bathroom - Full, Bathroom - With Shower Stall, Bathroom - Half, Bathroom, Study, Internet Available - DSL
- Flooring: Carpet, Flooring - Vinyl
- Windows: Insulated Windows
- Basement: Full,Interior Entry
- Has fireplace: No
Interior area
- Total structure area: 3,200
- Total interior livable area: 3,200 sqft
- Finished area above ground: 3,200
Video & virtual tour
Property
Parking
- Total spaces: 3
- Parking features: Paved Drive, Off Street, Tandem
- Uncovered spaces: 3
Features
- Patio & porch: Porch
- Exterior features: Porch, Professional Landscaping
Lot
- Size: 3,965 Square Feet
Details
- Parcel number: M:0044 B:0020 L:0,1503916
- Zoning: DB
Construction
Type & style
- Home type: SingleFamily
- Architectural style: Colonial,Farmhouse
- Property subtype: Single Family Residence
Materials
- Frame
- Foundation: Stone
- Roof: Shingle
Condition
- Year built: 1900
Utilities & green energy
- Electric: Circuit Breakers
- Sewer: Public Sewer
- Water: Public
- Utilities for property: for Gas Range
Community & HOA
Community
- Features: Public Transportation, Shopping, Tennis Court(s), Park, Walk/Jog Trails, Medical Facility, Laundromat, Conservation Area, Highway Access, House of Worship, Public School, T-Station
HOA
- Has HOA: No
Location
- Region: Fitchburg
Financial & listing details
- Price per square foot: $164/sqft
- Tax assessed value: $501,000
- Date on market: 6/10/2026
- Listing terms: Contract
Estimated market value
Not available
Estimated sales range
Not available
Not available
Price history
| Date | Event | Price |
|---|---|---|
| 7/13/2026 | Pending sale | $524,500$164/sqft |
Source: MLS PIN #73532746 Report a problem | ||
| 6/29/2026 | Contingent | $524,500$164/sqft |
Source: MLS PIN #73532746 Report a problem | ||
| 6/9/2026 | Listed for sale | $524,500$164/sqft |
Source: MLS PIN #73532746 Report a problem | ||
Public tax history
Tax history is unavailable.
Monthly payment
Est. payment
Payment breakdown
Explore the cost of this home by adjusting the details. Changes won't be saved.Climate risks
Neighborhood: 01420
Nearby schools
GreatSchools rating
- NASouth Street Elementary SchoolGrades: PK-KDistance: 0.8 mi
- 3/10Arthur M Longsjo Middle SchoolGrades: 6-8Distance: 0.6 mi
- 2/10Fitchburg High SchoolGrades: 9-12Distance: 2.8 mi
Schools provided by the listing agent
- High: Fitchburg Hs
Source: MLS PIN. This data may not be complete. We recommend contacting the local school district to confirm school assignments for this home.
- $636,3004 bd3 ba2.9k sqft12-14 Highland Ave, Fitchburg, MA 01420Off Market

- $---- bd-- ba-- sqft10 Lunenburg St, Fitchburg, MA 01420Off Market
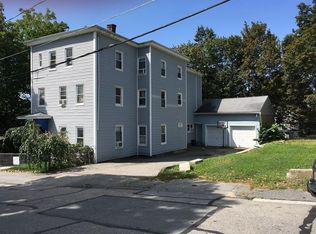
- $608,2009 bd3 ba3.2k sqft22 Highland Ave, Fitchburg, MA 01420Off Market
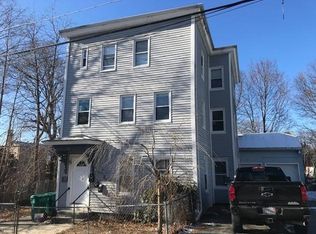
- $452,6003 bd1 ba1k sqft22 Highland Ave APT 2, Fitchburg, MA 01420Off Market
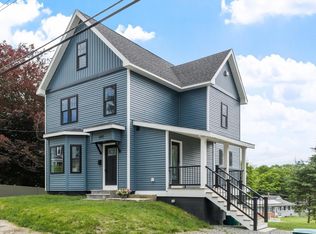
- $399,0005 bd3 ba1.9k sqft9 Highland Ave, Fitchburg, MA 01420Off Market
- $---- bd-- ba-- sqft30 Lunenburg St, Fitchburg, MA 01420Off Market
- $--2 bd1 ba760 sqft13 Highland Ave, Fitchburg, MA 01420Off Market
- $--1 bd1 ba770 sqft11 Highland Ave, Fitchburg, MA 01420Off Market
A local agent can set up tours, give advice and negotiate with sellers.
A local lender can help you make sure your offer is ready when you are.
Similar homes
- $425,0005 bd2 ba1.6k sqft94 Pacific St, Fitchburg, MA 01420For Sale
 MLS ID #73551315, Danny Hernandez, Coldwell Banker Realty - Leominster. MLS PIN
 - $465,0004 bd2 ba1.6k sqft118 Blossom St, Fitchburg, MA 01420For Sale
 MLS ID #73541224, Ymanol Arriola, Keller Williams Realty North Central. MLS PIN
 - $569,9008 bd3 ba3.2k sqft8 Jay St, Fitchburg, MA 01420For Sale
 MLS ID #73546688, North Shore and More Team, eXp Realty LLC - Corporate Office. MLS PIN
 - $599,9994 bd3 ba1.7k sqft697 Westminster Hill Rd, Fitchburg, MA 01420For Sale
 MLS ID #73528685, Jillian Graciale, Coldwell Banker Realty - Leominster. MLS PIN
 - $549,0004 bd2 ba2.3k sqft15-17 Pleasant St, Lunenburg, MA 01462For SaleMLS ID #73542190, Keith Manning, Berkshire Hathaway HomeServices Commonwealth Real Estate. MLS PIN
- $415,0003 bd2 ba1.8k sqft30 Clark Rd, Fitchburg, MA 01420For SaleMLS ID #73547778, Syed Khan, Unique Realty , LLC. MLS PIN
- $365,0003 bd2 ba1.6k sqft10 Nutting St, Fitchburg, MA 01420For SaleMLS ID #73553376, Jill Bailey, Redfin Corp.. MLS PIN
- $750,0004 bd3 ba2.8k sqft316 Williams Rd, Fitchburg, MA 01420For SaleMLS ID #73546490, Bascom Group, eXp Realty LLC. MLS PIN
- $560,0005 bd3 ba2.1k sqft582 Main St, Leominster, MA 01453For SaleMLS ID #73546801, Lohith Chundi, Real Broker MA, LLC - Team Chundi. MLS PIN
- $569,9004 bd2 ba2.1k sqft6 Norfolk Dr, Leominster, MA 01453For SaleMLS ID #73537136, Justin Brown, Three Hills Real Estate Service, LLC. MLS PIN
- $530,0004 bd3 ba1.8k sqft148 Center St, Ashburnham, MA 01430For SaleMLS ID #73522692, Kathleen Walsh, Keller Williams Realty North Central. MLS PIN
- $674,9003 bd3 ba3.2k sqft38 Brown Ave, Lunenburg, MA 01462For SaleMLS ID #73537984, Nicholas Bianchini, Keller Williams Realty North Central. MLS PIN
- $725,0004 bd4 ba2.7k sqft241 Reservoir Rd, Lunenburg, MA 01462For SaleMLS ID #73551593, Kate Jackson, Coldwell Banker Realty - Leominster. MLS PIN
- $490,0006 bd2 ba2.3k sqft18 Main St, Ashburnham, MA 01430For SaleMLS ID #73534932, Yazmin Santiago, LPT Realty, LLC. MLS PIN
- $589,0004 bd3 ba2.8k sqft110 Piper Rd, Ashby, MA 01431For SaleMLS ID #73510297, Blood Team, Keller Williams Realty - Merrimack. MLS PIN
- $574,9004 bd2 ba1.9k sqft33 Hammond St, Leominster, MA 01453For SaleMLS ID #73543567, Michael Beaudoin, Coldwell Banker Realty - Leominster. MLS PIN
- $675,0003 bd3 ba2k sqft381 Summer St, Fitchburg, MA 01420For SaleMLS ID #73543685, Kathleen Walsh, Keller Williams Realty North Central. MLS PIN
- $649,9004 bd3 ba2.3k sqft1347 Main St, Leominster, MA 01453For SaleMLS ID #73547480, Maureen Baril, Coldwell Banker Realty - Leominster. MLS PIN
- $575,0004 bd3 ba1.9k sqft176 Davis Rd, Westminster, MA 01473For SaleMLS ID #73537231, Kaitlyn Flynn, The Neighborhood Realty Group. MLS PIN
- $524,9003 bd3 ba1.8k sqft2 Princeton Rd, Sterling, MA 01564For SaleMLS ID #73542072, Sharon D'Arrigo, Real Broker MA, LLC. MLS PIN
