Skip main navigation
Off market
  • $2,001,100

    14 Highwood Ave, Larchmont, NY 10538

    5beds
    3,558sqft
    SingleFamily
    Built in 1928
    0.28 Acres Lot
    $2,001,100 Zestimate®
    $562/sqft
    $7,882 Estimated rent

    Home value

    $2,001,100

    $1.84M - $2.20M

    $7,882/mo

    Zestimate® history
    Loading
    Loading...

    Owner options

    List your home for rent

    $7,882/mo

    Rent Zestimate®

    Find your next renter with Zillow Rental Manager. Plus, with online applications, you can quickly screen prospective tenants – for free.

    Learn more

    $7,882/mo

    Rent Zestimate®

    Refinance and save

    $13,569/mo

    Est. payment

    Refinancing to a lower rate could help reduce your monthly payments and save thousands over the life of the loan.

    See today's rates

    $13,569/mo

    Est. payment

    Explore your selling options

    Work with a Zillow partner agent

    Leverage their expertise and Zillow's premium Showcase listings to get your home seen by more buyers.

    Get started

    List with your own agent

    Get your home in front of millions of buyers by listing it on Zillow.

    Learn how to do it

    Sell it yourself

    Take full control of how buyers see your home on Zillow by listing For Sale by Owner (FSBO).

    List your home

    What's special

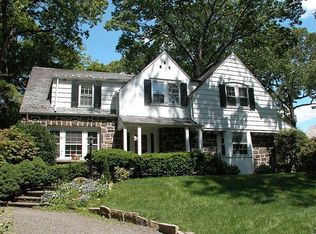
    Stunning, stately Tudor in Larchmont PO on prime wide, tree-lined street that walks to Larchmont Village and train! This five bedroom beauty will enchant you from moment you pull up curbside or decide to take a little break on front terrace. Entry vestibule with powder room leads to open entry foyer with center staircase and arched entries to dramatic sunken living room with a fireplace exposed beams with French door to front terrace, formal dining room with French slider to side terrace, chef's level dine-in-kitchen with custom wood cabinetry, prep island, all high end stainless appliances, wine refrigerator, oversized farmhouse sink, French slider to rear patio and yard. Family room, au pair/office with ensuite updated full bath. Master suite with gorgeous millwork and custom built-ins, bath with tub and shower connects to guest bedroom or office with alcove, two bedrooms with Jack & Jill updated bath. Walk up third floor attic is great space! Lower level rec room with fireplace and built-ins, storage/laundry/mechanicals, mudroom, attached 2 car garage, long driveway. The best of Larchmont Woods!

    This property is not currently displayed as for sale or rent on Zillow. This may be different from what's on other websites or public sources.

    Facts & features

    Interior

    Bedrooms & bathrooms
    • Bedrooms: 5
    • Bathrooms: 4
    • Full bathrooms: 3
    • 1/2 bathrooms: 1
    Heating
    • Other, Radiant, Gas
    Cooling
    • Central
    Appliances
    • Included: Dishwasher, Dryer, Microwave, Range / Oven, Refrigerator, Washer
    Features
    • Flooring: Other
    • Basement: Finished
    • Has fireplace: Yes
    Interior area
    • Total interior livable area: 3,558 sqft

    Property

    Parking
    • Total spaces: 2
    • Parking features: Garage - Attached
    Features
    • Exterior features: Other
    Lot
    • Size: 0.28 Acres
    Details
    • Parcel number: 551000620400005

    Construction

    Type & style
    • Home type: SingleFamily
    Materials
    • Roof: Other
    Condition
    • Year built: 1928

    Community & HOA

    Location
    • Region: Larchmont

    Financial & listing details

    • Price per square foot: $562/sqft
    • Tax assessed value: $1,262,176

    Price history

    DateEventPrice
    3/30/2021Sold$1,240,000-4.2%$349/sqft
    Source: OneKey® MLS as distributed by MLS GRID #H6088973 Report a problem
    1/25/2021Pending sale$1,295,000$364/sqft
    Source: OneKey® MLS as distributed by MLS GRID #H6088973 Report a problem
    1/25/2021Listing removed$1,295,000$364/sqft
    Source: Houlihan Lawrence Inc #H6088973 Report a problem
    1/4/2021Listed for sale$1,295,000-4%$364/sqft
    Source: Houlihan Lawrence #H6088973 Report a problem
    12/3/2020Listing removed$1,349,000$379/sqft
    Source: Houlihan Lawrence #H6079910 Report a problem
    10/29/2020Listed for sale$1,349,000+13.5%$379/sqft
    Source: Houlihan Lawrence #H6079910 Report a problem
    8/29/2018Sold$1,189,000-0.8%$334/sqft
    Source: OneKey® MLS as distributed by MLS GRID #H4818508 Report a problem
    7/26/2018Pending sale$1,199,000$337/sqft
    Source: Julia B Fee Sotheby's International Realty #4818508 Report a problem
    6/22/2018Price change$1,199,000-7.7%$337/sqft
    Source: Julia B Fee Sotheby's International Realty #4818508 Report a problem
    6/5/2018Price change$1,299,000-4.4%$365/sqft
    Source: Julia B Fee Sotheby's International Realty #4818508 Report a problem
    5/31/2018Price change$1,359,000-1.5%$382/sqft
    Source: Julia B Fee Sothbeys #4818508 Report a problem
    5/3/2018Listed for sale$1,379,000+0.7%$388/sqft
    Source: Julia B Fee Sothebys Int. Rlty #4818508 Report a problem
    1/3/2014Sold$1,370,000-3.5%$385/sqft
    Source: OneKey® MLS as distributed by MLS GRID #H3331214 Report a problem
    10/11/2013Listed for sale$1,420,000-5.3%$399/sqft
    Source: Houlihan Lawrence #3331214 Report a problem
    7/2/2013Listing removed$1,500,000$422/sqft
    Source: Weichert Realtors #3314562 Report a problem
    5/10/2013Listed for sale$1,500,000+16.5%$422/sqft
    Source: Weichert Realtors #3314562 Report a problem
    9/27/2005Sold$1,287,500$362/sqft
    Source: Public Record Report a problem

    Public tax history

    YearProperty taxesTax assessment
    2025-- $24,360
    2024-- $24,360 -16.3%
    2023-- $29,100
    2022-- $29,100
    2021-- $29,100
    2020-- $29,100 -4.4%
    2019-- $30,450
    2018-- $30,450
    2017-- $30,450
    2016-- $30,450
    2015$25,229 0%$30,450 +7%
    2014$25,229 +0%$28,450
    2013$25,229 $28,450
    2012-- $28,450
    2011-- $28,450
    2010-- $28,450
    2009-- $28,450
    2008-- $28,450
    2007-- $28,450
    2004-- $28,450
    2003-- $28,450
    2002-- $28,450
    2001-- $28,450
    2000-- $28,450
    1999-- $28,450
    Find assessor info on the county website

    Neighborhood: Wykagyl

    Nearby schools

    GreatSchools rating
    Schools provided by the listing agent
    • Elementary: George M. Davis
    • Middle: Albert Leonard
    • High: New Rochelle
    • District: New Rochelle

    Source: The MLS. This data may not be complete. We recommend contacting the local school district to confirm school assignments for this home.

    Get a cash offer in 3 minutes
    Find out how much your home could sell for in as little as 3 minutes with a no-obligation cash offer.
    Estimated market value
    $2,001,100
    Get a cash offer in 3 minutes
    Find out how much your home could sell for in as little as 3 minutes with a no-obligation cash offer.
    Estimated market value
    $2,001,100