Your piece of history awaits! Completely renovated 2 story luxury condo in the historic Blackington Block c.1873 located in the heart of the city. The elegance of this brick beauty boasts 10.5' ceilings, original wood floors and grand curved staircases, bearing witness to a time when fine craftsmanship was the norm. Each room fills you with amazing city and mountain views from every oversize window, sunrise to sunset. Once you enter you stop in awe of what you see and feel, coziness with a NY city vibe? The best of the old is perfectly balanced by the best in modern amenities including a chef's kitchen with enormous island perfect for everyday life or hosting exuberant parties, two full baths featuring deep soaking tubs, and a magical sea-glass colored oculus that softly illuminates a first floor room below. So much to enjoy inside this singular residence and just a stones throw away are MassMOCA, shopping, restaurants and more. Within minutes you're at Williams College, the Clark and all the Berkshires have to offer. Just imagine making this historic home your Berkshire County nest, don't wait, this is an opportunity not to be missed, call today for your private showing.
Sold for $415,000
$415,000
14 Holden St #14, North Adams, MA 01247
3beds
2,544sqft
Condominium
Built in 1873
-- sqft lot
$423,200 Zestimate®
$163/sqft
$4,217 Estimated rent
Home value
$423,200
$385,000 - $457,000
$4,217/mo
Zestimate® history
Owner options
List your home for rent
$4,217/mo
Rent Zestimate®
Find your next renter with Zillow Rental Manager. Plus, with online applications, you can quickly screen prospective tenants – for free.
$4,217/mo
Rent Zestimate®
Refinance and save
$2,655/mo
Est. payment
Refinancing to a lower rate could help reduce your monthly payments and save thousands over the life of the loan.
$2,655/mo
Est. payment
Explore your selling options
Work with a Zillow partner agent
Leverage their expertise and Zillow's premium Showcase listings to get your home seen by more buyers.
Get startedList with your own agent
Get your home in front of millions of buyers by listing it on Zillow.
Learn how to do itSell it yourself
Take full control of how buyers see your home on Zillow by listing For Sale by Owner (FSBO).
List your homeWhat's special
Historic homeEnormous islandModern amenitiesBrick beautyOriginal wood floorsAmazing cityNy city vibe
Zillow last checked:
Listing updated:
Listed by:
Jane S Miller jane@burnhamgold.com,
BURNHAM GOLD REAL ESTATE, LLC
Bought with:
Erin M. Scott, 009530759
BURNHAM GOLD REAL ESTATE, LLC
Source: BCMLS,MLS#: 240462
Facts & features
Interior
Bedrooms & bathrooms
- Bedrooms: 3
- Bathrooms: 2
- Full bathrooms: 2
Primary bedroom
- Description: Primary, ensuite,walk in closet,dressing room
- Level: Second
- Area: 210 Square Feet
- Dimensions: 15.00x14.00
Bedroom 1
- Description: used as den, ensuite,oculus,wood fl.
- Level: First
- Area: 159.43 Square Feet
- Dimensions: 10.70x14.90
Bedroom 3
- Description: Used as office, wood floors, west facing
- Level: Second
Full bathroom
- Description: deep tub, rain shower, laundry
- Level: First
Full bathroom
- Description: Tile,en suite to. primary,deep tub
- Level: Second
Dining room
- Description: open to kitchen,door to juliet balcony,wood fl.
- Level: First
- Area: 136.85 Square Feet
- Dimensions: 11.90x11.50
Great room
- Description: Studio/guest area/access to bath, views
- Area: 460 Square Feet
- Dimensions: 20.00x23.00
Kitchen
- Description: Contemporary kitchen, Mahogany island, wood fl
- Level: First
- Area: 144 Square Feet
- Dimensions: 12.00x12.00
Living room
- Description: fireplace,built in bookshelves, West views to MoCA
- Level: First
- Area: 248.2 Square Feet
- Dimensions: 14.60x17.00
Heating
- Nat Gas, Boiler, Hot Water
Cooling
- Central Air
Appliances
- Included: Built-In Electric Oven, Cooktop, Dishwasher, Disposal, Dryer, Microwave, Range Hood, Refrigerator, Washer
- Laundry: In Unit
Features
- Fireplace(s), Granite Counters, Walk-In Closet(s)
- Flooring: Carpet, Ceramic Tile, Wood
- Windows: Insulated Windows, Skylight(s)
- Basement: Concrete
- Has fireplace: Yes
Interior area
- Total structure area: 2,544
- Total interior livable area: 2,544 sqft
Property
Parking
- Parking features: Other, None
Features
- Has view: Yes
- View description: Distant
Details
- Parcel number: 126 0 H14
- Zoning description: Residential, Business
Construction
Type & style
- Home type: Condo
- Architectural style: Multi Level
- Property subtype: Condominium
Materials
- Roof: Other,Rubber
Condition
- Updated/Remodeled
- Year built: 1873
Utilities & green energy
- Electric: 200 Amp
- Sewer: Public Sewer
- Water: Public
Community & HOA
Location
- Region: North Adams
Financial & listing details
- Price per square foot: $163/sqft
- Tax assessed value: $364,800
- Annual tax amount: $6,450
- Date on market: 5/23/2023
Price history
| Date | Event | Price |
|---|---|---|
| 8/1/2023 | Sold | $415,000-3.4%$163/sqft |
Source:  BCMLS #240462 Report a problem BCMLS #240462 Report a problem | ||
| 6/16/2023 | Pending sale | $429,500$169/sqft |
Source: BCMLS #240462 Report a problem | ||
| 5/23/2023 | Listed for sale | $429,500+36.3%$169/sqft |
Source: BCMLS #240462 Report a problem | ||
| 9/10/2018 | Sold | $315,000-4.5%$124/sqft |
Source: BCMLS #222037 Report a problem | ||
| 8/26/2018 | Pending sale | $329,900$130/sqft |
Source: STEEPLEVIEW REALTY - ADAMS BRANCH #222037 Report a problem | ||
| 6/27/2018 | Price change | $329,900-2.9%$130/sqft |
Source: STEEPLEVIEW REALTY - ADAMS BRANCH #222037 Report a problem | ||
| 6/13/2018 | Listed for sale | $339,900$134/sqft |
Source: STEEPLEVIEW REALTY - ADAMS BRANCH #222037 Report a problem | ||
| 6/6/2018 | Pending sale | $339,900$134/sqft |
Source: STEEPLEVIEW REALTY - ADAMS BRANCH #222037 Report a problem | ||
| 5/30/2018 | Listed for sale | $339,900$134/sqft |
Source: STEEPLEVIEW REALTY - ADAMS BRANCH #222037 Report a problem | ||
| 4/25/2018 | Pending sale | $339,900$134/sqft |
Source: STEEPLEVIEW REALTY - ADAMS BRANCH #222037 Report a problem | ||
| 4/16/2018 | Listed for sale | $339,900$134/sqft |
Source: STEEPLEVIEW REALTY - ADAMS BRANCH #222037 Report a problem | ||
Public tax history
Tax history is unavailable.
Neighborhood: 01247
Nearby homes
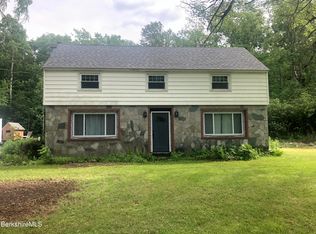
- $260,0004 bd2 ba1.7k sqft16 Mohawk Trl, Florida, MA 01247Sold
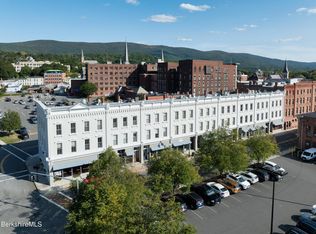
- $629,0004 bd3 ba2.5k sqft32 Holden St UNIT 32, North Adams, MA 01247For Sale
- $380,600-- bd2 ba2.5k sqft22 Holden St, North Adams, MA 01247Off Market
- $472,4003 bd2 ba2.5k sqft8 Holden St, North Adams, MA 01247Off Market
- $270,000-- bd-- ba2.5k sqft6 Holden St, North Adams, MA 01247Off Market
- $476,100-- bd2 ba2.5k sqft16 Holden St, North Adams, MA 01247Off Market
- $431,3004 bd3 ba2.5k sqft32 Holden St, North Adams, MA 01247Off Market
- $321,8002 bd1 ba1.6k sqft36 Holden St APT B, North Adams, MA 01247Off Market
Nearby schools
GreatSchools rating
- 5/10Colegrove Park ElementaryGrades: 3-6Distance: 0.2 mi
- 2/10Drury High SchoolGrades: 7-12Distance: 2.2 mi
Schools provided by the listing agent
- Elementary: Colegrove Park
- Middle: Drury
- High: Drury
Source: BCMLS. This data may not be complete. We recommend contacting the local school district to confirm school assignments for this home.


Get pre-qualified for a loan
At Zillow Home Loans, we can pre-qualify you in as little as 5 minutes with no impact to your credit score.An equal housing lender. NMLS #10287.
- Massachusetts
- Berkshire County
- North Adams
- 01247
- 14 Holden St Unit 14
Nearby cities
Nearby zip codes
Other North Adams Topics
