Skip main navigation
Off market
Street View
  • $1,003,100

    14 Hoppys Ln, Cape May Court House, NJ 08210

    6beds
    5,472sqft
    SingleFamily
    Built in 2005
    1.25 Acres Lot
    $1,003,100 Zestimate®
    $183/sqft
    $5,641 Estimated rent

    Home value

    $1,003,100

    $903,000 - $1.12M

    $5,641/mo

    Zestimate® history
    Loading
    Loading...

    Owner options

    List your home for rent

    $5,641/mo

    Rent Zestimate®

    Find your next renter with Zillow Rental Manager. Plus, with online applications, you can quickly screen prospective tenants – for free.

    Learn more

    $5,641/mo

    Rent Zestimate®

    Refinance and save

    $6,359/mo

    Est. payment

    Refinancing to a lower rate could help reduce your monthly payments and save thousands over the life of the loan.

    See today's rates

    $6,359/mo

    Est. payment

    Explore your selling options

    Work with a Zillow partner agent

    Leverage their expertise and Zillow's premium Showcase listings to get your home seen by more buyers.

    Get started

    List with your own agent

    Get your home in front of millions of buyers by listing it on Zillow.

    Learn how to do it

    Sell it yourself

    Take full control of how buyers see your home on Zillow by listing For Sale by Owner (FSBO).

    List your home

    What's special

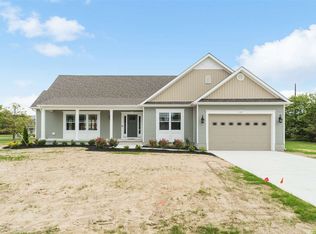
    If you are looking for lots of space in a pristine neighborhood, you need to look no further. This Fabulous 5 bedroom 5 bathroom single family home is easily walkable to downtown Cape May Court House and direct access to the County bike path. The open floor plan and custom interior designs create the ultimate living space great for entertaining. As you enter the front door you will love the wonderful flow, with cathedral ceilings, and hardwood flooring. There is a dining room to the left, and a study to the right. The first floor also offers a great room with a gas fireplace, laundry room, a guest bedroom, and a full bathroom. The gourmet kitchen features a huge center island, tile backsplash, tile flooring, a butler's pantry, plus one additional pantry, gas cooktop and a double oven. The second floor has a master suite with his and her closets, a siting area and tray ceiling. The master bath includes separate vanities, a soaking tub, a shower and has been recently upgraded with wainscoting and quartz counter tops. There are 3 more sizable bedrooms and 2 full bathrooms on the second floor. The finished basement offers tons of space for the whole family to gather. It includes lounging area to watch a movie or your favorite game with surround sound, a bar, wine cellar, a full bathroom, workroom and plenty of storage..The enormous backyard has so much to offer including an in ground salt water pool, outdoor stone pizza oven/grilling area, outdoor bar, covered porch where you can enjoy beautiful sunsets. There is a three car garage, parking area and a large driveway for all your vehicles, sprinkler system and an "Invisible" fence to protect your pets. Don't miss your opportunity to own this one of a kind single family home minutes from the Stone Harbor and Avalon beaches.

    This property is not currently displayed as for sale or rent on Zillow. This may be different from what's on other websites or public sources.

    Facts & features

    Interior

    Bedrooms & bathrooms
    • Bedrooms: 6
    • Bathrooms: 5
    • Full bathrooms: 5
    Heating
    • Forced air, Gas
    Cooling
    • Central
    Appliances
    • Included: Dishwasher, Dryer, Microwave, Range / Oven, Refrigerator, Washer
    Features
    • Storage, Wall to Wall Carpet, Smoke/Fire Alarm, Kitchen Center Island, Bar
    • Flooring: Hardwood
    • Basement: Finished
    • Has fireplace: Yes
    Interior area
    • Total interior livable area: 5,472 sqft

    Property

    Parking
    • Total spaces: 3
    • Parking features: Garage - Attached
    Features
    • Exterior features: Vinyl
    Lot
    • Size: 1.25 Acres
    Details
    • Parcel number: 06003220100071

    Construction

    Type & style
    • Home type: SingleFamily
    Materials
    • Frame
    • Roof: Asphalt
    Condition
    • Year built: 2005

    Utilities & green energy

    • Sewer: Septic

    Community & HOA

    Location
    • Region: Cape May Court House

    Financial & listing details

    • Price per square foot: $183/sqft
    • Tax assessed value: $505,800
    • Annual tax amount: $10,258

    Price history

    DateEventPrice
    8/20/2019Sold$490,000-2%$90/sqft
    Source: Public Record Report a problem
    7/26/2019Pending sale$499,900$91/sqft
    Source: LONG and FOSTER REAL ESTATE INC-N Wildwood #186283 Report a problem
    6/1/2019Price change$499,900-4.8%$91/sqft
    Source: LONG and FOSTER REAL ESTATE INC-N Wildwood #186283 Report a problem
    4/25/2019Price change$524,900-4.4%$96/sqft
    Source: LONG and FOSTER REAL ESTATE INC-N Wildwood #186283 Report a problem
    3/26/2019Price change$549,000-3.5%$100/sqft
    Source: LONG and FOSTER REAL ESTATE INC-N Wildwood #186283 Report a problem
    2/21/2019Listed for sale$569,000-5%$104/sqft
    Source: LONG & FOSTER REAL ESTATE, INC nww #186283 Report a problem
    12/11/2018Listing removed$599,000$109/sqft
    Source: Coldwell Banker James C. Otton Real Estate, Inc. #184100 Report a problem
    9/21/2018Listed for sale$599,000-0.7%$109/sqft
    Source: Coldwell Banker James C Otton Real Estate - AV #184100 Report a problem
    11/23/2005Sold$603,465$110/sqft
    Source: Public Record Report a problem

    Public tax history

    YearProperty taxesTax assessment
    2025$10,258 $505,800
    2024$10,258 -1.4%$505,800
    2023$10,399 +5.5%$505,800
    2022$9,858 +2.1%$505,800
    2021$9,656 +3.2%$505,800
    2020$9,360 +1.6%$505,800 +0.5%
    2019$9,214 +2.1%$503,200
    2018$9,027 +2.6%$503,200
    2017$8,801 +0.7%$503,200
    2016$8,736 +0.6%$503,200
    2015$8,680 +0.2%$503,200
    2014$8,665 +3.5%$503,200
    2013$8,368 -1.3%$503,200 -11.5%
    2012$8,478 +4.5%$568,500 -4.3%
    2011$8,109 +4.9%$594,100
    2010$7,729 +4.8%$594,100
    2009$7,379 +7.3%$594,100 +2.6%
    2008$6,879 -23.2%$579,000
    2007$8,955 $579,000 +94.6%
    2006-- $297,600
    Find assessor info on the county website

    Neighborhood: 08210

    Nearby schools

    GreatSchools rating
    Schools provided by the listing agent
    • District: MIDDLE TOWNSHIP PUBLIC SCHOOLS

    Source: The MLS. This data may not be complete. We recommend contacting the local school district to confirm school assignments for this home.

    Get a cash offer in 3 minutes
    Find out how much your home could sell for in as little as 3 minutes with a no-obligation cash offer.
    Estimated market value
    $1,003,100
    Get a cash offer in 3 minutes
    Find out how much your home could sell for in as little as 3 minutes with a no-obligation cash offer.
    Estimated market value
    $1,003,100