READY FOR YOUR FAMILY TO MOVE IN TODAY - Beautiful 5-bedroom 3.5 bath custom built home with large pool in an upscale neighborhood close to the center of town and backing up to the Bike trail. This home is perfect for the family looking for a larger home in a peaceful area and features a large first floor master suite! As you walk through the front door you are greeted with the cathedral entry, stairwell with large French country chandelier above and custom wainscotting throughout the first floor and up the stairwell. Walking through there is a separate den with French doors and then onto the very large great room with cathedral ceiling, 60” wooden fan, large gas fireplace and TV area above the fireplace with surround sound. The first-floor master has a Sliding glass door and private deck made of IPE leading out the pool area. The master bath features double bowl sink vanity, tile shower with steam shower feature, Jacuzzi tub and master closet with custom wood shelving. The first floor also has a gourmet kitchen featuring custom “Candlelight” cabinetry with finger joint oak drawer with quiet close doors and drawers and high-grade granite counter tops and accent lighting above the cabinets and under cabinet lighting. The kitchen also features a 36” Stainless steel Thermador range, 7’ high side by side Thermador frig and freezer, Thermador dishwasher and Sharp under counter microwave. Off of the kitchen area leading to the garage is a tiled mud room with washer, dryer, laundry sink, and more cabinets for pantry storage and a wall mounted ironing board. There is also a formal dining room with textured wallpaper and beautiful accent chandelier. The first floor also has a wet bar with hammered stainless-steel sink, wine rack, beverage fridge and more storage. The 1st. floor and 2nd floor also has sand on site random width white oak flooring and flush mount wooden floor vents. The 2nd floor has 4 large bedrooms and 2 more full baths, a balcony area looking down onto the great room. The backyard has a large 20’ x 42’ custom gunite pool with sun shelf, roman stairs, stone feature wall with 3 waterfalls, chiseled edge limestone coping and large paver area surrounding the pool. The backyard is surrounded with 6’ high wooden board on board fencing for privacy. The property also has a large 1 ½ car garage with Lift Master garage door opener, mature landscaping and manicured lawn with sprinkler system. The front of the home has custom stone pillars with mounted lights that adorn the blacktop driveway along with the exterior accent lighting enhance the curb appeal of this extraordinary home. The bike trail behind the home gives the family option to walk or bike for relaxation. THE OWNERS HAVE MOVED OUT OF THIS PRISTINE HOME, EASY TO SHOW. Call for showing availability. Seller is a licensed NJ Real Estate Agent
Sold for $910,000
$910,000
10 Hoppys Ln, Cape May Court House, NJ 08210
5beds
3,428sqft
Single Family Residence
Built in ----
0.96 Acres Lot
$1,020,200 Zestimate®
$265/sqft
$4,866 Estimated rent
Home value
$1,020,200
$959,000 - $1.09M
$4,866/mo
Zestimate® history
Owner options
List your home for rent
$4,866/mo
Rent Zestimate®
Find your next renter with Zillow Rental Manager. Plus, with online applications, you can quickly screen prospective tenants – for free.
$4,866/mo
Rent Zestimate®
Refinance and save
$5,765/mo
Est. payment
Refinancing to a lower rate could help reduce your monthly payments and save thousands over the life of the loan.
$5,765/mo
Est. payment
Explore your selling options
Work with a Zillow partner agent
Leverage their expertise and Zillow's premium Showcase listings to get your home seen by more buyers.
Get startedList with your own agent
Get your home in front of millions of buyers by listing it on Zillow.
Learn how to do itSell it yourself
Take full control of how buyers see your home on Zillow by listing For Sale by Owner (FSBO).
List your homeWhat's special
Manicured lawnQuiet close doorsSeparate denPrivate deckMature landscapingJacuzzi tubFormal dining room
Zillow last checked:
Listing updated:
Listed by:
Craig J. Worton 609-846-5595,
COMPASS RE - Avalon
Bought with:
Marion M. Rowland,GRI,ABR,RSPS, 8540361
RE/MAX SURFSIDE - WC
Source: CMCAOR,MLS#: 231668
Facts & features
Interior
Bedrooms & bathrooms
- Bedrooms: 5
- Bathrooms: 4
- Full bathrooms: 3
- Partial bathrooms: 1
Rooms
- Room types: Living Room, Dining Room, Kitchen, Den/TV Room
Heating
- Natural Gas, Forced Air, Zoned
Cooling
- Central Air, Zoned
Appliances
- Included: Range, Microwave, Refrigerator, Washer, Dryer, Dishwasher, Gas Water Heater, Instant Hot Water
- Laundry: Laundry Room
Features
- Bar, Cathedral Ceiling(s), Storage, Walk-In Closet(s), Eat-in Kitchen, Pantry
- Flooring: Wood, Tile
- Windows: Drapes, Curtains, Shades, Blinds, Window Treatments
- Basement: Crawl Space
- Attic: Storage
- Has fireplace: Yes
- Fireplace features: Gas
Interior area
- Total structure area: 3,428
- Total interior livable area: 3,428 sqft
Property
Parking
- Total spaces: 1
- Parking features: Garage, 1 Car, Attached, Garage Door Opener, Asphalt
- Has attached garage: Yes
- Has uncovered spaces: Yes
Features
- Levels: Two
- Stories: 2
- Patio & porch: Patio, Porch
- Exterior features: Sprinkler System
- Has private pool: Yes
- Pool features: In Ground
Lot
- Size: 0.96 Acres
- Dimensions: .96 acres
- Features: Interior Lot, Mainland
Details
- Additional structures: Storage
- Parcel number: 06003220100073
Construction
Type & style
- Home type: SingleFamily
- Property subtype: Single Family Residence
Materials
- Vinyl Siding
Condition
- New construction: No
Utilities & green energy
- Sewer: Septic Tank
- Water: Well
- Utilities for property: Cable Available
Community & HOA
Community
- Security: Smoke Detector(s), Fire Alarm
Location
- Region: Cape May Court House
Financial & listing details
- Price per square foot: $265/sqft
- Tax assessed value: $383,800
- Annual tax amount: $7,480
- Date on market: 6/26/2023
- Inclusions: Drapes, Curtains, Shades, Blinds, Rugs, Window Treatments
Price history
| Date | Event | Price |
|---|---|---|
| 11/9/2023 | Sold | $910,000-6.7%$265/sqft |
Source:  CMCAOR #231668 Report a problem CMCAOR #231668 Report a problem | ||
| 10/6/2023 | Contingent | $975,000$284/sqft |
Source: CMCAOR #231668 Report a problem | ||
| 8/10/2023 | Price change | $975,000-2%$284/sqft |
Source: CMCAOR #231668 Report a problem | ||
| 8/8/2023 | Price change | $995,000-0.5%$290/sqft |
Source: CMCAOR #231668 Report a problem | ||
| 6/26/2023 | Listed for sale | $999,900-8.7%$292/sqft |
Source: CMCAOR #231668 Report a problem | ||
| 6/20/2023 | Listing removed | -- |
Source: CMCAOR #230811 Report a problem | ||
| 3/30/2023 | Listed for sale | $1,095,000-4.8%$319/sqft |
Source: CMCAOR #230811 Report a problem | ||
| 1/30/2023 | Listing removed | -- |
Source: CMCAOR #222701 Report a problem | ||
| 8/25/2022 | Listed for sale | $1,150,000+784.6%$335/sqft |
Source: CMCAOR #222701 Report a problem | ||
| 3/31/2014 | Sold | $130,000+52.9%$38/sqft |
Source: Public Record Report a problem | ||
| 10/2/2012 | Sold | $85,000$25/sqft |
Source: Public Record Report a problem | ||
Public tax history
| Year | Property taxes | Tax assessment |
|---|---|---|
| 2025 | $7,783 | $383,800 |
| 2024 | $7,783 -1.4% | $383,800 |
| 2023 | $7,891 +5.5% | $383,800 |
| 2022 | $7,480 +2.1% | $383,800 |
| 2021 | $7,327 +2.6% | $383,800 |
| 2020 | $7,139 +1.6% | $383,800 |
| 2019 | $7,027 +2.1% | $383,800 |
| 2018 | $6,885 +2.6% | $383,800 |
| 2017 | $6,713 +0.7% | $383,800 |
| 2016 | $6,663 +0.6% | $383,800 |
| 2015 | $6,621 +0.2% | $383,800 |
| 2014 | $6,609 | $383,800 |
Find assessor info on the county website
Neighborhood: 08210
Nearby homes
- $833,8005 bd3 ba3.1k sqft12 Hoppys Ln, Cape May Court House, NJ 08210Off Market

- $1,925,0004 bd4 ba4.2k sqft8 Hoppys Ln, Cape May Court House, NJ 08210For Sale
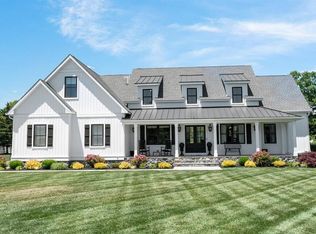
- $611,700-- bd-- ba2.7k sqft7 Hoppys Ln, Cape May Court House, NJ 08210Off Market
- $1,000,7006 bd5 ba5.4k sqft14 Hoppys Ln, Cape May Court House, NJ 08210Off Market
- $625,800-- bd-- ba2.3k sqft6 Hoppys Ln, Cape May Court House, NJ 08210Off Market
- $751,7004 bd3 ba32k sqft11 Hoppys Ln, Cape May Court House, NJ 08210Off Market
- $498,300-- bd-- ba1.5k sqft18 Fishing Creek Rd, Cape May Court House, NJ 08210Off Market
- $456,000-- bd-- ba1.2k sqft16 Fishing Creek Rd, Cape May Court House, NJ 08210Off Market
Nearby schools
GreatSchools rating
- 5/10Middle Twp Elementary 2Grades: 3-5Distance: 0.4 mi
- 4/10Middle Township #4 Middle SchoolGrades: 6-8Distance: 1 mi
- 5/10Middle Twp High SchoolGrades: 9-12Distance: 0.9 mi
Get a cash offer in 3 minutes
Find out how much your home could sell for in as little as 3 minutes with a no-obligation cash offer.
Estimated market value
$1,020,200
Get a cash offer in 3 minutes
Find out how much your home could sell for in as little as 3 minutes with a no-obligation cash offer.
Estimated market value
$1,020,200
Nearby cities
Nearby neighborhoods
Nearby zip codes
Other Cape May Court House Topics
- Apartments for Rent in 08210
- Houses for Sale in 08210
- Houses for Rent in 08210
- 08210 Real Estate
- Cape May Court House Condos
- Houses for Sale in Cape May Court House
- Newest Listings in Cape May Court House
- Cape May Court House Home Values
- Cape May Court House Real Estate Agents
- Cape May Court House Refinance
- Cape May Court House Mortgage Rates
