Stunning Modern Farmhouse Estate in Cape May Court House Welcome to this exceptional custom-built modern farmhouse estate, ideally situated in Cape May Court House on a sprawling 1.28-acre parcel, just 4 1/2 miles to Stone Harbor, 9 ½ to Cape May and a short distance to Cape May Court House restaurants and shopping. Boasting approximately 4,267 sq ft of meticulously designed living space, this home defines luxury, comfort, and refined entertaining. The first floor has wide plank hardwood floor throughout and an enormous kitchen. The kitchen features a large center island with farmhouse sink. Stainless steel appliances include a 48” Wolf range and double oven, 60” full size fridge and freezer, sharp drawer microwave and 2 dishwashers. The kitchen also features 56 cabinets , 11 drawers, another large farmhouse sink overlooking the rear yard and pool area. This kitchen was built for entertaining and housing the entire family. The open concept floor plan also includes the large dining area, den area with reclaimed wood feature wall. The large family room features a custom fireplace with 60” linear fireplace, real stone from floor to ceiling, reclaimed beam for a mantel and 77” OLED tv. The custom bar room has live edge wood shelves for displays, a back wet bar with plenty of cabinetry a double door refrigerator, 65” OLED tv, Sonos, a service bar with chairs, double window looking out to the rear yard and large slider heading out to the covered deck. There is also a full bath with double sinks and a bedroom in this area. The first floor master retreat is a sight to behold. The massive bedroom is 15' w x 17’ L which features a black shiplap feature wall, 60”linear fireplace with custom mantle, 55” flatscreen tv. And a large slider out to the covered deck and pool area. The large master bath features huge 4’ x 10’ master shower with rain head on one end and separate spray and wand on the other end along with 2 built in seats and large glass wall. 2 sinks with plenty of room to get ready and lots of cabinet space. There are also “his” and “her’s” closets. Her’s measures 8’ wide by 17’long with custom shelving and built in ironing station. His is more modest at 8’ x 6’. The first floor rounds out with a laundry room and entry from the 36’ x 24 ½’ garage with two 10’ wide garage doors. All of this leads out to your private resort. A large covered porch with Trex decking overlooking the massive backyard with white porcelain pavers surrounding the massive custom pool which is a 24' × 42' pool, a dramatic 10-footdepth with a custom feature wall with Fire Pots on each end, three cascading waterfalls, a diving board, Sun shelf, Roman steps and an integrated hot tub. The rear yard also has a dedicated grilling area with natural gas outlet for your grill. Whether you’re diving in for exercise or unwinding in the spa, this space is designed to delight. The second floor has 2 separate bedrooms, a gathering area, full bath and another massive space with large screen 65" tv, 2 couches, wet bar with glass door fridge and a small table with chairs. Other features of the home include hardwired wifi throughout – including a router outside, home automation, power blinds, sonos, security system, built in security cameras,7 gas lanterns, in-ground sprinkler system, real stone wrapping the foundation, 4 zones high efficient AC and Heating, exterior accent lighting and more. This home brings together sophisticated farmhouse charm and high-end resort-style leisure. It’s ideal for buyers seeking both a peaceful retreat and a place made for entertaining. Don’t miss this rare opportunity — contact us today to arrange your private tour and experience this one-of-a-kind estate for yourself.
For sale
Price cut: $25K (7/9)
$1,925,000
8 Hoppys Ln, Cape May Court House, NJ 08210
4beds
4,267sqft
Single Family Residence
Built in 2023
1.28 Acres Lot
$1,844,400 Zestimate®
$451/sqft
$-- HOA
What's special
Diving boardSharp drawer microwaveRoman stepsFirst floor master retreatEnormous kitchenLarge dining areaIntegrated hot tub
- 69 days |
- 743 |
- 33 |
Zillow last checked:
Listing updated:
Listed by:
Craig J. Worton 609-846-5595,
COMPASS RE - Avalon Dune
Source: CMCAOR,MLS#: 261564
Facts & features
Interior
Bedrooms & bathrooms
- Bedrooms: 4
- Bathrooms: 4
- Full bathrooms: 3
- Partial bathrooms: 1
Rooms
- Room types: Dining Room, Kitchen, Den/TV Room, Recreation/Family, Great Room
Heating
- Natural Gas, Forced Air, Zoned
Cooling
- Central Air, Zoned
Appliances
- Included: Range, Microwave, Refrigerator, Washer, Dryer, Dishwasher, Wine Cooler, Gas Water Heater
- Laundry: Laundry Room
Features
- Bar, Cathedral Ceiling(s), Storage, Walk-In Closet(s), Eat-in Kitchen
- Flooring: Wood, Tile
- Windows: Drapes, Curtains, Shades, Blinds, Window Treatments
- Basement: Crawl Space
- Attic: Storage
- Has fireplace: Yes
- Fireplace features: Electric
Interior area
- Total structure area: 4,267
- Total interior livable area: 4,267 sqft
Property
Parking
- Total spaces: 6
- Parking features: Garage, 2 Car, Attached, Garage Door Opener, Asphalt, 4 car parking
- Has attached garage: Yes
- Has uncovered spaces: Yes
Features
- Levels: Two
- Stories: 2
- Patio & porch: Patio, Deck, Porch
- Exterior features: Sprinkler System
- Has private pool: Yes
- Pool features: In Ground
- Has spa: Yes
- Spa features: Outdoor Hot Tub
- Fencing: Fenced
Lot
- Size: 1.28 Acres
- Dimensions: 1.28ac
- Features: Cleared, Interior Lot, Mainland
Details
- Parcel number: 06003220100074
Construction
Type & style
- Home type: SingleFamily
- Property subtype: Single Family Residence
Materials
- Vinyl Siding
Condition
- New construction: No
- Year built: 2023
Utilities & green energy
- Sewer: Septic Tank
- Water: Well
- Utilities for property: Cable Available
Community & HOA
Community
- Security: Panic Alarm, Smoke Detector(s), Security System, Fire Alarm
Location
- Region: Cape May Court House
Financial & listing details
- Price per square foot: $451/sqft
- Tax assessed value: $609,600
- Annual tax amount: $13,180
- Date on market: 6/8/2026
- Inclusions: Drapes, Curtains, Shades, Blinds, Window Treatments
Estimated market value
$1,844,400
$1.75M - $1.94M
$5,153/mo
Price history
| Date | Event | Price |
|---|---|---|
| 7/9/2026 | Price change | $1,925,000-1.3%$451/sqft |
Source:  CMCAOR #261564 Report a problem CMCAOR #261564 Report a problem | ||
| 6/27/2026 | Price change | $1,950,000-2.3%$457/sqft |
Source:  Bright MLS #NJCM2007568 Report a problem Bright MLS #NJCM2007568 Report a problem | ||
| 6/8/2026 | Listed for sale | $1,995,000$468/sqft |
Source: CMCAOR #261564 Report a problem | ||
Public tax history
| Year | Property taxes | Tax assessment |
|---|---|---|
| 2025 | $12,363 | $609,600 |
| 2024 | $12,363 -1.4% | $609,600 +449.7% |
| 2023 | $12,533 +479.9% | $110,900 |
| 2022 | $2,161 +2.1% | $110,900 |
| 2021 | $2,117 +2.6% | $110,900 |
| 2020 | $2,063 +1.6% | $110,900 |
| 2019 | $2,031 +2.1% | $110,900 |
| 2018 | $1,990 +2.6% | $110,900 |
| 2017 | $1,940 +0.7% | $110,900 |
| 2016 | $1,925 +0.6% | $110,900 |
| 2015 | $1,913 | $110,900 |
Find assessor info on the county website
Monthly payment
Est. payment
Payment breakdown
Explore the cost of this home by adjusting the details. Changes won't be saved.Climate risks
Neighborhood: 08210
Nearby schools
GreatSchools rating
- 5/10Middle Twp Elementary 2Grades: 3-5Distance: 0.4 mi
- 4/10Middle Township #4 Middle SchoolGrades: 6-8Distance: 1 mi
- 5/10Middle Twp High SchoolGrades: 9-12Distance: 0.9 mi
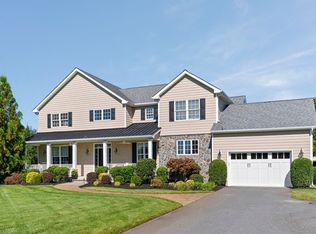
- $910,0005 bd4 ba3.4k sqft10 Hoppys Ln, Cape May Court House, NJ 08210Sold
- $625,800-- bd-- ba2.3k sqft6 Hoppys Ln, Cape May Court House, NJ 08210Off Market
- $260,0003 bd2 ba2.1k sqft307 Shunpike Rd, Cape May Court House, NJ 08210Sold
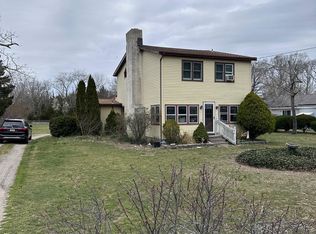
- $611,700-- bd-- ba2.7k sqft7 Hoppys Ln, Cape May Court House, NJ 08210Off Market
- $833,8005 bd3 ba3.1k sqft12 Hoppys Ln, Cape May Court House, NJ 08210Off Market
- $547,000-- bd-- ba1.6k sqft6 Amber Jack Rd, Cape May Court House, NJ 08210Off Market
- $322,4002 bd2 ba1.2k sqft401 Shunpike Rd, Cape May Court House, NJ 08210Off Market
- $352,500-- bd-- ba1.2k sqft405 Shunpike, Cape May Court House, NJ 08210Off Market
A local agent can set up tours, give advice and negotiate with sellers.
Similar homes
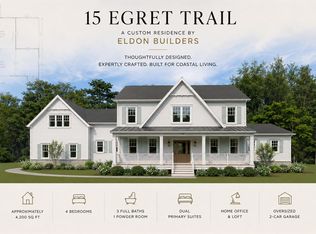
- $2,150,0004 bd4 ba4.2k sqft15 Egret Trl, Cape May Court House, NJ 08210New Construction
 MLS ID #262222, Amanda DeBurgos-Milstead, Tim Kerr Sotheby's International Realty. CMCAOR
 - $1,725,0006 bd5 ba3.8k sqft18 Brook Ridge Rd, Cape May Court House, NJ 08210For Sale
 MLS ID #261291, Joseph Baird Ferguson, FERGUSON-DECHERT, INC. CMCAOR
 - $980,0004 bd3 ba3k sqft5 Springers Mill Rd, Cape May Court House, NJ 08210For Sale
 MLS ID #262182, Charles G. Sudell, FERGUSON-DECHERT, INC. CMCAOR
 - $1,250,0004 bd3 ba3k sqft1152 Golf Club Rd, Cape May Court House, NJ 08210For Sale
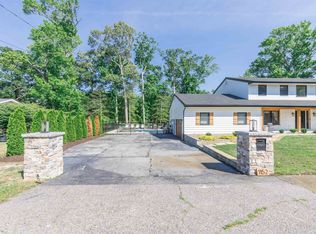 MLS ID #261988, Kaitlyn Arenberg, SEA HAVEN REAL ESTATE. CMCAOR
 - $1,499,9905 bd4 ba6.2k sqft24 Cedar Meadow Dr, Cape May Court House, NJ 08210For SaleMLS ID #261461, Judith A Buck, SRS, Tim Kerr Sotheby's International Realty. CMCAOR
- $1,599,9955 bd7 ba4.6k sqft5 S Main St, Cape May Court House, NJ 08210For SaleMLS ID #260763, Patricia Gesswein, Houwzer LLC. CMCAOR
- $1,987,5006 bd3 ba4k sqft5 Delaware Ave, Villas, NJ 08251For SaleMLS ID #261821, Paul Hughes, RE/MAX SURFSIDE. CMCAOR
- $1,699,0004 bd4 ba2.6k sqft4010 Bayshore Rd, Cape May, NJ 08204For SaleMLS ID #262138, Barbara McPherson, COASTLINE REALTY, LLC. CMCAOR
- $2,100,0005 bd4 ba2.9k sqft7112 Park Blvd, Wildwood Crest, NJ 08260For SaleMLS ID #262201, Christopher Ferzoco, KELLER WILLIAMS REALTY JERSEY SHORE - SIC. CMCAOR
- $1,799,9995 bd5 ba4.9k sqft420 W 17th Ave N, Wildwood, NJ 08260For SaleMLS ID #253169, Jennifer Rothenberger, COMPASS RE - Avalon Dune. CMCAOR
- $1,799,9995 bd5 ba4.9k sqft420 W 17th Ave, North Wildwood, NJ 08260For Sale
 MLS ID #NJCM2006154, Jennifer Rothenberger, Compass New Jersey, LLC - Haddon Township. Bright MLS
 - $2,199,9005 bd4 ba2.8k sqft923 Stone Harbor Blvd W, Stone Harbor Manor, NJ 08210New ConstructionMLS ID #260499, Patricia Gesswein, Houwzer LLC. CMCAOR
- $1,090,0005 bd4 ba3.5k sqft7 Heritage Dr, Marmora, NJ 08223For Sale
 MLS ID #610843, SCOTT REIGHARD, RE/MAX ATLANTIC. SJSRMLS
 - $1,495,0003 bd3 ba2.3k sqft115 W 6th Ave, North Wildwood, NJ 08260For SaleMLS ID #261707, John J. Koch, CENTURY 21 ALLIANCE wc. CMCAOR
- $2,149,0005 bd3 ba2.2k sqft710 Maple Avenue West Cpe, Cape May, NJ 08204For SaleMLS ID #261978, James M. Cheney, JERSEY CAPE REALTY. CMCAOR
- $1,899,0005 bd2 ba2.5k sqft1514 Yacht Ave, Cape May, NJ 08204For SaleMLS ID #260959, James McBride, Coldwell Banker Sol Needles Real Estate. CMCAOR
- $999,0004 bd4 ba3.8k sqft14 Caledonia Dr, Ocean View, NJ 08230For SaleMLS ID #261710, Burton Wilkins, GOLDCOAST SOTHEBY'S INTERNATIONAL REALTY. CMCAOR
- $1,095,5005 bd5 ba3.1k sqft118 Muirhead Dr E, Cape May Court House, NJ 08210New ConstructionMLS ID #260746, Christine Corbo, LONG & FOSTER REAL ESTATE, INC av. CMCAOR
- $2,199,0005 bd5 ba2.6k sqft117 E Syracuse Ave, Wildwood Crest, NJ 08260New ConstructionMLS ID #260840, Eric Montanari Jr, COMPASS RE - Avalon Dune. CMCAOR
- $2,499,0004 bd3 ba2.3k sqft507 E Lake Dr, Cape May Point, NJ 08212For SaleMLS ID #261972, Annie Mullock, Tim Kerr Sotheby's International Realty. CMCAOR
