Introducing 15 Egret Trail, an exceptional custom residence by Eldon Builders, where timeless architecture, superior craftsmanship, and modern functionality come together to create a home designed for the way today's families live and entertain. Offering approximately 4,200 square feet of beautifully finished living space, this four-bedroom, three full and one-half bath home was thoughtfully designed to provide flexibility for both everyday living and effortless entertaining. A rare dual-primary suite layout features luxurious owner's retreats on both the first and second floors, making the home equally ideal for multigenerational living, visiting guests, or those seeking first-floor convenience. A dramatic cathedral foyer welcomes you into an open-concept floor plan anchored by an expansive great room, designer kitchen, and spacious dining area. The kitchen serves as the heart of the home, featuring custom cabinetry, quartz countertops, an oversized center island, a walk-in pantry, and premium designer finishes curated for both beauty and everyday function. Additional highlights include a private home office, mudroom with custom built-ins, first-floor laundry, second-floor auxiliary laundry, and a generous loft providing flexible space for a media room, playroom, or additional gathering area. Every finish has been carefully selected to deliver understated luxury, including wide-plank engineered hardwood flooring, custom interior trim, solid-core doors, designer lighting, premium tile work, quartz surfaces, and a custom gas fireplace. Built with longevity and performance in mind, the home features Andersen 400 Series windows, James Hardie® fiber cement siding, ZIP System® insulated sheathing, engineered framing, multi-zone high-efficiency HVAC, tankless hot water, and energy-conscious construction methods that provide lasting comfort and peace of mind. Outdoor living has been equally considered with covered front and rear porches, professional landscaping, irrigation, and a property layout designed to accommodate future enhancements including a pool, spa, outdoor kitchen, cabana, fire pit, and expanded entertaining spaces.
New construction
$2,150,000
15 Egret Trl, Cape May Court House, NJ 08210
4beds
4,200sqft
Single Family Residence
Built in 2027
3.97 Acres Lot
$2,089,700 Zestimate®
$512/sqft
$-- HOA
What's special
Designer lightingPremium designer finishesMudroom with custom built-insCustom interior trimEngineered framingProfessional landscapingPrivate home office
- 3 days |
- 365 |
- 7 |
Likely to sell faster than
Zillow last checked:
Listing updated:
Listed by:
Amanda DeBurgos-Milstead 609-703-8790,
Tim Kerr Sotheby's International Realty
Source: CMCAOR,MLS#: 262222
Facts & features
Interior
Bedrooms & bathrooms
- Bedrooms: 4
- Bathrooms: 4
- Full bathrooms: 3
- Partial bathrooms: 1
Rooms
- Room types: Living Room, Dining Room, Kitchen, Den/TV Room, Loft
Heating
- Natural Gas, Forced Air, Zoned
Cooling
- Central Air, Ceiling Fan(s), Zoned
Appliances
- Included: Range, Oven, Microwave, Refrigerator, Washer, Dryer, Dishwasher, Gas Water Heater, Instant Hot Water
- Laundry: Laundry Room, Laundry Closet
Features
- Walk-In Closet(s), Eat-in Kitchen, Pantry
- Basement: Crawl Space
- Has fireplace: Yes
- Fireplace features: Gas
Interior area
- Total structure area: 4,200
- Total interior livable area: 4,200 sqft
Property
Parking
- Total spaces: 2
- Parking features: Garage, 2 Car, Attached, Garage Door Opener, Asphalt
- Has attached garage: Yes
- Has uncovered spaces: Yes
Features
- Levels: Two
- Stories: 2
- Patio & porch: Deck, Porch
Lot
- Size: 3.97 Acres
- Dimensions: 3.97 ac
Details
- Parcel number: 06000990200108
Construction
Type & style
- Home type: SingleFamily
- Property subtype: Single Family Residence
Condition
- New construction: Yes
- Year built: 2027
Utilities & green energy
- Sewer: Septic Tank
- Water: City
Community & HOA
Community
- Security: Smoke Detector(s)
Location
- Region: Cape May Court House
Financial & listing details
- Price per square foot: $512/sqft
- Tax assessed value: $119,900
- Annual tax amount: $999,999
- Date on market: 8/11/2026
Estimated market value
$2,089,700
$1.99M - $2.19M
Not available
Price history
| Date | Event | Price |
|---|---|---|
| 8/11/2026 | Listed for sale | $2,150,000$512/sqft |
Source:  CMCAOR #262222 Report a problem CMCAOR #262222 Report a problem | ||
Public tax history
| Year | Property taxes | Tax assessment |
|---|---|---|
| 2025 | $2,432 | $119,900 |
Find assessor info on the county website
Monthly payment
Est. payment
Payment breakdown
Explore the cost of this home by adjusting the details. Changes won't be saved.Climate risks
Neighborhood: 08210
Nearby schools
GreatSchools rating
- NAMiddle Township #1 Elementary SchoolGrades: PK-2Distance: 2.5 mi
- 4/10Middle Township #4 Middle SchoolGrades: 6-8Distance: 2.7 mi
- 5/10Middle Twp High SchoolGrades: 9-12Distance: 2.6 mi
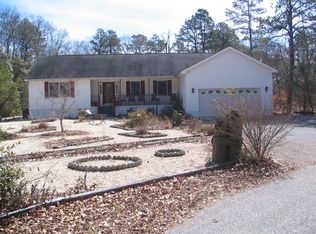
- $587,6003 bd3 ba1.9k sqft110 Aspen Dr, Cape May Court House, NJ 08210Off Market
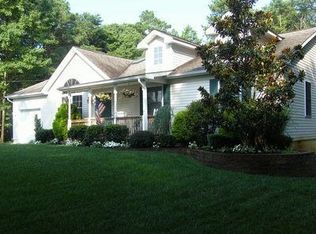
- $489,2003 bd2 ba1.5k sqft1 Avocado Rd, Cape May Court House, NJ 08210Off Market
- $428,9003 bd2 ba1k sqft112 Aspen Dr, Cape May Court House, NJ 08210Off Market
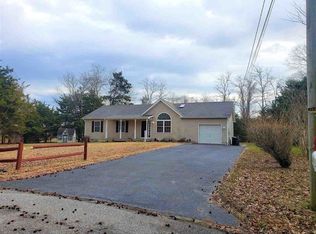
- $451,9003 bd2 ba1.3k sqft2 Avocado Rd, Cape May Court House, NJ 08210Off Market
- $377,7003 bd2 ba1.4k sqft1307 Route 9 N, Cape May Court House, NJ 08210Off Market
- $6,8006.75 acres22 Egret Trl, Cape May Court House, NJ 08210Off Market
- $435,100-- bd-- ba1.6k sqft106 Birch Dr, Cape May Court House, NJ 08210Off Market
- $390,800-- bd-- ba1k sqft108 Birch Dr, Cape May Court House, NJ 08210Off Market
A local agent can set up tours, give advice and negotiate with sellers.
Similar homes
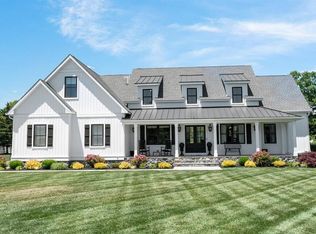
- $1,925,0004 bd4 ba4.2k sqft8 Hoppys Ln, Cape May Court House, NJ 08210For Sale
 MLS ID #261564, Craig J. Worton, COMPASS RE - Avalon Dune. CMCAOR
 - $1,725,0006 bd5 ba3.8k sqft18 Brook Ridge Rd, Cape May Court House, NJ 08210For Sale
 MLS ID #261291, Joseph Baird Ferguson, FERGUSON-DECHERT, INC. CMCAOR
 - $1,250,0004 bd3 ba3k sqft1152 Golf Club Rd, Cape May Court House, NJ 08210For Sale
 MLS ID #261988, Kaitlyn Arenberg, SEA HAVEN REAL ESTATE. CMCAOR
 - $1,499,9905 bd4 ba6.2k sqft24 Cedar Meadow Dr, Cape May Court House, NJ 08210For Sale
 MLS ID #261461, Judith A Buck, SRS, Tim Kerr Sotheby's International Realty. CMCAOR
 - $2,199,9005 bd4 ba2.8k sqft923 Stone Harbor Blvd W, Stone Harbor Manor, NJ 08210New ConstructionMLS ID #260499, Patricia Gesswein, Houwzer LLC. CMCAOR
- $1,699,0004 bd4 ba2.6k sqft4010 Bayshore Rd, Cape May, NJ 08204For SaleMLS ID #262138, Barbara McPherson, COASTLINE REALTY, LLC. CMCAOR
- $1,599,9955 bd7 ba4.6k sqft5 S Main St, Cape May Court House, NJ 08210For SaleMLS ID #260763, Patricia Gesswein, Houwzer LLC. CMCAOR
- $2,100,0005 bd4 ba2.9k sqft7112 Park Blvd, Wildwood Crest, NJ 08260For SaleMLS ID #262201, Christopher Ferzoco, KELLER WILLIAMS REALTY JERSEY SHORE - SIC. CMCAOR
- $1,987,5006 bd3 ba4k sqft5 Delaware Ave, Villas, NJ 08251For SaleMLS ID #261821, Paul Hughes, RE/MAX SURFSIDE. CMCAOR
- $2,299,0003 bd3 ba2.5k sqft1002 Spruce St, Somers Point, NJ 08244For Sale
 MLS ID #609739, Carrie Paul, Compass New Jersey-Ocean City (O463E). SJSRMLS
 - $2,149,0005 bd3 ba2.2k sqft710 Maple Avenue West Cpe, Cape May, NJ 08204For SaleMLS ID #261978, James M. Cheney, JERSEY CAPE REALTY. CMCAOR
- $2,299,0003 bd3 ba2.4k sqft675 Avalon Blvd, Avalon Manor, NJ 08202New ConstructionMLS ID #261663, Ashley E Bonelli, COMPASS RE - Sic. CMCAOR
- $2,430,0004 bd5 ba3k sqft5 Church St, Cold Spring, NJ 08204New ConstructionMLS ID #260378, Charity R Clark, ABR, GRI, CAPE RESORTS REALTY. CMCAOR
- $1,095,5005 bd5 ba3.1k sqft118 Muirhead Dr E, Cape May Court House, NJ 08210New ConstructionMLS ID #260746, Christine Corbo, LONG & FOSTER REAL ESTATE, INC av. CMCAOR
- $2,669,0004 bd4 ba3.1k sqft9 Meadowview Ln, Avalon Manor, NJ 08202New ConstructionMLS ID #261643, Garret Kerr, Tim Kerr Sotheby's International Realty. CMCAOR
- $2,749,0005 bd4 ba3k sqft6 Meadowview Ln, Avalon Manor, NJ 08202New ConstructionMLS ID #261679, Moira K. Smith, COMPASS RE - Sic. CMCAOR
- $1,675,0003 bd2 ba2.1k sqft1028 Shunpike Rd, Cape May, NJ 08204For SaleMLS ID #261794, Suzanne Schumann, deSatnick Real Estate LLC - Stone Harbor. CMCAOR
- $2,499,0004 bd3 ba2.3k sqft507 E Lake Dr, Cape May Point, NJ 08212For SaleMLS ID #261972, Annie Mullock, Tim Kerr Sotheby's International Realty. CMCAOR
- $1,799,9995 bd5 ba4.9k sqft420 W 17th Ave N, Wildwood, NJ 08260For SaleMLS ID #253169, Jennifer Rothenberger, COMPASS RE - Avalon Dune. CMCAOR
- $2,699,0005 bd4 ba3k sqft7 Meadowview Ln, Avalon Manor, NJ 08202New ConstructionMLS ID #261622, Joseph Kauterman, AVALON/STONE HARBOR REAL ESTATE. CMCAOR
