Welcome to Bayview at Avalon - an exclusive enclave of thoughtfully designed luxury single-family homes, ideally located less than two mile from Avalon’s vibrant downtown, renowned dining, boutique shopping, and pristine beaches. Bayview at Avalon presents a rare opportunity to own a new construction home while creating a residence tailored to your lifestyle. Choose from two award-winning floor plans - the Asbury and the Sarasota - each offering timeless coastal architecture, sophisticated design, and spacious open-concept living. Personalize your home with thoughtfully curated design selections and flexible living spaces that reflect your lifestyle. Whether you envision a private home office, reading nook, fitness area, or enhanced entertaining space, the Asbury and Sarasota floor plans offer opportunities to tailor key areas of your home while maintaining their elegant, open-concept design. Every detail has been carefully considered to provide both luxury and functionality for modern coastal living. Enjoy spectacular bay views and the charm of a thoughtfully planned 21 homes neighborhood that will foster a welcoming sense of community for years to come. Bayview at Avalon is more than a collection of homes - it is an opportunity to experience exceptional coastal living in one of the Jersey Shore’s most desirable destinations. Buyer will purchase lot and enter construction agreement with the seller.
New construction
$2,299,000
675 Avalon Blvd, Avalon Manor, NJ 08202
3beds
2,464sqft
Single Family Residence
Built in 2027
5,002 Square Feet Lot
$2,236,700 Zestimate®
$933/sqft
$-- HOA
What's special
Timeless coastal architectureFitness areaSophisticated designPrivate home officeReading nookFlexible living spacesEnhanced entertaining space
- 121 days
- 67
- 0
Zillow last checked:
Listing updated:
Listed by:
Ashley E Bonelli,
COMPASS RE - Sic
Source: CMCAOR,MLS#: 261663
Facts & features
Interior
Bedrooms & bathrooms
- Bedrooms: 3
- Bathrooms: 3
- Full bathrooms: 2
- Partial bathrooms: 1
Heating
- Natural Gas
Cooling
- Central Air
Appliances
- Included: Gas Water Heater
Interior area
- Total structure area: 2,464
- Total interior livable area: 2,464 sqft
Property
Parking
- Parking features: Carport
- Has carport: Yes
Features
- Patio & porch: Deck
Lot
- Size: 5,002 Square Feet
- Dimensions: 5,002
- Features: Corner Lot
Details
- Parcel number: 0600118030000701
Construction
Type & style
- Home type: SingleFamily
- Property subtype: Single Family Residence
Condition
- New construction: Yes
- Year built: 2027
Utilities & green energy
- Sewer: Public Sewer
- Water: Public
Community & HOA
Location
- Region: Avalon Manor
Financial & listing details
- Price per square foot: $933/sqft
- Tax assessed value: $225,200
- Annual tax amount: $999,999
- Date on market: 6/19/2026
Estimated market value
$2,236,700
$2.12M - $2.35M
$4,122/mo
Price history
| Date | Event | Price |
|---|---|---|
| 6/19/2026 | Listed for sale | $2,299,000$933/sqft |
Source:  CMCAOR #261663 Report a problem CMCAOR #261663 Report a problem | ||
Public tax history
| Year | Property taxes | Tax assessment |
|---|---|---|
| 2026 | $9,307 | $225,200 |
Find assessor info on the county website
Monthly payment
Est. payment
Payment breakdown
Explore the cost of this home by adjusting the details. Changes won't be saved.Climate risks
Neighborhood: 08202
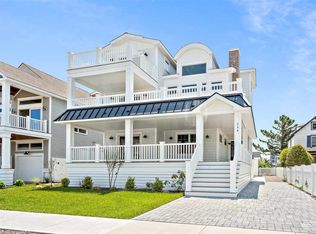
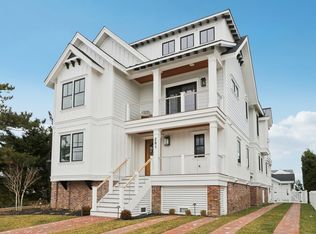
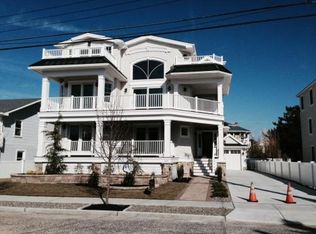
Similar homes
- $2,499,0005 bd4 ba2.8k sqft679 Avalon Blvd, Avalon Manor, NJ 08202New Construction
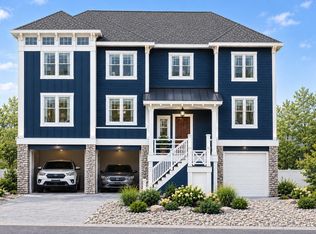 MLS ID #261664, Ashley E Bonelli, COMPASS RE - Sic. CMCAOR
 - $2,399,0003 bd3 ba2.4k sqft5 Meadow View Ln, Avalon Manor, NJ 08202New Construction
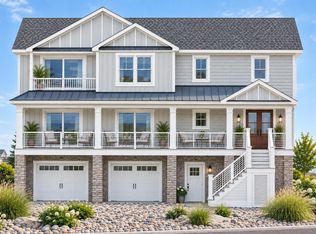 MLS ID #261672, Ashley E Bonelli, COMPASS RE - Sic. CMCAOR
 - $2,399,0003 bd4 ba2.4k sqft25 Channel Rd, Avalon Manor, NJ 08202New Construction
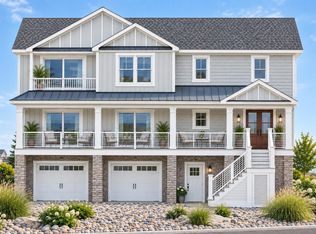 MLS ID #261673, Ashley E Bonelli, COMPASS RE - Sic. CMCAOR
 - $2,749,0004 bd4 ba3.1k sqft12 Meadow View Ln, Avalon Manor, NJ 08202New Construction
 MLS ID #261669, Ashley E Bonelli, COMPASS RE - Sic. CMCAOR
 - $2,299,0003 bd3 ba2.5k sqft1002 Spruce St, Somers Point, NJ 08244For Sale
 MLS ID #609739, Carrie Paul, Compass New Jersey-Ocean City (O463E). SJSRMLS
