Welcome to Bayview at Avalon’s sought-after Coronado model - a beautifully designed new construction home offering the perfect blend of coastal style, functionality, and modern comfort. This spacious 5-bedroom, 3 full bath, 1 half bath residence features thoughtfully designed living space, ideal for year-round living or the ultimate shore retreat. The entry level offers a 2 Car garage plus an expansive unfinished storage area perfect for beach gear, bikes, and additional storage needs. An optional elevator services all floors for added convenience. The main living level showcases an open-concept floor plan with a stunning Great Room, spacious dining area, and designer kitchen complete with center island seating, quartz countertops, premium Jenn-Air stainless steel appliances, and custom cabinetry. A large rear deck extends the living space outdoors, creating the perfect setting for entertaining or relaxing after a day at the beach. This level also includes a private guest suite with ensuite bath, powder room, laundry area, and welcoming front porch. The upper bedroom level features a spacious owner’s suite with dual walk-in closets and a beautifully appointed bath with tiled shower, double vanity, and upscale finishes. Three additional bedrooms, a loft/flex space, and another full bath provide plenty of room for family and guests. Additional highlights include: Hardy siding with architectural accents, Anderson windows, Luxury vinyl plank flooring throughout, 9’ ceilings on main and bedroom levels, Oak stair treads with white risers, Recessed lighting, Energy-efficient construction, Covered parking & Generous outdoor deck space. This exceptional home offers easy access to Avalon’s beaches, recreation, dining, and shopping while delivering low-maintenance luxury coastal living.
New construction
$2,699,000
7 Meadowview Ln, Avalon Manor, NJ 08202
5beds
3,085sqft
Single Family Residence
Built in 2026
6,250 Square Feet Lot
$2,673,000 Zestimate®
$875/sqft
$-- HOA
What's special
Three additional bedroomsCovered parkingRecessed lightingDouble vanityExpansive unfinished storage areaUpscale finishesPowder room
- 113 days
- 43
- 2
Zillow last checked:
Listing updated:
Listed by:
Joseph Kauterman 609-972-1007,
AVALON/STONE HARBOR REAL ESTATE
Source: CMCAOR,MLS#: 261622
Facts & features
Interior
Bedrooms & bathrooms
- Bedrooms: 5
- Bathrooms: 4
- Full bathrooms: 3
- Partial bathrooms: 1
Rooms
- Room types: Dining Room, Kitchen, Great Room
Heating
- Electric
Cooling
- Central Air
Appliances
- Included: Range, Microwave, Refrigerator, Washer, Dryer, Dishwasher, Disposal, Electric Water Heater
- Laundry: Laundry Room
Features
- Elevator, Loft, Storage, Eat-in Kitchen
- Flooring: Wood, Laminate, Tile
Interior area
- Total structure area: 3,085
- Total interior livable area: 3,085 sqft
Property
Parking
- Total spaces: 2
- Parking features: Garage, 2 Car, Attached, Concrete
- Has attached garage: Yes
- Has uncovered spaces: Yes
Features
- Levels: Two
- Stories: 2
Lot
- Size: 6,250 Square Feet
- Dimensions: 50' x 125'
Construction
Type & style
- Home type: SingleFamily
- Property subtype: Single Family Residence
Condition
- New construction: Yes
- Year built: 2026
Utilities & green energy
- Sewer: Public Sewer
- Water: City, Public
Community & HOA
Community
- Security: Smoke Detector(s)
Location
- Region: Avalon Manor
Financial & listing details
- Price per square foot: $875/sqft
- Annual tax amount: $999,999,999
- Date on market: 6/17/2026
Estimated market value
$2,673,000
$2.54M - $2.81M
Not available
Price history
| Date | Event | Price |
|---|---|---|
| 6/17/2026 | Listed for sale | $2,699,000$875/sqft |
Source:  CMCAOR #261622 Report a problem CMCAOR #261622 Report a problem | ||
Public tax history
Tax history is unavailable.
Monthly payment
Est. payment
Payment breakdown
Explore the cost of this home by adjusting the details. Changes won't be saved.Climate risks
Neighborhood: 08202
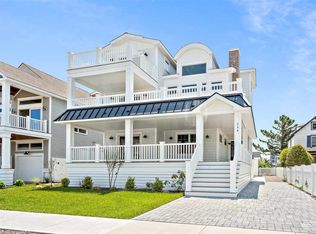
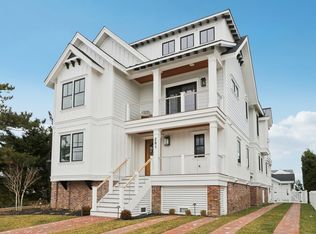
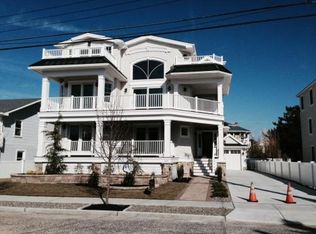
Similar homes
- $2,799,0005 bd4 ba3k sqft10 Meadow View Ln, Avalon Manor, NJ 08202New Construction
 MLS ID #261641, Ashley E Bonelli, COMPASS RE - Sic. CMCAOR
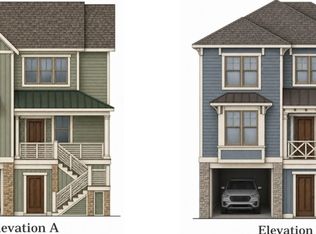
 - $2,699,0004 bd4 ba3.1k sqft8 Meadowview Ln, Avalon Manor, NJ 08202New Construction
 MLS ID #261628, Paul (Randy) Leiser, LONG & FOSTER REAL ESTATE, INC av. CMCAOR
 - $2,749,0004 bd4 ba3.1k sqft12 Meadow View Ln, Avalon Manor, NJ 08202New Construction
 MLS ID #261669, Ashley E Bonelli, COMPASS RE - Sic. CMCAOR
 - $2,669,0004 bd4 ba3.1k sqft9 Meadowview Ln, Avalon Manor, NJ 08202New Construction
 MLS ID #261643, Garret Kerr, Tim Kerr Sotheby's International Realty. CMCAOR
 - $2,875,0005 bd5 ba3.2k sqft2509 West Ave, Ocean City, NJ 08226For Sale
 MLS ID #612467, GRAHAM GINN, BERGER REALTY-Main. SJSRMLS
