NEWLY RENOVATED!! - This Custom built four bedroom, three and one half bath home includes spectacular amenities, space to spread out, storage, and a maintenance free, casual living lifestyle. Careful thought was put into making this home maintenance free including all utility wires located underground and a low-maintenance stone landscaped yard. Enjoy spending sunny afternoons lounging by the beautiful in-ground heated pool and spa! The first-floor family room features a gas fireplace, radiant heated floors, a full-service wet bar including a full-size refrigerator, microwave, disposal, granite counters and access to the pool area. Also located on the first floor are three bedrooms, one ensuite, and two other large bedrooms with a shared hallway bathroom. Bathrooms include ceramic tile flooring, granite countertops, chrome fixtures, and plenty of closet space for your linens. The laundry room is also conveniently located on the first floor and features a utility sink and abundance of cabinet space. The main living area is housed on the second floor, it is light filled with soaring cathedral ceilings. The kitchen is a cooks delight complete with granite countertops, high end appliances, custom cabinetry, and a center island perfect for entertaining! Enjoy dining, while overlooking the pool in the summer, or warming by the gas fireplace. Watch gorgeous sunsets from the deck off the living room. A spacious master suite is also located on the second level, boasting two walk-in closets offering ample storage for all your belongings. The private bath is complete with walk-in shower, additional body spray fixtures, double sink, granite countertops, and linen closet. There is a detached garage to store your beach gear, bikes and kayaks with an upper level offering additional storage. Ideally situated just a short walk or bike ride from the beach and local restaurants and shopping!
For sale
$3,945,000
264 41st St, Avalon, NJ 08202
4beds
2,655sqft
Single Family Residence
Built in 2011
6,825 Square Feet Lot
$3,779,800 Zestimate®
$1,486/sqft
$-- HOA
What's special
Gas fireplaceNewly renovatedFirst-floor family roomRadiant heated floorsChrome fixtures
- 2 days
- 236
- 4
Likely to sell faster than
Zillow last checked:
Listing updated:
Listed by:
John "Jack" P Vizzard 609-602-3296,
BERKSHIRE HATHAWAY HS FOX & ROACH - AV
Source: CMCAOR,MLS#: 262859
Facts & features
Interior
Bedrooms & bathrooms
- Bedrooms: 4
- Bathrooms: 4
- Full bathrooms: 3
- Partial bathrooms: 1
Rooms
- Room types: Living Room, Dining Room, Kitchen, Den/TV Room, Recreation/Family
Heating
- Natural Gas
Cooling
- Central Air
Appliances
- Included: Range, Oven, Microwave, Refrigerator, Washer, Dryer, Dishwasher, Gas Water Heater
Features
- Flooring: Wood
- Basement: Crawl Space
- Has fireplace: Yes
- Fireplace features: Gas
Interior area
- Total structure area: 2,655
- Total interior livable area: 2,655 sqft
Property
Parking
- Total spaces: 3
- Parking features: 3 Car, Detached
Features
- Levels: Two
- Stories: 2
- Patio & porch: Patio, Deck
- Has private pool: Yes
- Pool features: In Ground
- Frontage length: 105
Lot
- Size: 6,825 Square Feet
- Dimensions: 65 x 105
- Features: Interior Lot, Island
Details
- Parcel number: 01000410400060
Construction
Type & style
- Home type: SingleFamily
- Property subtype: Single Family Residence
Materials
- Concrete, Wood Siding
Condition
- New construction: No
- Year built: 2011
Utilities & green energy
- Sewer: City
- Water: City
Community & HOA
Location
- Region: Avalon
Financial & listing details
- Price per square foot: $1,486/sqft
- Tax assessed value: $1,350,200
- Annual tax amount: $8,209
- Date on market: 10/6/2026
Estimated market value
$3,779,800
$3.59M - $3.97M
Not available
Price history
| Date | Event | Price |
|---|---|---|
| 10/6/2026 | Listed for sale | $3,945,000-1.3%$1,486/sqft |
Source:  CMCAOR #262859 Report a problem CMCAOR #262859 Report a problem | ||
| 10/5/2026 | Listing removed | $3,995,000$1,505/sqft |
Source: CMCAOR #251622 Report a problem | ||
| 6/5/2025 | Listed for sale | $3,995,000+53.7%$1,505/sqft |
Source: CMCAOR #251622 Report a problem | ||
| 6/4/2024 | Listing removed | -- |
Source: Berkshire Hathaway HomeServices Fox & Roach, REALTORS Report a problem | ||
| 3/30/2023 | Sold | $2,600,000-3.7%$979/sqft |
Source: CMCAOR #221868 Report a problem | ||
| 3/30/2023 | Pending sale | $2,700,000$1,017/sqft |
Source: Berkshire Hathaway HomeServices Fox & Roach, REALTORS #221868 Report a problem | ||
| 3/30/2023 | Listing removed | -- |
Source: Berkshire Hathaway HomeServices Fox & Roach, REALTORS Report a problem | ||
| 2/20/2023 | Pending sale | $2,700,000$1,017/sqft |
Source: Berkshire Hathaway HomeServices Fox & Roach, REALTORS Report a problem | ||
| 2/20/2023 | Contingent | $2,700,000$1,017/sqft |
Source: CMCAOR #221868 Report a problem | ||
| 10/20/2022 | Price change | $2,700,000-9.7%$1,017/sqft |
Source: CMCAOR #221868 Report a problem | ||
| 6/16/2022 | Listed for sale | $2,990,000+102.7%$1,126/sqft |
Source: CMCAOR #221868 Report a problem | ||
| 6/30/2015 | Sold | $1,475,000-3.3%$556/sqft |
Source: Public Record Report a problem | ||
| 4/15/2015 | Listed for sale | $1,525,000+117.9%$574/sqft |
Source: BHHS Fox & Roach #163490 Report a problem | ||
| 9/27/2010 | Sold | $700,000$264/sqft |
Source: Public Record Report a problem | ||
Public tax history
| Year | Property taxes | Tax assessment |
|---|---|---|
| 2026 | $8,209 -1% | $1,350,200 |
| 2025 | $8,290 | $1,350,200 |
| 2024 | $8,290 +0.8% | $1,350,200 |
| 2023 | $8,223 +11.3% | $1,350,200 |
| 2022 | $7,386 +4% | $1,350,200 |
| 2021 | $7,102 +3.1% | $1,350,200 |
| 2020 | $6,886 +4.5% | $1,350,200 |
| 2019 | $6,589 | $1,350,200 |
| 2018 | $6,589 +4.2% | $1,350,200 +17.4% |
| 2017 | $6,325 +1.7% | $1,150,000 |
| 2016 | $6,222 +1.1% | $1,150,000 |
| 2015 | $6,153 +1.7% | $1,150,000 |
| 2014 | $6,049 -7.2% | $1,150,000 |
| 2013 | $6,520 +1.8% | $1,150,000 -10.2% |
| 2012 | $6,405 | $1,280,900 |
Find assessor info on the county website
Monthly payment
Est. payment
Payment breakdown
Explore the cost of this home by adjusting the details. Changes won't be saved.Climate risks
Neighborhood: 08202

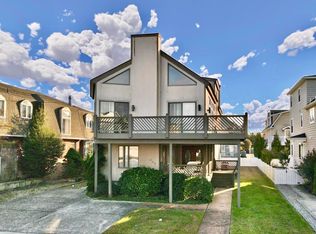
Similar homes
- $4,600,0004 bd4 ba2.7k sqft5765 Ocean Dr, Avalon, NJ 08202For Sale
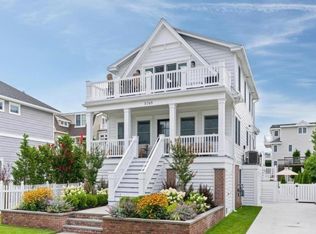 MLS ID #262858, John "Jack" P Vizzard, BERKSHIRE HATHAWAY HS FOX & ROACH - AV. CMCAOR
 - $3,395,0004 bd4 ba2.4k sqft606 22nd St, Avalon, NJ 08202For Sale
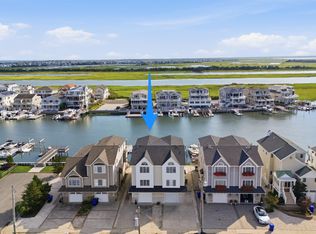 MLS ID #262385, John (Jack) Binder Jr, FERGUSON-DECHERT, INC. CMCAOR
 - $3,995,0004 bd3 ba2.1k sqft168 98th St, Stone Harbor, NJ 08247For Sale
 MLS ID #262755, Joan Piotrowski, DILLER FISHER REALTORS. CMCAOR
 - $3,495,0005 bd4 ba3.5k sqft432 Old Avalon Blvd, Avalon, NJ 08202New Construction
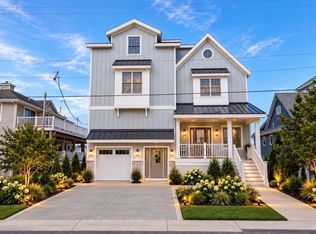 MLS ID #262657, Joseph Baird Ferguson, FERGUSON-DECHERT, INC. CMCAOR
