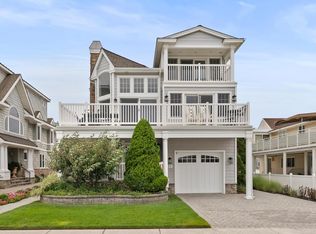
Bay and sunset views!! One of Avalon best opportunities next to the bay and Brand new public dock. Recently built by Thomas J. Welsh jr. Enjoy fantastic bay & wetlands plus a breath of fresh ocean and bay air from the quaint front porch and deck areas. 5765 is Custom designed home with amazing bay, wetland and sunset views. This AV beach cottage design that will deceive the eye as it boasts plenty of room for a large family and ample space for all your guests. Featuring 4 bedrooms, 3 full baths (2 are en-suite bedrooms), a powder room, an open and welcoming living room, spacious dining and modern chefs kitchen. The huge second floor bayside family room features doors leading to another deck affords even more spectacular wetland and bay views. The beautiful custom kitchen has all high-end stainless appliances with gorgeous custom quartz counters and an oversized center island. As you go downstairs you will be amazed to find the bottom level completely finished with a spacious bar area and an expansive entertainment bonus room that opens up to share the pool and patio . Perfectly designed for outdoor entertainment the backyard has an oversized pool with sun shelf and spacious decking along with space to BBQ. The outdoor spaces are lavishly landscaped and beautifully furnished all within a short stroll to the amazing Southend Avalon beaches. All custom trim and mill work throughout this fine home complete with hardwood floors. Professionally furnished and decorated including the exterior furniture. Terrific rental history.
For sale
$4,600,000
5765 Ocean Dr, Avalon, NJ 08202
4beds
2,700sqft
Single Family Residence
Built in 2022
5,000 Square Feet Lot
$4,416,900 Zestimate®
$1,704/sqft
$-- HOA
What's special
Expansive entertainment bonus roomNext to the bayBottom level completely finishedBay and sunset viewsBrand new public dockHardwood floorsPowder room
- 11 days
- 588
- 14
Likely to sell faster than
Zillow last checked:
Listing updated:
Listed by:
John "Jack" P Vizzard 609-602-3296,
BERKSHIRE HATHAWAY HS FOX & ROACH - AV
Source: CMCAOR,MLS#: 262858
Facts & features
Interior
Bedrooms & bathrooms
- Bedrooms: 4
- Bathrooms: 4
- Full bathrooms: 3
- Partial bathrooms: 1
Rooms
- Room types: Living Room, Dining Room, Kitchen, Den/TV Room, Recreation/Family
Heating
- Natural Gas
Cooling
- Central Air
Appliances
- Included: Range, Oven, Self Cleaning Oven, Microwave, Refrigerator, Washer, Dryer, Dishwasher, Gas Water Heater
- Laundry: Laundry Closet
Features
- Bar, Eat-in Kitchen
- Windows: Shades
- Basement: Crawl Space
Interior area
- Total structure area: 2,700
- Total interior livable area: 2,700 sqft
Property
Parking
- Total spaces: 3
- Parking features: Garage, 3 Car
- Has garage: Yes
Features
- Levels: Two
- Stories: 2
- Patio & porch: Patio, Deck, Enclosed/Covered Patio, Porch
- Exterior features: Outdoor Grill
- Has private pool: Yes
- Pool features: In Ground
- Fencing: Fenced
- Frontage length: 50
Lot
- Size: 5,000 Square Feet
- Dimensions: 50 x 100
- Features: Island
Details
- Parcel number: 01000570400007
Construction
Type & style
- Home type: SingleFamily
- Property subtype: Single Family Residence
Materials
- Wood Siding
Condition
- New construction: No
- Year built: 2022
Utilities & green energy
- Sewer: City
- Water: City
Community & HOA
Location
- Region: Avalon
Financial & listing details
- Price per square foot: $1,704/sqft
- Tax assessed value: $2,783,900
- Annual tax amount: $16,926
- Date on market: 10/6/2026
- Inclusions: Shades
Estimated market value
$4,416,900
$4.20M - $4.64M
Not available
Price history
| Date | Event | Price |
|---|---|---|
| 10/6/2026 | Listed for sale | $4,600,000-1.1%$1,704/sqft |
Source:  CMCAOR #262858 Report a problem CMCAOR #262858 Report a problem | ||
| 10/5/2026 | Listing removed | $4,650,000$1,722/sqft |
Source: CMCAOR #251636 Report a problem | ||
| 6/5/2025 | Listed for sale | $4,650,000+34.8%$1,722/sqft |
Source: CMCAOR #251636 Report a problem | ||
| 4/27/2023 | Sold | $3,450,000-6.2%$1,278/sqft |
Source: CMCAOR #230033 Report a problem | ||
| 3/20/2023 | Contingent | $3,679,000$1,363/sqft |
Source: CMCAOR #230033 Report a problem | ||
| 2/27/2023 | Price change | $3,679,000-3.2%$1,363/sqft |
Source: CMCAOR #230033 Report a problem | ||
| 2/16/2023 | Price change | $3,799,000-3.8%$1,407/sqft |
Source: CMCAOR #230033 Report a problem | ||
| 1/6/2023 | Listed for sale | $3,949,000-9.2%$1,463/sqft |
Source: CMCAOR #230033 Report a problem | ||
| 9/12/2022 | Listing removed | -- |
Source: CMCAOR #222549 Report a problem | ||
| 8/12/2022 | Listed for sale | $4,349,000+222.1%$1,611/sqft |
Source: CMCAOR #222549 Report a problem | ||
| 12/18/2020 | Sold | $1,350,000-6.8%$500/sqft |
Source: CMCAOR #201655 Report a problem | ||
| 9/12/2020 | Price change | $1,449,000-1.8%$537/sqft |
Source: Tim Kerr Sotheby's International Realty #201655 Report a problem | ||
| 5/21/2020 | Listed for sale | $1,475,000+823%$546/sqft |
Source: Tim Kerr Sotheby's International Realty #201655 Report a problem | ||
| 4/30/1993 | Sold | $159,800$59/sqft |
Source: Agent Provided Report a problem | ||
Public tax history
| Year | Property taxes | Tax assessment |
|---|---|---|
| 2026 | $16,926 -1% | $2,783,900 |
| 2025 | $17,093 | $2,783,900 |
| 2024 | $17,093 +0.8% | $2,783,900 |
| 2023 | $16,954 +259.4% | $2,783,900 +223.1% |
| 2022 | $4,718 -5.6% | $861,600 -0.1% |
| 2021 | $5,000 | $862,500 -9.3% |
| 2020 | -- | $950,500 +10.2% |
| 2019 | $4,209 | $862,500 -9.3% |
| 2018 | $4,209 -8.5% | $950,500 +13.6% |
| 2017 | $4,602 +1.7% | $836,800 |
| 2016 | $4,527 +1.1% | $836,800 |
| 2015 | $4,477 +1.7% | $836,800 |
| 2014 | $4,402 +3.3% | $836,800 |
| 2013 | $4,259 | $836,800 |
Find assessor info on the county website
Monthly payment
Est. payment
Payment breakdown
Explore the cost of this home by adjusting the details. Changes won't be saved.Climate risks
Neighborhood: 08202

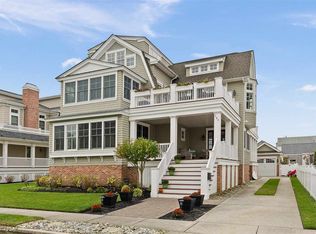
Similar homes
- $3,945,0004 bd4 ba2.6k sqft264 41st St, Avalon, NJ 08202For Sale
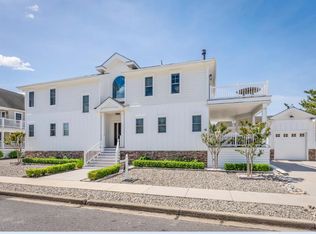 MLS ID #262859, John "Jack" P Vizzard, BERKSHIRE HATHAWAY HS FOX & ROACH - AV. CMCAOR
 - $2,895,0005 bd4 ba2.9k sqft464 20th St, Avalon, NJ 08202For Sale
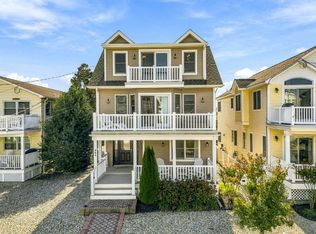 MLS ID #262900, Paul Sudell, FERGUSON-DECHERT, INC. CMCAOR
 - $5,999,0005 bd5 ba3k sqft93 11th St E, Avalon, NJ 08202For Sale
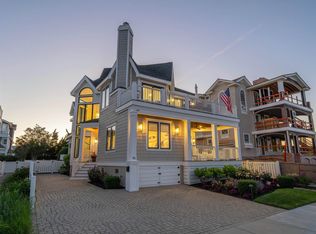 MLS ID #261803, Ryan Vince, Tim Kerr Sotheby's International Realty. CMCAOR
 - $6,750,0005 bd6 ba3.4k sqft84 19th St E, Avalon, NJ 08202For Sale
 MLS ID #262734, Roger J. (RJ) Soens III, COMPASS RE - Avalon Dune. CMCAOR
