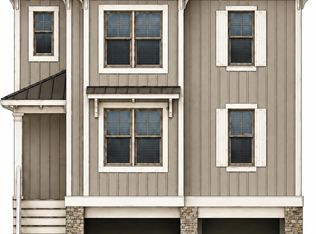
This is your opportunity to secure one of the premier homes in the newest community. Bayview at Avalon is a 21 lot community positioned in the east end of Avalon Manor. Lot 21.01 is currently under construction with the Hatteras model being built. The Hatteras has 4 bedrooms, 3.5 bathrooms, and features 3,155 square feet of living space, with 638 square feet of unfinished space on the ground floor, a 602 square foot garage, and nearly 400 square feet of exterior deck space. The home will be finished with LVP flooring, custom cabinetry, quartz countertops, a premium appliance package, and multi-stop elevator. Act now to secure this premier lot. Buyers who are involved early will have the exclusive opportunity to work with the design team to select custom finishes, colors, and personal upgrades. Contact us today for full floor plans, site details, and delivery timelines.
New construction
$2,669,000
9 Meadowview Ln, Avalon Manor, NJ 08202
4beds
3,155sqft
Single Family Residence
Built in 2026
5,451 Square Feet Lot
$2,628,700 Zestimate®
$846/sqft
$-- HOA
What's special
Multi-stop elevatorCustom cabinetryLvp flooringPremium appliance packageQuartz countertops
- 121 days
- 25
- 0
Zillow last checked:
Listing updated:
Listed by:
Garret Kerr 609-605-6202,
Tim Kerr Sotheby's International Realty
Source: CMCAOR,MLS#: 261643
Facts & features
Interior
Bedrooms & bathrooms
- Bedrooms: 4
- Bathrooms: 4
- Full bathrooms: 3
- Partial bathrooms: 1
Heating
- Natural Gas, Forced Air
Cooling
- Central Air, Zoned
Appliances
- Included: Range, Oven, Microwave, Refrigerator, Washer, Dryer, Dishwasher, Disposal, Gas Cooktop, Gas Water Heater
Features
- Elevator
Interior area
- Total structure area: 3,155
- Total interior livable area: 3,155 sqft
Property
Parking
- Total spaces: 2
- Parking features: Garage, 2 Car
- Has garage: Yes
Features
- Patio & porch: Deck
Lot
- Size: 5,451 Square Feet
- Dimensions: 5451
Construction
Type & style
- Home type: SingleFamily
- Property subtype: Single Family Residence
Condition
- New construction: Yes
- Year built: 2026
Utilities & green energy
- Sewer: City
- Water: City
Community & HOA
Location
- Region: Avalon Manor
Financial & listing details
- Price per square foot: $846/sqft
- Annual tax amount: $999,999
- Date on market: 6/18/2026
Estimated market value
$2,628,700
$2.50M - $2.76M
Not available
Price history
| Date | Event | Price |
|---|---|---|
| 6/18/2026 | Listed for sale | $2,669,000$846/sqft |
Source:  CMCAOR #261643 Report a problem CMCAOR #261643 Report a problem | ||
Public tax history
Tax history is unavailable.
Monthly payment
Est. payment
Payment breakdown
Explore the cost of this home by adjusting the details. Changes won't be saved.Climate risks
Neighborhood: 08202
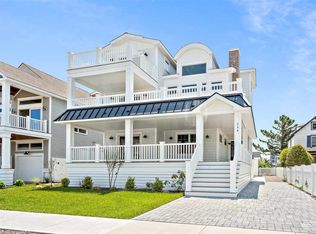
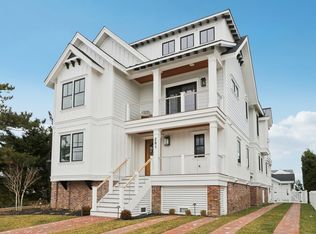
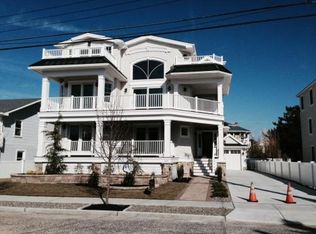
Similar homes
- $2,699,0004 bd4 ba3.1k sqft8 Meadowview Ln, Avalon Manor, NJ 08202New Construction
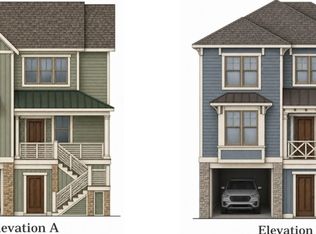 MLS ID #261628, Paul (Randy) Leiser, LONG & FOSTER REAL ESTATE, INC av. CMCAOR
 - $2,799,0005 bd4 ba3k sqft10 Meadow View Ln, Avalon Manor, NJ 08202New Construction
 MLS ID #261641, Ashley E Bonelli, COMPASS RE - Sic. CMCAOR
 - $2,749,0004 bd4 ba3.1k sqft12 Meadow View Ln, Avalon Manor, NJ 08202New Construction
 MLS ID #261669, Ashley E Bonelli, COMPASS RE - Sic. CMCAOR
 - $2,699,0005 bd4 ba3k sqft7 Meadowview Ln, Avalon Manor, NJ 08202New Construction
 MLS ID #261622, Joseph Kauterman, AVALON/STONE HARBOR REAL ESTATE. CMCAOR
