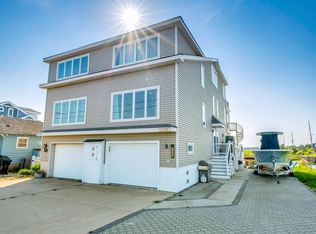
OPEN HOUSE 8/8/26 11-3pm! Welcome to BAYFRONT living at 2928 Ocean Drive in Avalon! This one-of-a-kind property offers BREATHTAKING sunsets, incredible wildlife, and expansive back-bay views—all while being within walking distance to the beach and town. Adding to the unique setting is Borough-owned land directly to the north, providing an additional 50+ feet of open space. The extra open space combines with the highly preferred exposure facing the sunsets, bay & wetlands to provide a tranquil, inviting setting - your new measure of a “busy weekend” will be the additional boats and paddleboarders passing-by! This BAYFRONT townhome has just undergone a complete renovation inside and out. Exterior improvements include brand-new maintenance-free Hardie plank siding, new exterior window trim, a new roof, maintenance free composite decking, red brick around foundation walls, and more. Inside, you'll find all-new white oak engineered hardwood flooring, custom trim work, a stunning chef's kitchen, completely renovated bathrooms, and thoughtfully updated living spaces throughout. The first floor features three bedrooms, two full bathrooms, and access to the garage. One of the bedrooms is currently set up as a bayside family room complete with a wet bar and access to a covered bayside deck—creating an ideal space to relax just steps from the water. The second floor is almost entirely dedicated to entertaining. A split-level design provides a private bedroom and full hall bathroom while maintaining an open and functional layout. The main living level showcases a true chef's kitchen centered around an oversized 8 person center island. Vaulted shiplap ceilings extend over the living area, where a wall of sliders frame the expansive bay views. Step outside onto the newly fiber glassed bayside deck, offering plenty of room for outdoor dining, lounge seating, and unforgettable sunset evenings. The entire third floor is dedicated to the master suite—your own private retreat overlooking the bay. Wake up to water views through a dramatic wall of windows. The waterfront improvements are equally impressive. Approximately two years ago, major waterfront improvements were made - a brand-new bulkhead, ramp, and dock! Another huge benefit is a boat lift, which allows your boat to be protected during storms and alleviates the need for costly bottom painting. Completely renovated BAYFRONT properties with open space, exceptional views, updated waterfront improvements, and walkability to both the beach and town is a rarely come onto the market. As they say, anyone can go to the beach, however, you must be invited to enjoy the bay! ACT NOW!
For sale
$3,295,000
2928 Ocean Dr #C, Avalon, NJ 08202
5beds
2,002sqft
:
Get pre-qualified$19,195/mo
Townhouse
Built in 1988
-- sqft lot
$-- Zestimate®
$1,646/sqft
$-- HOA
What's special
Breathtaking sunsetsCompletely renovated bathroomsCustom trim workCovered bayside deckIncredible wildlifeExpansive back-bay viewsComposite decking
- 9 days |
- 1,051 |
- 42 |
Likely to sell faster than
Zillow last checked:
Listing updated:
Listed by:
Daniel (Jr) Bowersock 609-846-3398,
FERGUSON-DECHERT, INC
Source: CMCAOR,MLS#: 262050
Facts & features
Interior
Bedrooms & bathrooms
- Bedrooms: 5
- Bathrooms: 4
- Full bathrooms: 4
Rooms
- Room types: Living Room, Kitchen
Heating
- Natural Gas, Forced Air
Cooling
- Central Air
Appliances
- Included: Range, Oven, Refrigerator, Washer, Dryer, Dishwasher, Gas Water Heater
Features
- Bar, Storage
Interior area
- Total interior livable area: 2,002 sqft
Property
Parking
- Parking features: Garage, Attached, Concrete
- Has attached garage: Yes
- Has uncovered spaces: Yes
Features
- Levels: Three
- Has view: Yes
- View description: Water
- Has water view: Yes
- Water view: Water View
- Waterfront features: Bay Front
Lot
- Features: Island
Details
- Parcel number: 010002905000700000CS
Construction
Type & style
- Home type: Townhouse
- Property subtype: Townhouse
Condition
- New construction: No
- Year built: 1988
Utilities & green energy
- Sewer: City
- Water: City
Community & HOA
Community
- Features: Deck/Porch, Enclosed/Cov. Porch, Dock/Boat Slip, Bulkhead, Outside Shower
- Security: Smoke Detector(s)
Location
- Region: Avalon
Financial & listing details
- Price per square foot: $1,646/sqft
- Tax assessed value: $1,139,800
- Annual tax amount: $6,930
- Date on market: 7/30/2026
Estimated market value
Not available
Estimated sales range
Not available
Not available
Price history
| Date | Event | Price |
|---|---|---|
| 7/30/2026 | Listed for sale | $3,295,000+56.9%$1,646/sqft |
Source:  CMCAOR #262050 Report a problem CMCAOR #262050 Report a problem | ||
| 6/4/2026 | Sold | $2,100,000-16%$1,049/sqft |
Source: CMCAOR #260435 Report a problem | ||
| 4/24/2026 | Contingent | $2,499,000$1,248/sqft |
Source: CMCAOR #260435 Report a problem | ||
| 2/22/2026 | Listed for sale | $2,499,000+196.1%$1,248/sqft |
Source: CMCAOR #260435 Report a problem | ||
| 3/1/2004 | Sold | $844,000$422/sqft |
Source: Public Record Report a problem | ||
Public tax history
| Year | Property taxes | Tax assessment |
|---|---|---|
| 2025 | $6,998 | $1,139,800 |
| 2024 | $6,998 +0.8% | $1,139,800 |
| 2023 | $6,941 +11.3% | $1,139,800 |
| 2022 | $6,235 +4% | $1,139,800 |
| 2021 | $5,995 +3.1% | $1,139,800 |
| 2020 | $5,813 +4.5% | $1,139,800 |
| 2019 | $5,562 -1% | $1,139,800 |
| 2018 | $5,620 +1.1% | $1,139,800 +12.8% |
| 2017 | $5,559 +1.7% | $1,010,800 |
| 2016 | $5,468 +1.1% | $1,010,800 |
| 2015 | $5,408 +1.7% | $1,010,800 |
| 2014 | $5,317 | $1,010,800 |
Find assessor info on the county website
Monthly payment
Est. payment
Payment breakdown
Explore the cost of this home by adjusting the details. Changes won't be saved.Climate risks
Neighborhood: 08202
Nearby schools
GreatSchools rating
- 8/10Avalon Elementary SchoolGrades: PK,5-8Distance: 0.1 mi
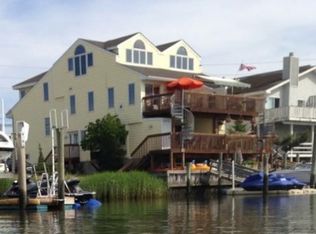
- $2,368,1004 bd3 ba2.1k sqft2928 Ocean Dr #C-N, Avalon, NJ 08202Off Market
- $2,159,700-- bd-- ba2.1k sqft2930 Ocean Dr #C-4-4, Avalon, NJ 08202Off Market
- $2,156,400-- bd-- ba2.1k sqft2932 Ocean Dr #3-3-C, Avalon, NJ 08202Off Market
- $3,457,3005 bd4 ba2.5k sqft2888 Ocean Dr, Avalon, NJ 08202Off Market

- $2,257,8005 bd4 ba2.2k sqft2934 Ocean Dr #2-2-C, Avalon, NJ 08202Off Market
- $2,399,0005 bd4 ba2.1k sqft2934 Ocean Dr #N, Avalon, NJ 08202For Sale
- $2,051,4005 bd3 ba2.2k sqft2934 Ocean Dr, Avalon, NJ 08202Off Market
- $2,427,5005 bd4 ba-- sqft2934 Ocean Dr #C2, Avalon, NJ 08202Off Market
A local agent can set up tours, give advice and negotiate with sellers.
Similar homes
- $2,895,0003 bd3 ba2k sqft3142 Ocean Dr #S, Avalon, NJ 08202For Sale
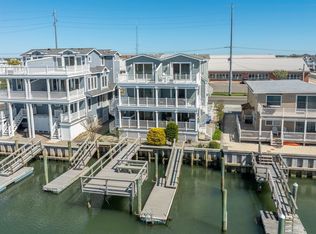 MLS ID #260900, Steven J Tozour, Tim Kerr Sotheby's International Realty. CMCAOR
 - $3,895,0005 bd4 ba1.9k sqft2318 Ocean Dr #2318, Avalon, NJ 08202New Construction
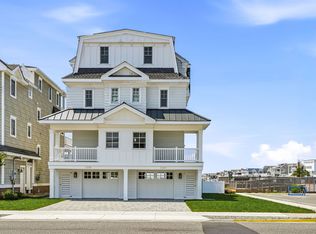 MLS ID #261991, Paul Sudell, FERGUSON-DECHERT, INC. CMCAOR
 - $3,450,0005 bd4 ba2.2k sqft25 9th St W, Avalon, NJ 08202For Sale
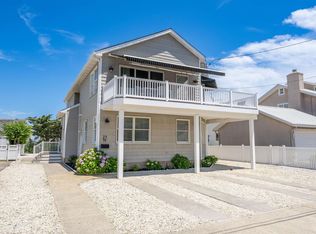 MLS ID #261055, Nancy "Nanci" Fitzgerald, Tim Kerr Sotheby's International Realty. CMCAOR
 - $2,495,0005 bd4 ba2.1k sqft3030 Ocean Dr #N, Avalon, NJ 08202For Sale
 MLS ID #261401, Matthew Brunner, FERGUSON-DECHERT, INC. CMCAOR
 - $3,500,0004 bd3 ba1.8k sqft2425 Harbor Ave #2425, Avalon, NJ 08202New ConstructionMLS ID #260136, Miriam L. Kauterman, AVALON/STONE HARBOR REAL ESTATE. CMCAOR
- $2,200,0004 bd2 ba1.6k sqft383 39th St #W, Avalon, NJ 08202For SaleMLS ID #260747, Joan A. Flood, RE/MAX SURFSIDE. CMCAOR
- $3,425,0004 bd3 ba1.7k sqft6762 Ocean Dr #6762, Avalon, NJ 08202New ConstructionMLS ID #251568, Miriam L. Kauterman, AVALON/STONE HARBOR REAL ESTATE. CMCAOR
- $2,595,0003 bd2 ba1.6k sqft1100 Ocean Dr APT 208, Avalon, NJ 08202For SaleMLS ID #261907, Roger J. (RJ) Soens III, COMPASS RE - Avalon Dune. CMCAOR
- $3,995,0004 bd4 ba2.6k sqft264 41st St, Avalon, NJ 08202For SaleMLS ID #251622, John "Jack" P Vizzard, BERKSHIRE HATHAWAY HS FOX & ROACH - AV. CMCAOR
- $1,698,0004 bd3 ba1.6k sqft386 24th St, Avalon, NJ 08202For SaleMLS ID #253480, Nicholas Sommer, LONG & FOSTER REAL ESTATE, INC av. CMCAOR
- $3,699,0005 bd5 ba3k sqft352 46th Pl W, Sea Isle City, NJ 08243New Construction
 MLS ID #NJCM2007754, Bill Farina, Farina & Boeshe Real Estate Company. Bright MLS
 - $3,719,0005 bd5 ba3k sqft352 46th Pl E, Sea Isle City, NJ 08243New ConstructionMLS ID #NJCM2007752, Bill Farina, Farina & Boeshe Real Estate Company. Bright MLS
- $1,850,0003 bd2 ba1.1k sqft401 24th St #A, Avalon, NJ 08202For SaleMLS ID #261153, William Albrecht, COMPASS RE - Avalon Dune. CMCAOR
- $3,495,0004 bd3 ba2k sqft9727 3rd Ave Unit A-1, Stone Harbor, NJ 08247For SaleMLS ID #261212, John "Jack" P Vizzard, BERKSHIRE HATHAWAY HS FOX & ROACH - AV. CMCAOR
- $2,299,0003 bd3 ba2.4k sqft675 Avalon Blvd, Avalon Manor, NJ 08202New ConstructionMLS ID #261663, Ashley E Bonelli, COMPASS RE - Sic. CMCAOR
- $3,350,0005 bd5 ba2.1k sqft7304 Pleasure Ave S #Sea, Sea Isle City, NJ 08243New ConstructionMLS ID #252520, Stanley Kolimago, Tim Kerr Sotheby's International Realty. CMCAOR
- $4,650,0004 bd4 ba2.7k sqft5765 Ocean Dr, Avalon, NJ 08202For SaleMLS ID #251636, John "Jack" P Vizzard, BERKSHIRE HATHAWAY HS FOX & ROACH - AV. CMCAOR
- $3,999,0006 bd6 ba2.9k sqft7717 Pleasure Ave N #Sea, Sea Isle City, NJ 08243For SaleMLS ID #261258, Dustin Laricks, COMPASS RE - Sic. CMCAOR
- $1,850,0005 bd3 ba2k sqft7904 Landis Ave S #Sea, Sea Isle City, NJ 08243For SaleMLS ID #261435, Elizabeth R. Bewley, BERKSHIRE HATHAWAY HS FOX & ROACH sic. CMCAOR
- $1,699,0004 bd4 ba2.6k sqft4010 Bayshore Rd, Cape May, NJ 08204For SaleMLS ID #262138, Barbara McPherson, COASTLINE REALTY, LLC. CMCAOR
