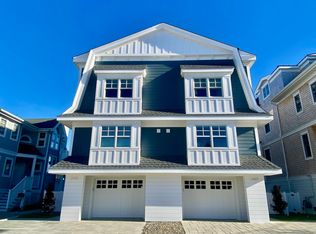
Open House Saturday July 25th 10:30am - 2:30pm. Welcome to 2318 Ocean Drive, a brand-new bayfront townhome, decorator furnished and ready for immediate enjoyment. Positioned directly centered on Princeton Harbor, this unique water view can only be found at a handful of properties on the 7 Mile Island. Rather than looking across the harbor at another home or overlooking the back-bay wetlands, the water views from all three exterior decks and throughout the interior truly set this location apart. Featuring 5 bedrooms, 3 full baths, and a powder room and a corner-lot setting, this home is offered fully furnished and ready for immediate enjoyment. The maintenance-free exterior includes James Hardies siding, beautiful composite decks, and cable railings that further enhance the water views. The ground level offers an incredible amount of storage, running the entire length of the home, and opens to a bayside pool with a gray paver surround. This unit also includes two boat slips. Inside, the first floor features three bedrooms, with one currently setup as a bayside family room, along with a full hall bath. Two bedrooms include custom-milled closets and headboards, making efficient use of the space. A rear covered deck is accessible through a set of sliders and offers breathtaking views of the bay. The second level provides an exceptional space for entertaining. The expansive kitchen is outfitted with beautiful white shaker cabinetry, stainless steel appliances, and gorgeous quartz countertops. A large dining area, currently arranged with seating for 6, flanks the bayside family room. Few homes allow you to enjoy water views as impressive as these directly from the couch. A rear covered deck measuring 12X10 feet offers abundant space to relax throughout the day and evening while taking in the sights and sounds of the bay. Back inside, a powder room completes this level. Site-finished white oak flooring runs throughout the home. The third floor features 2 additional bedrooms, including a primary suite overlooking the bay. A third deck with cable railings offers the best views in the home and is an ideal place to watch the sunset or boats slowly pass through the harbor. A beautifully tiled shower and dual-sink vanity complete the primary suite. The fifth bedroom and an additional hall bath finish the interior floor plan. For those looking to experience bayfront living and everything it offers the entire family, with the ability to enjoy it this summer, look no further than this completely turnkey, fully furnished home. With 2 boat slips, multiple waterfront decks, and some of the best bay views on the island, 2318 Ocean Drive is ready to be enjoyed. Call today to schedule a private showing.
New construction
$3,895,000
2318 Ocean Dr #2318, Avalon, NJ 08202
5beds
1,950sqft
:
Get pre-qualified$22,732/mo
Townhouse
Built in 2026
-- sqft lot
$-- Zestimate®
$1,997/sqft
$-- HOA
What's special
Decorator furnishedAdditional hall bathMaintenance-free exteriorGorgeous quartz countertopsBeautiful composite decksMultiple waterfront decksStainless steel appliances
- 5 days |
- 1,039 |
- 45 |
Zillow last checked:
Listing updated:
Listed by:
Paul Sudell 609-374-1326,
FERGUSON-DECHERT, INC
Source: CMCAOR,MLS#: 261991
Facts & features
Interior
Bedrooms & bathrooms
- Bedrooms: 5
- Bathrooms: 4
- Full bathrooms: 3
- Partial bathrooms: 1
Rooms
- Room types: Living Room, Dining Room, Kitchen, Dining Area
Heating
- Natural Gas, Zoned
Cooling
- Central Air, Zoned
Appliances
- Included: Range, Oven, Microwave, Refrigerator, Washer, Dryer, Dishwasher, Gas Water Heater
- Laundry: Laundry Room
Features
- Flooring: Hardwood
- Furnished: Yes
Interior area
- Total interior livable area: 1,950 sqft
Property
Parking
- Total spaces: 3
- Parking features: Garage, 3 Car
- Has garage: Yes
Features
- Levels: Three
- Pool features: Community
- Has view: Yes
- View description: Water
- Has water view: Yes
- Water view: Water View,Water
- Waterfront features: Bay Front
Lot
- Features: Corner Lot
Construction
Type & style
- Home type: Townhouse
- Property subtype: Townhouse
Condition
- New construction: Yes
- Year built: 2026
Utilities & green energy
- Sewer: City
- Water: City
Community & HOA
Community
- Features: Patio, Deck/Porch, Dock/Boat Slip, Outside Shower
Location
- Region: Avalon
Financial & listing details
- Price per square foot: $1,997/sqft
- Annual tax amount: $6,717
- Date on market: 7/23/2026
- Date available: 07/24/2026
- Inclusions: Furniture
Estimated market value
Not available
Estimated sales range
Not available
Not available
Price history
| Date | Event | Price |
|---|---|---|
| 7/23/2026 | Listed for sale | $3,895,000$1,997/sqft |
Source:  CMCAOR #261991 Report a problem CMCAOR #261991 Report a problem | ||
Public tax history
Tax history is unavailable.
Monthly payment
Est. payment
Payment breakdown
Explore the cost of this home by adjusting the details. Changes won't be saved.Climate risks
Neighborhood: 08202
Nearby schools
GreatSchools rating
- 8/10Avalon Elementary SchoolGrades: PK,5-8Distance: 0.4 mi
- $3,895,0005 bd4 ba-- sqft2328 Ocean Dr #2328, Avalon, NJ 08202New Construction

- $3,069,100-- bd-- ba-- sqft280 24th St, Avalon, NJ 08202Off Market
- $2,150,0004 bd4 ba1.9k sqft297 24th St, Avalon, NJ 08202Sold
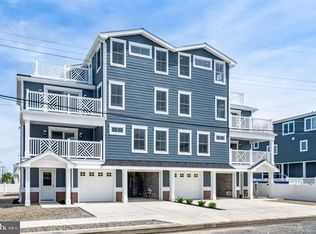
- $1,378,700-- bd-- ba-- sqft2355 Ocean Dr, Avalon, NJ 08202Off Market
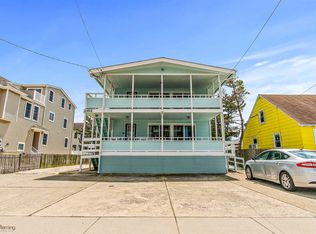
- $3,390,1005 bd5 ba2.2k sqft2368 Ocean Dr, Avalon, NJ 08202Off Market
- $2,200,0002 bd2 ba1.6k sqft2389 Ocean Dr, Avalon, NJ 08202Sold
- $1,783,900-- bd-- ba1.8k sqft2337 Ocean Dr, Avalon, NJ 08202Off Market
- $3,707,500-- bd-- ba3.1k sqft2348 Ocean Dr, Avalon, NJ 08202Off Market
A local agent can set up tours, give advice and negotiate with sellers.
A local lender can help you make sure your offer is ready when you are.
Similar homes
- $3,375,0005 bd5 ba2.3k sqft289 65th St W, Avalon, NJ 08202For Sale
 MLS ID #261760, Garret Kerr, Tim Kerr Sotheby's International Realty. CMCAOR
 - $3,450,0005 bd4 ba2.2k sqft25 9th St W, Avalon, NJ 08202For Sale
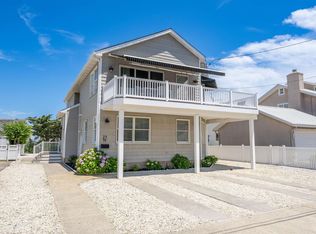 MLS ID #261055, Nancy "Nanci" Fitzgerald, Tim Kerr Sotheby's International Realty. CMCAOR
 - $2,650,0005 bd4 ba2.1k sqft3030 Ocean Dr #N, Avalon, NJ 08202For Sale
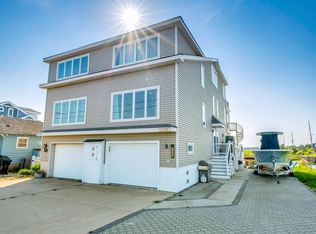 MLS ID #261401, Matthew Brunner, FERGUSON-DECHERT, INC. CMCAOR
 - $3,500,0004 bd3 ba1.8k sqft2425 Harbor Ave #2425, Avalon, NJ 08202New Construction
 MLS ID #260136, Miriam L. Kauterman, AVALON/STONE HARBOR REAL ESTATE. CMCAOR
 - $3,995,0004 bd4 ba2.6k sqft264 41st St, Avalon, NJ 08202For SaleMLS ID #251622, John "Jack" P Vizzard, BERKSHIRE HATHAWAY HS FOX & ROACH - AV. CMCAOR
- $4,750,0004 bd3 ba2.4k sqft447 24th St, Avalon, NJ 08202For SaleMLS ID #260170, Daniel Bowersock, FERGUSON-DECHERT, INC. CMCAOR
- $2,895,0003 bd3 ba2k sqft3142 Ocean Dr #S, Avalon, NJ 08202For SaleMLS ID #260900, Steven J Tozour, Tim Kerr Sotheby's International Realty. CMCAOR
- $3,425,0004 bd3 ba1.7k sqft6762 Ocean Dr #6762, Avalon, NJ 08202New ConstructionMLS ID #251568, Miriam L. Kauterman, AVALON/STONE HARBOR REAL ESTATE. CMCAOR
- $2,200,0004 bd2 ba1.6k sqft383 39th St #W, Avalon, NJ 08202For SaleMLS ID #260747, Joan A. Flood, RE/MAX SURFSIDE. CMCAOR
- $2,595,0003 bd2 ba1.6k sqft1100 Ocean Dr APT 208, Avalon, NJ 08202For SaleMLS ID #261907, Roger J. (RJ) Soens III, COMPASS RE - Avalon Dune. CMCAOR
- $4,650,0004 bd4 ba2.7k sqft5765 Ocean Dr, Avalon, NJ 08202For SaleMLS ID #251636, John "Jack" P Vizzard, BERKSHIRE HATHAWAY HS FOX & ROACH - AV. CMCAOR
- $3,495,0004 bd3 ba2k sqft9727 3rd Ave Unit A-1, Stone Harbor, NJ 08247For SaleMLS ID #261212, John "Jack" P Vizzard, BERKSHIRE HATHAWAY HS FOX & ROACH - AV. CMCAOR
- $2,195,0003 bd1 ba977 sqft733 21st St, Avalon, NJ 08202For SaleMLS ID #261247, Sean Mattis, KW EMPOWER. CMCAOR
- $3,350,0005 bd5 ba2.1k sqft7304 Pleasure Ave S #Sea, Sea Isle City, NJ 08243New ConstructionMLS ID #252520, Stanley Kolimago, Tim Kerr Sotheby's International Realty. CMCAOR
- $2,299,0003 bd3 ba2.4k sqft675 Avalon Blvd, Avalon Manor, NJ 08202New ConstructionMLS ID #261663, Ashley E Bonelli, COMPASS RE - Sic. CMCAOR
- $4,699,0004 bd5 ba2.7k sqft8310 Sunset Dr #8310, Stone Harbor, NJ 08247New ConstructionMLS ID #260105, Robert Hafele, DILLER FISHER REALTORS. CMCAOR
- $4,699,0005 bd7 ba2.7k sqft243 87th St, Stone Harbor, NJ 08247For SaleMLS ID #260352, Paul Hughes, RE/MAX SURFSIDE. CMCAOR
- $2,935,0006 bd6 ba2.5k sqft34 W 73rd St W Unit Sea, Sea Isle City, NJ 08243New ConstructionMLS ID #260268, Nicholas Preuhs, LONG & FOSTER REAL ESTATE, INC sic. CMCAOR
- $3,199,9005 bd6 ba2.5k sqftOTHER, Ocean City, NJ 08226For Sale
 MLS ID #606020, MICHAEL G CONTINO, BHHS FOX and ROACH-Simpson OC. SJSRMLS
 - $4,695,0004 bd4 ba2.7k sqft10108 1st Ave, Stone Harbor, NJ 08247For SaleMLS ID #260615, Stephan Frame, DILLER FISHER REALTORS. CMCAOR
