Welcome to The View at Smugglers Cove, an exceptional bay-side residence located at 8310 Sunset Drive in Stone Harbor. This exquisitely designed separated single-family townhouse offers the ultimate blend of refined coastal elegance and modern luxury, tucked away along the bay yet moments from everything that defines the Stone Harbor lifestyle. Spanning an impressive 3,574 square feet, this thoughtfully crafted home features four spacious bedrooms and four-and-a-half designer bathrooms, offering both comfort and sophistication—ideal as a private retreat or a premier high-end vacation investment. The crown jewel of the home is the top-floor elevated pool. Multiple outdoor decks, along with a stunning roof deck, create an effortless indoor-outdoor living experience—perfect for entertaining or unwinding as the sun melts into the bay. Every detail reflects superior craftsmanship and quality construction, from premium building materials to sleek, upscale finishes throughout. An in-home elevator provides seamless access to all levels, enhancing both convenience and livability. Additional highlights include an off-street two-car garage with extra driveway parking and a distinctive pilot house, ideal for sunbathing, entertaining, or simply enjoying the coastal breeze. Ideally situated, this home places you just moments from Stone Harbor’s renowned dining, boutique shopping, and seaside activities, with fishing and bay access directly across the street. This is a rare opportunity to enjoy both beach and bay living at its finest.
New construction
$4,699,000
8310 Sunset Dr #8310, Stone Harbor, NJ 08247
4beds
2,771sqft
:
Get pre-qualified$27,757/mo
Townhouse
Built in 2024
-- sqft lot
$4,431,100 Zestimate®
$1,696/sqft
$-- HOA
What's special
Top-floor elevated poolIn-home elevatorDistinctive pilot houseExtra driveway parkingBay-side residenceSleek upscale finishes throughoutStunning roof deck
- 193 days |
- 746 |
- 15 |
Zillow last checked:
Listing updated:
Listed by:
Robert Hafele 609-368-3311,
DILLER FISHER REALTORS,
Stephan Frame 609-780-2578,
DILLER FISHER REALTORS
Source: CMCAOR,MLS#: 260105
Facts & features
Interior
Bedrooms & bathrooms
- Bedrooms: 4
- Bathrooms: 5
- Full bathrooms: 4
- Partial bathrooms: 1
Rooms
- Room types: Living Room, Dining Room, Kitchen, Den/TV Room, Recreation/Family, Dining Area, Other
Heating
- Natural Gas, Forced Air, Zoned, Fireplace(s)
Cooling
- Central Air, Electric, Zoned
Appliances
- Included: Range, Oven, Self Cleaning Oven, Microwave, Refrigerator, Washer, Dryer, Dishwasher, Disposal, Wine Cooler, Gas Water Heater
- Laundry: Common Area, Laundry Room
Features
- Bar, Elevator, Cathedral Ceiling(s), Entrance Foyer, Eat-in Kitchen, Pantry, Storage
- Flooring: Hardwood, Carpet, Tile
- Has fireplace: Yes
- Common walls with other units/homes: Other (See Remarks)
Interior area
- Total interior livable area: 2,771 sqft
Video & virtual tour
Property
Parking
- Total spaces: 3
- Parking features: Garage, Parking Pad, 3 Car, Attached, Concrete, Other
- Has attached garage: Yes
- Has uncovered spaces: Yes
Features
- Levels: Three
- Pool features: Community
- Has view: Yes
- View description: Water
- Has water view: Yes
- Water view: Water View
Lot
- Features: Interior Lot, Island, Other
Details
- Zoning: DB
Construction
Type & style
- Home type: Townhouse
- Property subtype: Townhouse
Condition
- New construction: Yes
- Year built: 2024
Utilities & green energy
- Sewer: City, Public Sewer
- Water: City, Public
Community & HOA
Community
- Features: Elevator, Patio, Deck/Porch, Fenced Yard, Storage Facilities, Cable TV, Outside Shower, Other
- Security: Smoke Detector(s)
Location
- Region: Stone Harbor
Financial & listing details
- Price per square foot: $1,696/sqft
- Annual tax amount: $9,999
- Date on market: 1/16/2026
- Listing terms: Conventional
- Inclusions: Other (See Remarks)
Estimated market value
$4,431,100
$4.21M - $4.65M
$5,853/mo
Price history
| Date | Event | Price |
|---|---|---|
| 1/16/2026 | Listed for sale | $4,699,000$1,696/sqft |
Source:  CMCAOR #260105 Report a problem CMCAOR #260105 Report a problem | ||
| 12/29/2025 | Listing removed | $4,699,000$1,696/sqft |
Source: CMCAOR #241943 Report a problem | ||
| 11/30/2024 | Price change | $4,699,000+9.3%$1,696/sqft |
Source: CMCAOR #241943 Report a problem | ||
| 7/2/2024 | Listed for sale | $4,299,990$1,552/sqft |
Source: CMCAOR #241943 Report a problem | ||
Public tax history
Tax history is unavailable.
Monthly payment
Est. payment
Payment breakdown
Explore the cost of this home by adjusting the details. Changes won't be saved.Climate risks
Neighborhood: 08247
Nearby schools
GreatSchools rating
- 6/10Stone Harbor Elementary SchoolGrades: K-4Distance: 0.5 mi
- 8/10Avalon Elementary SchoolGrades: PK,5-8Distance: 2.8 mi
- NACape May Regional SchoolGrades: 9-12Distance: 3.4 mi
- $1,123,9008,799 Square Feet8310 Sunset Dr UNIT 1, Stone Harbor, NJ 08247Off Market
- $2,106,0008,799 Square Feet8310 Sunset Dr UNIT 2, Stone Harbor, NJ 08247Off Market
- $1,123,9008,799 Square Feet8310 Sunset Dr UNIT 3, Stone Harbor, NJ 08247Off Market
- $1,429,7008,799 Square Feet8310 Sunset Dr, Stone Harbor, NJ 08247Off Market
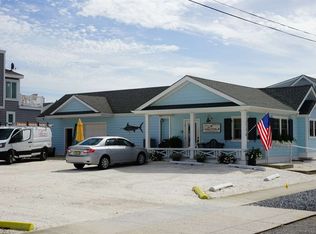
- $1,132,6003 bd3 ba1.7k sqft335 83rd St #3, Stone Harbor, NJ 08247Off Market
- $1,290,9003 bd3 ba1.7k sqft337 83rd St #2, Stone Harbor, NJ 08247Off Market
- $6,200,0005 bd6 ba-- sqft8314 Sunset Dr, Stone Harbor, NJ 08247New Construction
- $1,631,6003 bd2 ba1.7k sqft331 83rd St #4, Stone Harbor, NJ 08247Off Market
A local agent can set up tours, give advice and negotiate with sellers.
Similar homes
- $4,699,0005 bd7 ba2.7k sqft243 87th St, Stone Harbor, NJ 08247For Sale
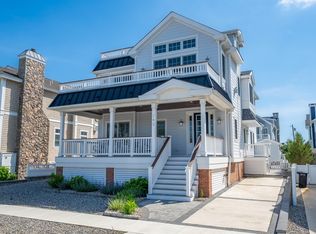 MLS ID #260352, Paul Hughes, RE/MAX SURFSIDE. CMCAOR
 - $4,695,0004 bd4 ba2.7k sqft10108 1st Ave, Stone Harbor, NJ 08247For Sale
 MLS ID #260615, Stephan Frame, DILLER FISHER REALTORS. CMCAOR
 - $5,295,0005 bd5 ba2.9k sqft8600 2nd Ave, Stone Harbor, NJ 08247For Sale
 MLS ID #253406, Stephan Frame, DILLER FISHER REALTORS. CMCAOR
 - $5,495,0007 bd7 ba4k sqft10017 Corinthian Dr, Stone Harbor, NJ 08247For Sale
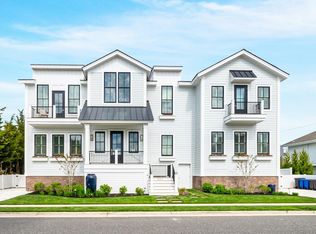 MLS ID #260724, Nicholas Giuffre, COMPASS RE - Avalon Dune. CMCAOR
 - $3,495,0004 bd3 ba2k sqft9727 3rd Ave Unit A-1, Stone Harbor, NJ 08247For SaleMLS ID #261212, John "Jack" P Vizzard, BERKSHIRE HATHAWAY HS FOX & ROACH - AV. CMCAOR
- $3,375,0005 bd5 ba2.3k sqft289 65th St W, Avalon, NJ 08202For SaleMLS ID #261760, Garret Kerr, Tim Kerr Sotheby's International Realty. CMCAOR
- $4,650,0004 bd4 ba2.7k sqft5765 Ocean Dr, Avalon, NJ 08202For SaleMLS ID #251636, John "Jack" P Vizzard, BERKSHIRE HATHAWAY HS FOX & ROACH - AV. CMCAOR
- $3,895,0005 bd4 ba1.9k sqft2318 Ocean Dr #2318, Avalon, NJ 08202New ConstructionMLS ID #261991, Paul Sudell, FERGUSON-DECHERT, INC. CMCAOR
- $4,750,0004 bd3 ba2.4k sqft447 24th St, Avalon, NJ 08202For SaleMLS ID #260170, Daniel Bowersock, FERGUSON-DECHERT, INC. CMCAOR
- $6,695,0006 bd8 ba3k sqft8814 2nd Ave, Stone Harbor, NJ 08247New ConstructionMLS ID #261469, Joseph Kauterman, AVALON/STONE HARBOR REAL ESTATE. CMCAOR
- $3,999,0006 bd6 ba2.9k sqft7717 Pleasure Ave N #Sea, Sea Isle City, NJ 08243For SaleMLS ID #261258, Dustin Laricks, COMPASS RE - Sic. CMCAOR
- $3,200,0005 bd3 ba3.4k sqft7463 Ocean Dr, Avalon, NJ 08202For Sale
 MLS ID #NJCM2007010, Holly MacPherson, Weichert Realtors - Point Pleasant Beach. Bright MLS
 - $3,995,0004 bd4 ba2.6k sqft264 41st St, Avalon, NJ 08202For SaleMLS ID #251622, John "Jack" P Vizzard, BERKSHIRE HATHAWAY HS FOX & ROACH - AV. CMCAOR
- $6,895,0005 bd6 ba2.7k sqft154 98th St, Stone Harbor, NJ 08247New ConstructionMLS ID #260434, Paul Hughes, RE/MAX SURFSIDE. CMCAOR
- $5,200,0006 bd8 ba3.6k sqft169 16th St, Avalon, NJ 08202For SaleMLS ID #261572, William Albrecht, COMPASS RE - Avalon Dune. CMCAOR
- $5,500,0006 bd5 ba3.6k sqft105 40th St, Avalon, NJ 08202For SaleMLS ID #261729, Daniel Bowersock, FERGUSON-DECHERT, INC. CMCAOR
- $4,945,0006 bd7 ba3.7k sqft179 32nd St, Avalon, NJ 08202New ConstructionMLS ID #253412, Jennifer Gensemer, LONG & FOSTER REAL ESTATE, INC av. CMCAOR
- $5,750,0005 bd5 ba3.6k sqft25 18th St E, Avalon, NJ 08202For SaleMLS ID #261322, John (Jack) Binder Jr, FERGUSON-DECHERT, INC. CMCAOR
- $6,999,0004 bd4 ba3.2k sqft198 40th St, Avalon, NJ 08202For SaleMLS ID #260443, Nicholas D. Konides, JERSEY SHORE REAL ESTATE SERVICES, LLC. CMCAOR
- $4,995,0005 bd6 ba2k sqftNONE, Ocean City, NJ 08226For Sale
 MLS ID #609702, MARK GRIMES, BHHS FOX and ROACH-109 34th OC. SJSRMLS
