This proposed new construction residence at 154 98th Street in Stone Harbor, NJ, presents a rare opportunity to own a meticulously designed coastal home in one of the area’s most desirable neighborhoods. Created by OSK Design and built by renowned local builder Ron Frame of Seashore Builders, this custom home will embody a refined vision of modern shore living, seamlessly integrating timeless coastal architecture with a highly functional and elegant layout. Spanning approximately 2,750 square feet across two thoughtfully planned levels, this residence features five bedrooms, four full bathrooms, and two half baths, providing ample space for both family living and entertaining. The second floor is dedicated to primary living and entertaining spaces, maximizing natural light, elevation, and coastal views. The expansive open-concept living room, dining area, and kitchen are defined by clean architectural lines and high-end finishes, including custom cabinetry and quartz countertops with a stylish tile backsplash. The kitchen serves as the heart of the home, featuring a substantial center island perfect for everyday use and effortless entertaining. Sliding glass doors invite the ocean breeze, extending the living space to covered decks that enhance the indoor-outdoor connection ideal for relaxed coastal living. The second level also includes both a primary suite and a junior primary suite—each designed for privacy and comfort, with the primary suite boasting a spa-inspired bathroom complete with a Kohler rain showerhead and frameless glass doors. The first floor functions as a private family and guest level, housing the remaining bedrooms, a cozy den, a well-appointed laundry room, a conveniently positioned powder room. A custom bunk room connects via a Jack-and-Jill bathroom to a first-floor bedroom, creating a highly functional layout for hosting guests of all ages. Sliding doors from this level open directly to the rear deck, enhancing the home’s indoor-outdoor flow. Outside, the residence features stunning western red cedar shake siding and a matching shake roof, complemented by bluestone in the various exterior patio and porch areas and around the pool. The outdoor environment is anchored by a custom gunite pool and spa, outdoor fireplace, along with a cabana that includes cabinets and is prewired for TV, creating a private, resort-style setting perfect for summer entertaining. The landscaping is meticulously designed with sod, planting materials, and an irrigation system, ensuring a lush environment. Additional highlights include IPE decking, custom stainless steel cable railings, and Anderson 400 Series windows and doors. The home is equipped with a Bryant 95SA Legacy heating system and a Coastal Bryant 14 SEER air conditioner, ensuring year-round comfort. Thoughtful electrical features include LED recessed lighting, fans in all bedrooms, and prewiring for an audio system, alarm, and cameras. Located just moments from Stone Harbor’s pristine beaches, vibrant downtown shopping, and acclaimed dining options, this offering represents a unique opportunity to secure brand-new construction with potential buyer input on select finishes. Renderings and plans are conceptual and subject to change. *Please note that while this property is offered as new construction for $7,495,000, it is also available "as is" for $4,395,000, which includes plans for the new construction home. This presents a unique opportunity for those looking to customize their dream home!
New construction
$6,895,000
154 98th St, Stone Harbor, NJ 08247
5beds
2,750sqft
Single Family Residence
Built in 2027
5,500 Square Feet Lot
$6,556,300 Zestimate®
$2,507/sqft
$-- HOA
What's special
Outdoor fireplaceCozy denTwo half bathsIpe deckingFans in all bedroomsCustom cabinetrySubstantial center island
- 228 days
- 530
- 20
Zillow last checked:
Listing updated:
Listed by:
Paul Hughes 609-408-2448,
RE/MAX SURFSIDE
Source: CMCAOR,MLS#: 260434
Facts & features
Interior
Bedrooms & bathrooms
- Bedrooms: 5
- Bathrooms: 6
- Full bathrooms: 4
- Partial bathrooms: 2
Rooms
- Room types: Living Room, Dining Room, Kitchen, Recreation/Family, Dining Area
Heating
- Natural Gas, Forced Air
Cooling
- Central Air
Appliances
- Included: Self Cleaning Oven, Microwave, Refrigerator, Washer, Dryer, Dishwasher, Disposal, Gas Water Heater
- Laundry: Laundry Room
Features
- Cathedral Ceiling(s)
- Flooring: Wood
- Basement: Crawl Space,Exterior Entry
Interior area
- Total structure area: 2,750
- Total interior livable area: 2,750 sqft
Property
Parking
- Total spaces: 3
- Parking features: 3 Car, See Remarks
Features
- Levels: Two
- Stories: 2
- Patio & porch: Patio, Deck
- Exterior features: Outdoor Grill, Sidewalks, Outdoor Shower, See Remarks
- Has private pool: Yes
- Pool features: In Ground
- Fencing: Fenced
- Has view: Yes
- View description: Water
- Has water view: Yes
- Water view: Water
Lot
- Size: 5,500 Square Feet
- Dimensions: 50 x 110
- Features: Island
Details
- Additional structures: Storage
- Parcel number: 10000970200047
Construction
Type & style
- Home type: SingleFamily
- Property subtype: Single Family Residence
Materials
- Shingle Siding, Wood Siding
Condition
- New construction: Yes
- Year built: 2027
Utilities & green energy
- Sewer: City
- Water: City
- Utilities for property: Cable Available
Community & HOA
Community
- Security: Fire Alarm
Location
- Region: Stone Harbor
Financial & listing details
- Price per square foot: $2,507/sqft
- Tax assessed value: $1,461,000
- Annual tax amount: $9,999
- Date on market: 2/22/2026
Estimated market value
$6,556,300
$6.23M - $6.88M
Not available
Price history
| Date | Event | Price |
|---|---|---|
| 6/21/2026 | Price change | $6,895,000-8%$2,507/sqft |
Source:  CMCAOR #260434 Report a problem CMCAOR #260434 Report a problem | ||
| 2/22/2026 | Listed for sale | $7,495,000+142.3%$2,725/sqft |
Source: CMCAOR #260434 Report a problem | ||
| 12/29/2025 | Sold | $3,093,750-6.3%$1,125/sqft |
Source: CMCAOR #252869 Report a problem | ||
| 12/22/2025 | Contingent | $3,300,000$1,200/sqft |
Source: CMCAOR #252869 Report a problem | ||
| 11/1/2025 | Price change | $3,300,000-5.7%$1,200/sqft |
Source: CMCAOR #252869 Report a problem | ||
| 9/27/2025 | Listed for sale | $3,500,000$1,273/sqft |
Source: CMCAOR #252869 Report a problem | ||
Public tax history
| Year | Property taxes | Tax assessment |
|---|---|---|
| 2026 | $11,337 +3.7% | $1,461,000 |
| 2025 | $10,928 | $1,461,000 |
| 2024 | $10,928 +1.8% | $1,461,000 |
| 2023 | $10,738 +12% | $1,461,000 |
| 2022 | $9,584 +7.5% | $1,461,000 |
| 2021 | $8,912 +6.5% | $1,461,000 |
| 2020 | $8,372 +28% | $1,461,000 |
| 2019 | $6,538 | $1,461,000 |
| 2018 | $6,538 +11.1% | $1,461,000 +32.8% |
| 2017 | $5,885 +1.9% | $1,100,000 |
| 2016 | $5,775 +1.4% | $1,100,000 |
| 2015 | $5,698 +1.8% | $1,100,000 |
| 2014 | $5,599 -24.7% | $1,100,000 -25.8% |
| 2013 | $7,437 | $1,481,500 |
Find assessor info on the county website
Monthly payment
Est. payment
Payment breakdown
Explore the cost of this home by adjusting the details. Changes won't be saved.Climate risks
Neighborhood: 08247

Similar homes
- $7,450,0005 bd5 ba3.4k sqft100 107th St, Stone Harbor, NJ 08247For Sale
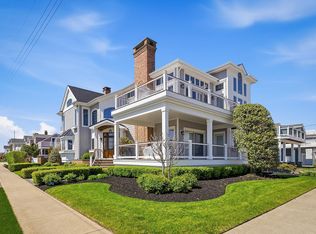 MLS ID #261506, William J Leahy, LONG & FOSTER REAL ESTATE, INC av. CMCAOR
 - $6,695,0006 bd8 ba3k sqft8814 2nd Ave, Stone Harbor, NJ 08247New Construction
 MLS ID #261469, Joseph Kauterman, AVALON/STONE HARBOR REAL ESTATE. CMCAOR
 - $7,450,0005 bd7 ba3.6k sqft203 118th St, Stone Harbor, NJ 08247For Sale
 MLS ID #261505, William J Leahy, LONG & FOSTER REAL ESTATE, INC av. CMCAOR
 - $3,995,0004 bd3 ba2.1k sqft168 98th St, Stone Harbor, NJ 08247For Sale
 MLS ID #262755, Joan Piotrowski, DILLER FISHER REALTORS. CMCAOR
 - $3,719,0005 bd5 ba3k sqft352 46th Pl E, Sea Isle City, NJ 08243New Construction
 MLS ID #NJCM2007752, William Farina, Farina & Boeshe Real Estate Company. Bright MLS
 - $3,699,0005 bd5 ba3k sqft352 46th Pl W, Sea Isle City, NJ 08243New ConstructionMLS ID #NJCM2007754, William Farina, Farina & Boeshe Real Estate Company. Bright MLS
