Coming Soon — Your Avalon Dream Home. Buyers can pick their finishes now! This fully custom, brand-new construction residence offers the ultimate in luxury coastal living, just a short stroll to the beach and within easy walking distance to downtown Avalon. Located on one of Avalon’s most desirable streets, this exceptional home is thoughtfully designed for the most discerning buyers, showcasing high-end craftsmanship and premium finishes throughout. The home features 7 bedrooms, 6 full bathrooms, and 2 half baths, with a smart, functional layout across three expansive levels with a 4-stop elevator. Positioned on the south side of the street with underground utilities, the property enjoys abundant natural sunlight, perfectly enhancing the rear-yard pool and outdoor entertaining area. The first floor offers three bedrooms, two full baths, a powder room, laundry, and a spacious family room that opens directly to the rear deck—ideal for seamless indoor-outdoor living. The second floor is designed for entertaining, featuring the main living room, dining area, gourmet kitchen with pantry, a half bath, and two ensuite bedrooms. The third floor includes a junior primary suite with walk-in closet, a true primary suite with walk-in closet, and a convenient third-floor laundry. An exceptional opportunity to own a thoughtfully designed, luxury new construction home in one of Avalon’s premier locations.
New construction
$6,250,000
40 W 15th St, Avalon, NJ 08202
7beds
3,751sqft
Single Family Residence
Built in 2026
5,500 Square Feet Lot
$-- Zestimate®
$1,666/sqft
$-- HOA
What's special
Rear-yard poolHigh-end craftsmanshipAbundant natural sunlightPremium finishes throughoutUnderground utilitiesOutdoor entertaining areaGourmet kitchen with pantry
- 43 days
- 198
- 12
Zillow last checked:
Listing updated:
Listed by:
Matthew Brunner 609-778-8070,
FERGUSON-DECHERT, INC
Source: CMCAOR,MLS#: 262183
Facts & features
Interior
Bedrooms & bathrooms
- Bedrooms: 7
- Bathrooms: 8
- Full bathrooms: 6
- Partial bathrooms: 2
Rooms
- Room types: Living Room, Dining Room, Kitchen, Recreation/Family
Heating
- Natural Gas, Zoned
Cooling
- Central Air, Ceiling Fan(s)
Appliances
- Included: Self Cleaning Oven, Microwave, Refrigerator, Washer, Dryer, Dishwasher, Disposal, Gas Water Heater, Instant Hot Water
- Laundry: Laundry Room
Features
- Cathedral Ceiling(s), Elevator, Storage, Walk-In Closet(s), Eat-in Kitchen, Pantry
- Flooring: Wood, Tile
- Has fireplace: Yes
- Fireplace features: Gas
Interior area
- Total structure area: 3,751
- Total interior livable area: 3,751 sqft
Property
Parking
- Total spaces: 3
- Parking features: Garage, 3 Car, Garage Door Opener, Concrete
- Has garage: Yes
- Has uncovered spaces: Yes
Features
- Levels: Three Or More
- Stories: 3
- Patio & porch: Patio, Deck, Enclosed/Covered Patio
- Exterior features: Sidewalks, Outdoor Shower, Sprinkler System
- Has private pool: Yes
- Pool features: In Ground
- Has spa: Yes
- Spa features: Outdoor Hot Tub
- Fencing: Fenced
- Has view: Yes
- View description: Water
- Has water view: Yes
- Water view: Water
Lot
- Size: 5,500 Square Feet
- Dimensions: 50' x 110'
- Features: Interior Lot
Construction
Type & style
- Home type: SingleFamily
- Property subtype: Single Family Residence
Condition
- New construction: Yes
- Year built: 2026
Utilities & green energy
- Sewer: City
- Water: City
Community & HOA
Community
- Security: Smoke Detector(s), Fire Alarm
Location
- Region: Avalon
Financial & listing details
- Price per square foot: $1,666/sqft
- Annual tax amount: $99,999
- Date on market: 8/7/2026
Estimated market value
Not available
Estimated sales range
Not available
Not available
Price history
| Date | Event | Price |
|---|---|---|
| 8/7/2026 | Listed for sale | $6,250,000$1,666/sqft |
Source:  CMCAOR #262183 Report a problem CMCAOR #262183 Report a problem | ||
Public tax history
Tax history is unavailable.
Monthly payment
Est. payment
Payment breakdown
Explore the cost of this home by adjusting the details. Changes won't be saved.Climate risks
Neighborhood: 08202

Similar homes
- $6,250,0005 bd5 ba3k sqft93 11th St E, Avalon, NJ 08202For Sale
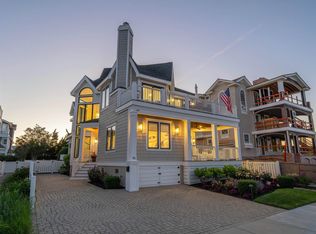 MLS ID #261803, Ryan Vince, Tim Kerr Sotheby's International Realty. CMCAOR
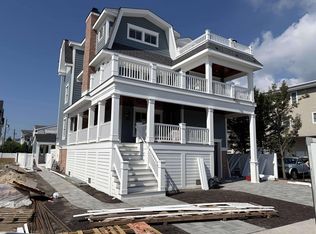
 - $5,995,0006 bd8 ba3.8k sqft76 21st St W, Avalon, NJ 08202New Construction
 MLS ID #260910, Craig F. Soens, FERGUSON-DECHERT, INC. CMCAOR
 - $4,999,0006 bd7 ba3.8k sqft174 23rd St, Avalon, NJ 08202New Construction
 MLS ID #262200, John "Jack" P Vizzard, BERKSHIRE HATHAWAY HS FOX & ROACH - AV. CMCAOR
 - $7,900,0006 bd8 ba4.6k sqft3028 Avalon Ave, Avalon, NJ 08202For Sale
 MLS ID #262434, Craig J. Worton, COMPASS RE - Avalon Dune. CMCAOR
 - $6,299,0005 bd6 ba4.5k sqft106 S 15th Ave, Longport, NJ 08403For Sale
 MLS ID #609227, JOSEPH DILORENZO, DILORENZO REALTY GROUP, LLC. SJSRMLS
