CUSTOM BUILT 3 STORY FOR 2027. Start the New Year festivities in your shore dream home. This custom built 3 story 3,829 Square Foot beauty is located less then 2 blocks to the beach and 1 block to town for all your shopping and dining needs. The family will love the spacious floor plan throughout the 3 stories that include 6 Bedrooms all of which are En-Suite along with an additional 2 Powder Rooms. The First Floor consists of 2 En-Suite Bedrooms, 1 powder room, Laundry/Mud Room and a Sprawling Family Room with Wet Bar and sliders opening to the backyard pool area as well as a front Deck off the entrance way. Ascending to the second floor main level you'll be greeted by the vaulted ceiling of the Great Room which includes the Living Area with Gas Fireplace. Across is the Dining Area and Flowing Kitchen with Large Center Island and plenty of space to cook for the large family. Two sets of Sliders take you out to the open Deck which also has a covered shaded area along with a Pantry, 2 more En-Suite Bedrooms, a Deck and a Powder room. The 3rd and Top Floor you'll find the Primary Sprawling En Suite Bedroom with its own private deck as well as the 6th En-Suite Bedroom that also includes its own private deck along with a second washer/dryer set. The ground floor has an attached 1 car garage and plenty of parking on the parking pad. Finally end your days relaxing in the back yard private and airy Pool area and Cabana which will benefit with the longer afternoon Sun from being on the South Side of the street. Three Zone Heating and Air system and a 4 stop Elevator making bringing luggage and groceries in a breeze. You'll love the easy walk to everything. A Buyer that gets in early often has the benefit of having a say in some selection choices with the builder. The demand for New Construction homes on the Island has never been higher; many go Under Contract before being completed.
New construction
$5,995,000
76 21st St W, Avalon, NJ 08202
6beds
3,827sqft
Single Family Residence
Built in 2026
5,500 Square Feet Lot
$-- Zestimate®
$1,567/sqft
$-- HOA
What's special
Dining area
- 182 days
- 166
- 10
Zillow last checked:
Listing updated:
Listed by:
Craig F. Soens 609-231-5583,
FERGUSON-DECHERT, INC
Source: CMCAOR,MLS#: 260910
Facts & features
Interior
Bedrooms & bathrooms
- Bedrooms: 6
- Bathrooms: 8
- Full bathrooms: 6
- Partial bathrooms: 2
Rooms
- Room types: Living Room, Recreation/Family, Dining Area
Heating
- Natural Gas, Forced Air, Zoned
Cooling
- Central Air, Ceiling Fan(s), Gas, Zoned
Appliances
- Included: Washer, Dryer, Dishwasher, Disposal, Gas Cooktop, Gas Water Heater
- Laundry: Laundry Room
Features
- Cathedral Ceiling(s), Elevator, Walk-In Closet(s), Eat-in Kitchen, Pantry
- Flooring: Wood, Tile
- Basement: Crawl Space,Exterior Entry
- Has fireplace: Yes
- Fireplace features: Gas
Interior area
- Total structure area: 3,827
- Total interior livable area: 3,827 sqft
Property
Parking
- Total spaces: 1
- Parking features: Garage, Parking Pad, 1 Car, Attached, Garage Door Opener
- Has attached garage: Yes
- Has uncovered spaces: Yes
Features
- Levels: Three Or More
- Stories: 3
- Patio & porch: Patio, Deck
- Exterior features: Sidewalks, Outdoor Shower, Sprinkler System
- Has private pool: Yes
- Pool features: In Ground
- Fencing: Fenced
- Frontage length: 50
Lot
- Size: 5,500 Square Feet
- Dimensions: 50 x 110
- Features: Interior Lot, Island
Details
- Parcel number: 01000210200016
- Zoning: R-1C
Construction
Type & style
- Home type: SingleFamily
- Architectural style: Upside Down
- Property subtype: Single Family Residence
Materials
- Shingle Siding, Stucco, Wood Siding, Masonry Block
Condition
- New construction: Yes
- Year built: 2026
Utilities & green energy
- Sewer: City
- Water: City
- Utilities for property: Cable Available
Community & HOA
Community
- Security: Smoke Detector(s), Fire Alarm
Location
- Region: Avalon
Financial & listing details
- Price per square foot: $1,567/sqft
- Tax assessed value: $1,332,300
- Annual tax amount: $99,999,999
- Date on market: 4/9/2026
Estimated market value
Not available
Estimated sales range
Not available
Not available
Price history
| Date | Event | Price |
|---|---|---|
| 4/9/2026 | Listed for sale | $5,995,000+122.1%$1,567/sqft |
Source:  CMCAOR #260910 Report a problem CMCAOR #260910 Report a problem | ||
| 2/27/2026 | Sold | $2,699,000$705/sqft |
Source: CMCAOR #253159 Report a problem | ||
| 10/24/2025 | Contingent | $2,699,000$705/sqft |
Source: CMCAOR #253159 Report a problem | ||
Public tax history
| Year | Property taxes | Tax assessment |
|---|---|---|
| 2026 | $8,100 -1% | $1,332,300 |
| 2025 | $8,180 | $1,332,300 |
| 2024 | $8,180 +0.8% | $1,332,300 |
| 2023 | $8,114 +11.3% | $1,332,300 |
| 2022 | $7,288 +4% | $1,332,300 |
| 2021 | $7,008 +3.1% | $1,332,300 |
| 2020 | $6,795 +4.5% | $1,332,300 |
| 2019 | $6,502 | $1,332,300 |
| 2018 | $6,502 +12.9% | $1,332,300 +27.3% |
| 2017 | $5,756 +1.7% | $1,046,600 |
| 2016 | $5,662 +1.1% | $1,046,600 |
| 2015 | $5,599 +1.7% | $1,046,600 |
| 2014 | $5,505 +3.3% | $1,046,600 |
| 2013 | $5,327 +1.8% | $1,046,600 |
| 2012 | $5,233 -5.9% | $1,046,600 |
| 2011 | $5,559 +4.1% | $1,046,600 -23% |
| 2010 | $5,341 +6.8% | $1,359,100 |
| 2009 | $5,001 +5.1% | $1,359,100 |
| 2008 | $4,757 +9.4% | $1,359,100 |
| 2007 | $4,349 | $1,359,100 +48.7% |
| 2005 | -- | $913,800 |
| 2004 | $4,112 | $913,800 +154% |
| 2003 | -- | $359,800 |
| 2002 | -- | $359,800 |
| 2001 | -- | $359,800 |
Find assessor info on the county website
Monthly payment
Est. payment
Payment breakdown
Explore the cost of this home by adjusting the details. Changes won't be saved.Climate risks
Neighborhood: 08202
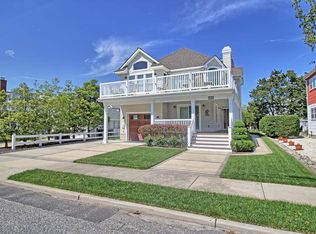
Similar homes
- $5,999,0005 bd5 ba3k sqft93 11th St E, Avalon, NJ 08202For Sale
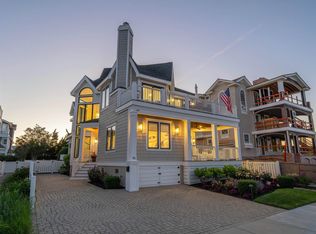 MLS ID #261803, Ryan Vince, Tim Kerr Sotheby's International Realty. CMCAOR
 - $6,250,0007 bd8 ba3.7k sqft40 W 15th St, Avalon, NJ 08202New Construction
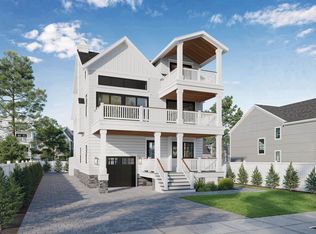 MLS ID #262183, Matthew Brunner, FERGUSON-DECHERT, INC. CMCAOR
 - $7,900,0006 bd8 ba4.6k sqft3028 Avalon Ave, Avalon, NJ 08202For Sale
 MLS ID #262434, Craig J. Worton, COMPASS RE - Avalon Dune. CMCAOR
 - $6,999,0006 bd8 ba3.8k sqft2958 Avalon Ave, Avalon, NJ 08202New Construction
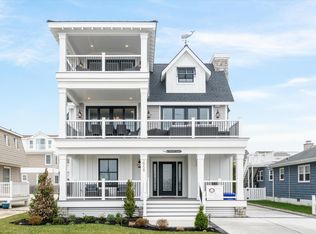 MLS ID #251776, Craig J. Worton, COMPASS RE - Avalon Dune. CMCAOR
 - $5,995,0005 bd7 ba4k sqft26 Michigan Ave, Ocean City, NJ 08226New Construction
 MLS ID #612289, PETER ADAMS, Compass New Jersey-Ocean City (O463E). SJSRMLS
 - $6,299,0005 bd6 ba4.5k sqft106 S 15th Ave, Longport, NJ 08403For SaleMLS ID #609227, JOSEPH DILORENZO, DILORENZO REALTY GROUP, LLC. SJSRMLS
