Welcome to your dream vacation home at the Jersey Shore, located at 2958 Avalon Avenue, Avalon, NJ. This stunning new construction modern home offers an unparalleled coastal lifestyle, where mesmerizing ocean views and the gentle sound of waves breaking create a serene backdrop for your everyday living. This exquisite property features six luxurious bedrooms, each with its own private bathroom, and two additional half baths, providing ample space for family and guests. The high-end chef's kitchen is a culinary enthusiast's delight, fully equipped with everything needed to create gourmet meals. For leisure, enjoy the backyard retreat complete with a pool and jetted spa, perfect for relaxing days and entertaining. The home is designed with a four-stop elevator for easy access to all levels, including the second and third floors that offer breathtaking views of the ocean, perfect for watching the waves roll in. Located just a short stroll from the beautiful beach, you'll also enjoy proximity to Surfside Park & Playground, Greyhound Arcade, ice cream shops, and the boardwalk. This property promises an idyllic setting for luxurious living and memorable gatherings, offering the perfect blend of elegance and convenience. Experience the best of Avalon living in this magnificent retreat. Contact us today to make this dream home yours!
New construction
$6,999,000
2958 Avalon Ave, Avalon, NJ 08202
6beds
3,800sqft
Single Family Residence
Built in 2025
5,500 Square Feet Lot
$6,627,100 Zestimate®
$1,842/sqft
$-- HOA
What's special
Ocean views
- 489 days
- 413
- 17
Zillow last checked:
Listing updated:
Listed by:
Craig J. Worton 609-846-5595,
COMPASS RE - Avalon Dune
Source: CMCAOR,MLS#: 251776
Facts & features
Interior
Bedrooms & bathrooms
- Bedrooms: 6
- Bathrooms: 8
- Full bathrooms: 6
- Partial bathrooms: 2
Rooms
- Room types: Kitchen, Den/TV Room, Dining Area, Great Room
Heating
- Natural Gas, Forced Air, Zoned
Cooling
- Central Air, Zoned
Appliances
- Included: Range, Self Cleaning Oven, Microwave, Refrigerator, Washer, Dryer, Dishwasher, Disposal, Gas Cooktop, Gas Water Heater
- Laundry: Laundry Room
Features
- Elevator, Pantry
- Flooring: Vinyl
- Windows: Window Treatments
- Basement: Crawl Space
Interior area
- Total structure area: 3,800
- Total interior livable area: 3,800 sqft
Property
Parking
- Total spaces: 3
- Parking features: 3 Car, Concrete
- Has uncovered spaces: Yes
Features
- Levels: Three Or More
- Stories: 3
- Patio & porch: Deck, Enclosed/Covered Patio
- Exterior features: Sidewalks, Outdoor Shower, Sprinkler System
- Has private pool: Yes
- Pool features: In Ground
- Fencing: Fenced
- Has view: Yes
- View description: Water
- Has water view: Yes
- Water view: Water
- Frontage length: 50
Lot
- Size: 5,500 Square Feet
- Dimensions: 5500
- Features: Beach Block
Details
- Parcel number: 0100029020000201
Construction
Type & style
- Home type: SingleFamily
- Property subtype: Single Family Residence
Condition
- New construction: Yes
- Year built: 2025
Utilities & green energy
- Sewer: City
- Water: City
- Utilities for property: Cable Available
Community & HOA
Community
- Security: Smoke Detector(s)
Location
- Region: Avalon
Financial & listing details
- Price per square foot: $1,842/sqft
- Tax assessed value: $2,688,000
- Annual tax amount: $999,999
- Date on market: 6/17/2025
- Inclusions: Furniture, Window Treatments
Estimated market value
$6,627,100
$6.30M - $6.96M
Not available
Price history
| Date | Event | Price |
|---|---|---|
| 8/31/2026 | Listed for sale | $6,999,000-4.1%$1,842/sqft |
Source:  CMCAOR #251776 Report a problem CMCAOR #251776 Report a problem | ||
| 6/17/2025 | Listed for sale | $7,299,000+111.6%$1,921/sqft |
Source: CMCAOR #251776 Report a problem | ||
| 1/9/2023 | Sold | $3,450,000-13.2%$908/sqft |
Source: CMCAOR #223416 Report a problem | ||
| 12/9/2022 | Contingent | $3,975,000$1,046/sqft |
Source: CMCAOR #223416 Report a problem | ||
| 11/3/2022 | Listed for sale | $3,975,000$1,046/sqft |
Source: CMCAOR #223416 Report a problem | ||
Public tax history
| Year | Property taxes | Tax assessment |
|---|---|---|
| 2026 | $16,343 +104.7% | $2,688,000 +106.8% |
| 2025 | $7,982 -18.8% | $1,300,000 -18.8% |
| 2024 | $9,826 +0.8% | $1,600,400 |
| 2023 | $9,746 +11.3% | $1,600,400 |
| 2022 | $8,754 +4% | $1,600,400 |
| 2021 | $8,418 +3.1% | $1,600,400 |
| 2020 | $8,162 +4.5% | $1,600,400 |
| 2019 | $7,810 | $1,600,400 |
| 2018 | $7,810 +11.3% | $1,600,400 +25.4% |
| 2017 | $7,017 +1.7% | $1,275,800 |
| 2016 | $6,902 +1.1% | $1,275,800 |
| 2015 | $6,826 +1.7% | $1,275,800 |
| 2014 | $6,711 +3.3% | $1,275,800 |
| 2013 | $6,494 | $1,275,800 |
Find assessor info on the county website
Monthly payment
Est. payment
Payment breakdown
Explore the cost of this home by adjusting the details. Changes won't be saved.Climate risks
Neighborhood: 08202

Similar homes
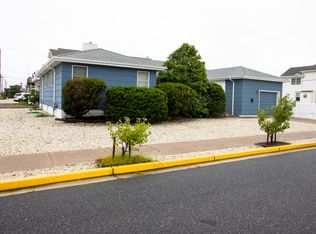
- $7,900,0006 bd8 ba4.6k sqft3028 Avalon Ave, Avalon, NJ 08202For Sale
 MLS ID #262434, Craig J. Worton, COMPASS RE - Avalon Dune. CMCAOR
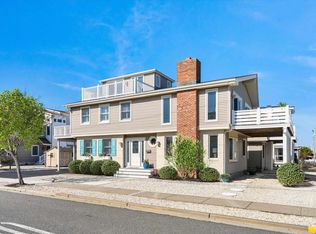
 - $6,750,0005 bd6 ba3.4k sqft84 19th St E, Avalon, NJ 08202For Sale
 MLS ID #262734, Roger J. (RJ) Soens III, COMPASS RE - Avalon Dune. CMCAOR
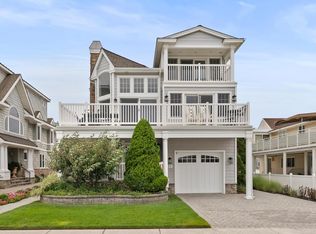
 - $6,999,0004 bd4 ba3.2k sqft198 40th St, Avalon, NJ 08202For Sale
 MLS ID #260443, Nicholas D. Konides, JERSEY SHORE REAL ESTATE SERVICES, LLC. CMCAOR
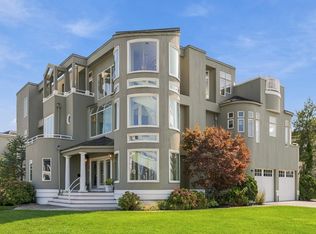
 - $8,250,0005 bd7 ba4.8k sqft4303 Dune Dr, Avalon, NJ 08202For Sale
 MLS ID #262792, William J Leahy, LONG & FOSTER REAL ESTATE, INC av. CMCAOR
