Perfectly positioned second back from the beach, this extraordinary upside-down style home captures sweeping ocean views from nearly every angle. Meticulously renovated inside and out, the residence showcases exceptional craftsmanship, thoughtful design, and timeless coastal elegance. A welcoming entrance sets the tone for the beautifully furnished and professionally decorated interiors, where windows have been uniquely positioned to maximize breathtaking ocean vistas throughout the home. Offering 5 spacious bedrooms and 4.5 bathrooms, every space has been carefully curated for both comfort and style. The expansive front den serves as a stunning gathering space, seamlessly flowing to an exceptional outdoor living area complete with a TV, perfect for relaxing, entertaining, and enjoying the coastal breeze and sounds. The upside-down floor plan places the main living areas where the views are most spectacular, creating an elevated beachside experience. Outside, pristine manicured landscaping enhances the home's impressive curb appeal, while underground street wiring preserves the unobstructed beauty of the surrounding scenery. Combining sophisticated design, modern upgrades, and an unbeatable location just steps from the sand, this remarkable property offers the ultimate in refined coastal living.
For sale
Price cut: $251K (9/23)
$5,999,000
93 11th St E, Avalon, NJ 08202
5beds
3,000sqft
Single Family Residence
Built in 1993
5,500 Square Feet Lot
$5,757,500 Zestimate®
$2,000/sqft
$-- HOA
What's special
Pristine manicured landscapingWelcoming entranceImpressive curb appeal
- 97 days
- 1,373
- 37
Zillow last checked:
Listing updated:
Listed by:
Ryan Vince 609-602-0025,
Tim Kerr Sotheby's International Realty
Source: CMCAOR,MLS#: 261803
Facts & features
Interior
Bedrooms & bathrooms
- Bedrooms: 5
- Bathrooms: 5
- Full bathrooms: 4
- Partial bathrooms: 1
Rooms
- Room types: Living Room, Kitchen, Den/TV Room, Dining Area
Heating
- Natural Gas
Cooling
- Central Air, Zoned
Appliances
- Included: Range, Self Cleaning Oven, Refrigerator, Washer, Dryer, Dishwasher, Instant Hot Water
Features
- Cathedral Ceiling(s), Walk-In Closet(s)
- Flooring: Marble, Tile
- Windows: Shades, Blinds
- Basement: Crawl Space
- Has fireplace: Yes
- Fireplace features: Gas
Interior area
- Total structure area: 3,000
- Total interior livable area: 3,000 sqft
Property
Parking
- Total spaces: 4
- Parking features: Parking Pad, 4 car parking
- Has uncovered spaces: Yes
Features
- Levels: Two
- Stories: 2
- Patio & porch: Deck
- Exterior features: Sidewalks, Outdoor Shower, Sprinkler System
- Fencing: Fenced
- Has view: Yes
- View description: Water
- Has water view: Yes
- Water view: Water
- Frontage length: 50
Lot
- Size: 5,500 Square Feet
- Dimensions: 50 x 110
- Features: Beach Block, Interior Lot, Island
Details
- Additional structures: Storage
- Parcel number: 0100010010001701
- Zoning: Single
Construction
Type & style
- Home type: SingleFamily
- Architectural style: Upside Down
- Property subtype: Single Family Residence
Materials
- Shingle Siding
Condition
- New construction: No
- Year built: 1993
Utilities & green energy
- Sewer: City
- Water: City
- Utilities for property: Cable Available
Community & HOA
Location
- Region: Avalon
Financial & listing details
- Price per square foot: $2,000/sqft
- Tax assessed value: $2,955,000
- Annual tax amount: $18,144
- Date on market: 7/2/2026
- Inclusions: Shades, Blinds, Rugs, Furniture
Estimated market value
$5,757,500
$5.47M - $6.05M
Not available
Price history
| Date | Event | Price |
|---|---|---|
| 9/23/2026 | Price change | $5,999,000-4%$2,000/sqft |
Source:  CMCAOR #261803 Report a problem CMCAOR #261803 Report a problem | ||
| 8/29/2026 | Price change | $6,250,000-3.8%$2,083/sqft |
Source: CMCAOR #261803 Report a problem | ||
| 7/31/2026 | Price change | $6,499,000-4.4%$2,166/sqft |
Source: CMCAOR #261803 Report a problem | ||
| 7/2/2026 | Listed for sale | $6,799,000+163%$2,266/sqft |
Source: CMCAOR #261803 Report a problem | ||
| 4/29/2019 | Sold | $2,585,000-4.1%$862/sqft |
Source: Public Record Report a problem | ||
| 2/5/2019 | Price change | $2,695,000-7.9%$898/sqft |
Source: FERGUSON-DECHERT,INC #185981 Report a problem | ||
| 10/8/2018 | Listed for sale | $2,925,000$975/sqft |
Source: FERGUSON-DECHERT,INC #184408 Report a problem | ||
Public tax history
| Year | Property taxes | Tax assessment |
|---|---|---|
| 2026 | $17,966 -1% | $2,955,000 |
| 2025 | $18,144 | $2,955,000 |
| 2024 | $18,144 +0.8% | $2,955,000 |
| 2023 | $17,996 +11.3% | $2,955,000 |
| 2022 | $16,164 +4% | $2,955,000 |
| 2021 | $15,543 +3.1% | $2,955,000 |
| 2020 | $15,071 +4.5% | $2,955,000 |
| 2019 | $14,420 | $2,955,000 |
| 2018 | $14,420 +4.8% | $2,955,000 +18.1% |
| 2017 | $13,760 +1.7% | $2,501,800 |
| 2016 | $13,535 +1.1% | $2,501,800 |
| 2015 | $13,385 +1.7% | $2,501,800 |
| 2014 | $13,159 +3.3% | $2,501,800 |
| 2013 | $12,734 | $2,501,800 |
Find assessor info on the county website
Monthly payment
Est. payment
Payment breakdown
Explore the cost of this home by adjusting the details. Changes won't be saved.Climate risks
Neighborhood: 08202


Similar homes
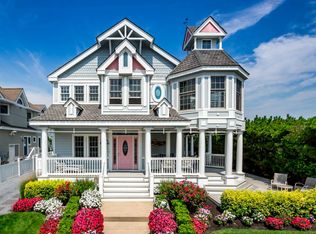
- $4,600,0004 bd4 ba2.7k sqft5765 Ocean Dr, Avalon, NJ 08202For Sale
 MLS ID #262858, John "Jack" P Vizzard, BERKSHIRE HATHAWAY HS FOX & ROACH - AV. CMCAOR
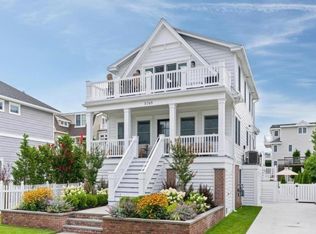
 - $3,945,0004 bd4 ba2.6k sqft264 41st St, Avalon, NJ 08202For Sale
 MLS ID #262859, John "Jack" P Vizzard, BERKSHIRE HATHAWAY HS FOX & ROACH - AV. CMCAOR
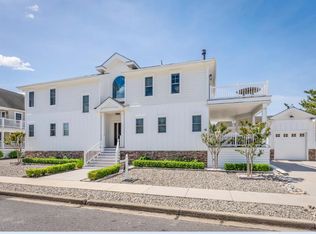
 - $6,250,0007 bd8 ba3.7k sqft40 W 15th St, Avalon, NJ 08202New Construction
 MLS ID #262183, Matthew Brunner, FERGUSON-DECHERT, INC. CMCAOR
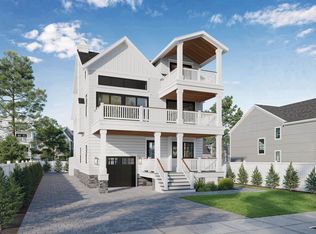
 - $5,995,0006 bd8 ba3.8k sqft76 21st St W, Avalon, NJ 08202New Construction
 MLS ID #260910, Craig F. Soens, FERGUSON-DECHERT, INC. CMCAOR
 - $6,299,0005 bd6 ba4.5k sqft106 S 15th Ave, Longport, NJ 08403For Sale
 MLS ID #609227, JOSEPH DILORENZO, DILORENZO REALTY GROUP, LLC. SJSRMLS
 - $4,500,0005 bd5 ba3.2k sqft25 Morningside Rd, Ocean City, NJ 08226For SaleMLS ID #612522, KRISTINA DOLISZNY, eXp Realty - Ocean City O382L. SJSRMLS
- $5,900,0025 bd7 ba4k sqft2500 Atlantic Ave, Longport, NJ 08401New ConstructionMLS ID #610915, ROBERT SALVATO, GRACE PROPERTIES. SJSRMLS
