2500 Atlantic Ave, Longport NJ 08403 - Exceptional Longport Location A rare opportunity to own a custom-built luxury residence situated on a coveted beach block in Longport, just steps from the beach. Built in 2017, this approximately 3,096-square-foot residence combines exceptional craftsmanship, custom finishes, extensive technology, and sophisticated shore living. Property Highlights • Coveted Beach-Block Location • Approximately 3,096 Square Feet • Custom-Built Luxury Residence • Built in 2017 • Multiple Levels of Living Space • Elevator Serving All Four Levels, Including Garage Level • Spiral Oak Staircase to Upper-Level Loft • Two-Car Garage with Two Garage Doors • Additional Storage Above Garage • Seven Bathrooms • Private His-and-Hers Primary Bathrooms with Shared Shower • Floor-to-Ceiling Tile and Built-In Linen Storage • California Closets Throughout Bedrooms • Decorative Custom Interior Doors • Anderson/Andersen Windows — confirm spelling • Heavy Insulation Designed to Reduce Exterior Noise Designer Kitchen • Wolf Cooktop • Exterior Venting System • Separate Sub-Zero Refrigerator • Separate Sub-Zero Freezer • Extensive Custom Cabinetry & Storage • Decorative Etched Privacy Window Entertainment & Living • Upper-Level Loft with Built-In Bar • Ice Maker • Wine & Beverage Refrigerator • Loft Wired for Surround Sound • Remote-Controlled Accent Lighting • Remote-Controlled Gas Fireplace • Flat-Screen Televisions in Bedrooms, Loft & Den • Television & Speaker Connections Above Fireplace • Extensive Recessed Lighting • Full-Wall Built-In Bookcase in Den • Built-In Home Office with Integrated File Cabinets, Drawers & Storage • Fully Carpeted Bedrooms & Loft Premium Systems & Conveniences • Kohler Multi-Fuel Whole-House Generator • Generator Designed to Power Appliances, Televisions, Elevator & More • All Three A/C Condensers Brand New — Replaced August 2026 • Built-In Central Vacuum System on All Floors • Intercoms in Bedrooms & Loft • Elevator Access Throughout the Residence • Decorative Etched Doors Leading to Third-Level Deck The residence offers multiple levels of luxurious living, with an elevator serving all four levels, including the garage, and a striking spiral oak staircase connecting the main living level to the upper loft. The gourmet kitchen features a Wolf cooktop with exterior venting, separate Sub-Zero refrigerator and freezer, extensive custom cabinetry, and abundant storage. The upper-level loft provides additional entertainment and living space with a built-in bar, ice maker, wine and beverage refrigeration, surround-sound wiring, and custom lighting. Seven bathrooms include private his-and-hers primary baths connected by a shared shower, along with built-in linen storage and extensive floor-to-ceiling tile. California Closets throughout the bedrooms provide custom wardrobe drawers, cabinetry, hanging space, and additional storage. Additional features include a remote-controlled gas fireplace, decorative interior doors, extensive recessed lighting, intercoms, built-in central vacuum, substantial insulation designed to minimize exterior noise, a full-wall built-in bookcase, an integrated home-office workstation, and flat-screen televisions in the bedrooms, loft, and den. The two-car garage features two garage doors and an interior staircase providing access to additional storage above. A Kohler multi-fuel whole-house generator is designed to maintain power throughout the residence during an outage, including major appliances, televisions, and the elevator. In addition, all three air-conditioning condensers are brand new and were replaced in August 2026. This exceptional beach-block residence combines an outstanding Longport location, custom craftsmanship, sophisticated technology, generous living space, and an extensive collection of luxury amenities. Property Video: Watch the Full Property Video https://youtu.be/japh7rFzsEk?si=bgQVDKczsw3
New construction
Price cut: $1M (9/9)
$5,900,002
2500 Atlantic Ave, Longport, NJ 08401
5beds
4,008sqft
Single Family Residence
Built in 2017
3,669 Square Feet Lot
$5,507,800 Zestimate®
$1,472/sqft
$-- HOA
What's special
- 54 days
- 369
- 6
Zillow last checked:
Listing updated:
Listed by:
ROBERT SALVATO 609-705-9143,
GRACE PROPERTIES
Source: SJSRMLS,MLS#: 610915
Facts & features
Interior
Bedrooms & bathrooms
- Bedrooms: 5
- Bathrooms: 7
- Full bathrooms: 6
- 1/2 bathrooms: 1
Rooms
- Room types: Den/TV Room, Dining Area, Dining Room, Laundry, Library/Study, Recreation/Family
Heating
- Forced Air, Natural Gas, Multi-Zoned, None
Cooling
- Central Air, Electric, Multi-Zoned
Appliances
- Included: Burglar Alarm, Central Vacuum, Disposal, Dishwasher, Dryer, Electric Stove, Microwave, Refrigerator, Self Cleaning Oven, Washer
Features
- Bar, Carbon Monoxide Detector, Elevator, Kitchen Island, Walk-In Closet(s), Eat-in Kitchen, In-Law Floorplan, Pantry
- Flooring: Hardwood, Marble, Tile, W/W Carpet
- Windows: Blinds, Curtains, Drapes, Insulated Windows
- Basement: Outside Entrance
- Has fireplace: Yes
- Fireplace features: Built-In, Family Room, Fireplace Equipment
Interior area
- Total structure area: 4,008
- Total interior livable area: 4,008 sqft
Video & virtual tour
Property
Parking
- Total spaces: 2
- Parking features: Parking Pad, Garage, Attached Garage, Auto Door Opener
- Attached garage spaces: 2
Accessibility
- Accessibility features: Elevator
Features
- Levels: 3 Story
- Stories: 3
- Patio & porch: Patio, Porch, Porch Enclosed
- Exterior features: Patio, Porch, Porch Enclosed, Sprinkler System
- Has view: Yes
- View description: Water
- Has water view: Yes
- Water view: Water
- Waterfront features: Beach Block
Lot
- Size: 3,669 Square Feet
- Dimensions: 45.3 x 81RR
- Features: Corner Lot
Details
- Parcel number: 14.01
Construction
Type & style
- Home type: SingleFamily
- Property subtype: Single Family Residence
Materials
- Dryvit, Stucco
Condition
- New Construction
- New construction: Yes
- Year built: 2017
Utilities & green energy
- Sewer: Public Sewer
- Water: Public
Community & HOA
Community
- Security: Carbon Monoxide Detector(s), Security System, Smoke/Fire Alarm, Burglar Alarm
- Subdivision: Absecon Est
Location
- Region: Longport
Financial & listing details
- Price per square foot: $1,472/sqft
- Annual tax amount: $21,552
- Date on market: 8/15/2026
- Date available: 08/15/2026
- Inclusions: Blinds, Curtains, Drapes, Fireplace Equipment, Rugs, See Remarks
Estimated market value
$5,507,800
$5.23M - $5.78M
Not available
Price history
| Date | Event | Price |
|---|---|---|
| 9/9/2026 | Price change | $5,900,002-14.5%$1,472/sqft |
Source:  SJSRMLS #610915 Report a problem SJSRMLS #610915 Report a problem | ||
| 8/16/2026 | Listed for sale | $6,900,000$1,722/sqft |
Source: SJSRMLS #610915 Report a problem | ||
Public tax history
Tax history is unavailable.
Monthly payment
Est. payment
Payment breakdown
Explore the cost of this home by adjusting the details. Changes won't be saved.Climate risks
Neighborhood: 08401
Similar homes
- $5,800,0005 bd5 ba4.8k sqft105 S 26th Ave, Longport, NJ 08403For Sale
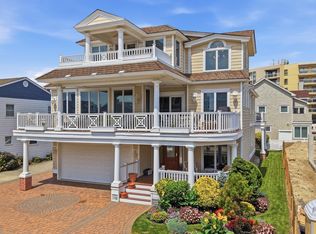
 MLS ID #610511, JOAN SIRACUSA, FARLEY and FERRY REALTY, INC. SJSRMLS
 - $6,299,0005 bd6 ba4.5k sqft106 S 15th Ave, Longport, NJ 08403For Sale
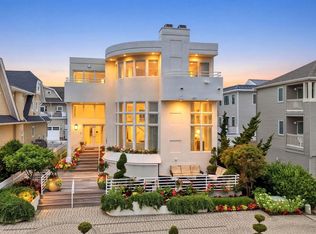 MLS ID #609227, JOSEPH DILORENZO, DILORENZO REALTY GROUP, LLC. SJSRMLS
 - $3,250,0004 bd5 ba3.8k sqft2507 Oberon Ave, Longport, NJ 08403For Sale
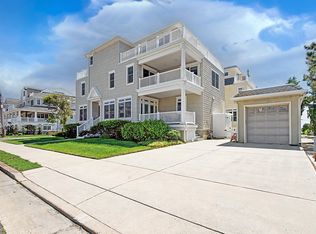 MLS ID #608417, ASHLEY FRANCHINI, Soleil Sotheby's International Realty - A. SJSRMLS
 - $4,500,0005 bd5 ba3.2k sqft25 Morningside Rd, Ocean City, NJ 08226For Sale
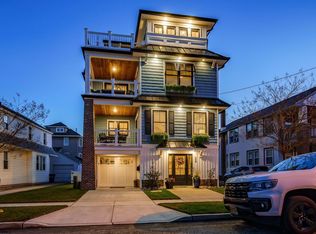 MLS ID #612522, KRISTINA DOLISZNY, eXp Realty - Ocean City O382L. SJSRMLS
 - $4,699,0004 bd4 ba3.3k sqft500 N Union Ave, Margate, NJ 08402For SaleMLS ID #611345, BRIGID BILOTTA, MARKETPLACE REALTY. SJSRMLS
- $4,500,0006 bd5 ba3.6k sqft8701 Amherst Ave, Margate, NJ 08402For SaleMLS ID #610917, MEGAN ZERBO, BALSLEY/LOSCO. SJSRMLS
- $5,995,0006 bd6 ba4.2k sqft15 S Cedargrove Ave, Margate, NJ 08402New ConstructionMLS ID #611840, Emma Piraino, LPT Realty. SJSRMLS
- $3,999,0004 bd5 ba2.6k sqft3501 Winchester Ave, Longport, NJ 08403New ConstructionMLS ID #612572, DANA HARTMAN, BHHS FOX and ROACH-Margate II. SJSRMLS
- $4,299,9994 bd4 ba2.5k sqft407 E Atlantic Blvd, Ocean City, NJ 08226For Sale
 MLS ID #NJCM2008148, Cheryl Huber, BHHS Fox & Roach-109 34th St Ocean City. Bright MLS
 - $5,995,0005 bd7 ba4k sqft26 Michigan Ave, Ocean City, NJ 08226New ConstructionMLS ID #612289, PETER ADAMS, Compass New Jersey-Ocean City (O463E). SJSRMLS
- $4,595,0006 bd5 ba3.5k sqft2 Barbados Ln, Ocean City, NJ 08226For SaleMLS ID #611285, WILLIAM GODFREY, MARR AGENCY. SJSRMLS
- $6,449,9005 bd6 ba3.5k sqft905 Seacrest Rd, Ocean City, NJ 08226New ConstructionMLS ID #606028, ADAM D'ANNUNZIO, Keller Williams Realty Jersey Shore - Ocean City. SJSRMLS
- $3,499,0006 bd7 ba3.5k sqft109 Bay Ave, Ocean City, NJ 08226For SaleMLS ID #609944, DOROTHY PHILLIPS, BHHS FOX and ROACH-109 34th OC. SJSRMLS
- $3,200,0005 bd5 ba2.9k sqft108 N Kenyon Ave, Margate, NJ 08402New ConstructionMLS ID #609346, ERIC SILVERSTEIN, MARCHESE REAL ESTATE, LLC. SJSRMLS
- $4,599,0006 bd7 ba3.2k sqft827 Saint Charles Pl, Ocean City, NJ 08226New ConstructionMLS ID #611607, SCOTT KIRKPATRICK, BHHS FOX and ROACH-Simpson OC. SJSRMLS
- $4,599,0005 bd3 ba3.1k sqft16 Grenada Ln, Ocean City, NJ 08226For SaleMLS ID #604126, CHRISTINE ROBBINS, BHHS FOX and ROACH-Simpson OC. SJSRMLS
- $5,750,0005 bd6 ba4.2k sqft4 Grenada Ln, Ocean City, NJ 08226New ConstructionMLS ID #604898, WILLIAM GODFREY, MARR AGENCY. SJSRMLS
