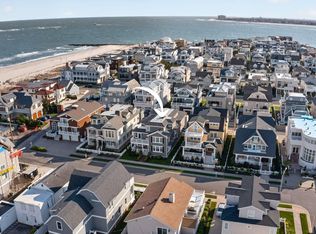
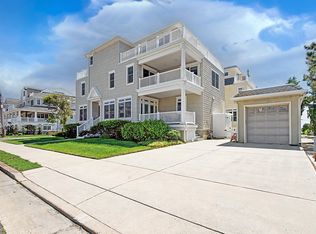
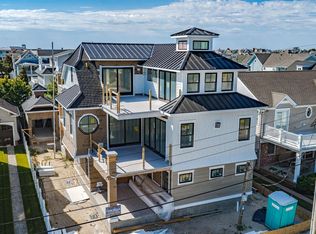
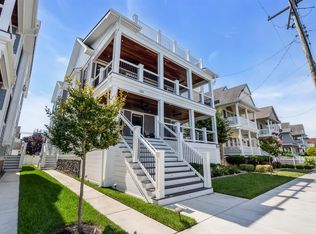
Relax and savor the rolling ocean views or sailboats drifting by from this Robert A. Johnson inspired contemporary beach block home. Uniquely situated in the Point area of Longport, where one block separates the bay from the ocean, this meticulously maintained one-owner generational home is your opportunity to live the best of seashore life. The open multitiered design features a 2-story sunlit entertainment room with a full bar & fireplace. A few steps up, the intimate sitting area overlooks the contemporary bar and is adjacent to the modern kitchen with attached dining area as well as a private media room and spacious southern exposure rear deck for dining or relaxing with your favorite foods and beverages. The mezzanine level features 3 spacious bedrooms and 2 full baths. In addition, a spacious fun filled game room is ready for the next generation. The upper floor features an ensuite, private office with half bath and best of all a magnificent oversized primary suite of your dreams. Multiple adjoining decks are the perfect complement to end your day by overlooking your choice of multiple water views. Additional features include a 1-car garage, three stop elevator, and multi-zoned HVAC systems. Expansive first floor exterior deck equipped with 2 built-in bars.
For sale
$6,500,000
106 S 15th Ave, Longport, NJ 08403
5beds
4,500sqft
:
Get pre-qualifiedN/A
Single Family Residence
Built in ----
5,500 Square Feet Lot
$6,052,700 Zestimate®
$1,444/sqft
$-- HOA
What's special
Full bar and fireplaceRolling ocean viewsIntimate sitting areaOpen multitiered designSailboats drifting byPrivate media roomMagnificent oversized primary suite
- 30 days |
- 1,246 |
- 29 |
Zillow last checked:
Listing updated:
Listed by:
JOSEPH DILORENZO 609-226-9634,
DILORENZO REALTY GROUP, LLC,
JAIME KRAVITZ 609-226-6464,
DILORENZO REALTY GROUP, LLC
Source: SJSRMLS,MLS#: 609227
Facts & features
Interior
Bedrooms & bathrooms
- Bedrooms: 5
- Bathrooms: 6
- Full bathrooms: 4
- 1/2 bathrooms: 2
Rooms
- Room types: Breakfast Nook, Den/TV Room, Dining Area, Dining Room, Great Room, Laundry, Recreation/Family
Heating
- Forced Air, Multi-Zoned
Cooling
- Central Air, Multi-Zoned
Appliances
- Included: Burglar Alarm, Disposal, Dishwasher, Dryer, Gas Stove, Refrigerator, Washer
Features
- Bar, Cathedral Ceiling(s), Carbon Monoxide Detector, Elevator, Kitchen Island, Storage, Walk-In Closet(s), Eat-in Kitchen
- Flooring: Hardwood, Tile, W/W Carpet
- Has basement: No
- Has fireplace: Yes
- Fireplace features: Family Room, Gas Log, More Than 1
Interior area
- Total structure area: 4,500
- Total interior livable area: 4,500 sqft
Property
Parking
- Total spaces: 3
- Parking features: Garage
- Garage spaces: 1
Accessibility
- Accessibility features: Elevator
Features
- Levels: 3 Story
- Stories: 3
- Patio & porch: Deck, Porch
- Exterior features: Deck, Outdoor Shower, Porch, Sprinkler System
- Has spa: Yes
- Waterfront features: Beach Block
Lot
- Size: 5,500 Square Feet
- Dimensions: 50 x 110
Details
- Additional structures: Storage
- Parcel number: 16.01
Construction
Type & style
- Home type: SingleFamily
- Property subtype: Single Family Residence
Materials
- Dryvit
Condition
- New construction: No
Utilities & green energy
- Sewer: Public Sewer
- Water: Public
Community & HOA
Community
- Security: Carbon Monoxide Detector(s), Security System, Smoke/Fire Alarm, Burglar Alarm
Location
- Region: Longport
Financial & listing details
- Price per square foot: $1,444/sqft
- Tax assessed value: $2,383,000
- Annual tax amount: $26,475
- Date on market: 6/17/2026
- Date available: 06/17/2026
Estimated market value
$6,052,700
$5.75M - $6.36M
$6,789/mo
Price history
| Date | Event | Price |
|---|---|---|
| 6/25/2026 | Listed for sale | $6,500,000$1,444/sqft |
Source:  SJSRMLS #609227 Report a problem SJSRMLS #609227 Report a problem | ||
Public tax history
| Year | Property taxes | Tax assessment |
|---|---|---|
| 2025 | $26,737 | $2,383,000 |
| 2024 | $26,737 +5.3% | $2,383,000 |
| 2023 | $25,403 +9.6% | $2,383,000 |
| 2022 | $23,187 -1.3% | $2,383,000 |
| 2021 | $23,496 +0.2% | $2,383,000 |
| 2020 | $23,449 +37.2% | $2,383,000 |
| 2019 | $17,089 | $2,383,000 +3.6% |
| 2018 | $17,089 +1.4% | $2,300,000 |
| 2017 | $16,848 -19.2% | $2,300,000 |
| 2016 | $20,861 -6% | $2,300,000 |
| 2015 | $22,185 +0.1% | $2,300,000 -6.9% |
| 2014 | $22,160 +16.2% | $2,470,500 |
| 2013 | $19,072 -5.8% | $2,470,500 |
| 2012 | $20,248 +6.5% | $2,470,500 +12.6% |
| 2011 | $19,019 +11.2% | $2,193,700 |
| 2010 | $17,111 +8% | $2,193,700 |
| 2009 | $15,839 +3.9% | $2,193,700 |
| 2008 | $15,246 -0.7% | $2,193,700 |
| 2007 | $15,356 | $2,193,700 |
| 2006 | -- | $2,193,700 +70.1% |
| 2005 | -- | $1,289,900 |
| 2004 | -- | $1,289,900 |
Find assessor info on the county website
Monthly payment
Est. payment
Payment breakdown
Explore the cost of this home by adjusting the details. Changes won't be saved.Climate risks
Neighborhood: 08403
Nearby schools
GreatSchools rating
- 9/10Eugene A Tighe Middle SchoolGrades: 5-8Distance: 2.5 mi
- 8/10Ocean City High SchoolGrades: 9-12Distance: 2.6 mi
- 8/10William H. Ross III Intermediate SchoolGrades: PK-4Distance: 2.4 mi
- $3,275,0007 bd6 ba-- sqft108 S 15th Ave, Longport, NJ 08403Sold
- $3,832,6006 bd5 ba3.6k sqft1406 Atlantic Ave, Longport, NJ 08403Off Market
- $4,899,7005 bd8 ba1.4k sqft112 S 15th Ave, Longport, NJ 08403Off Market

- $3,828,4004 bd5 ba3.8k sqft1404 Atlantic Ave, Longport, NJ 08403Off Market
- $3,727,400-- bd-- ba3.4k sqft103 S 14th Ave, Longport, NJ 08403Off Market
- $6,254,600-- bd-- ba4.4k sqft107 S 14th Ave, Longport, NJ 08403Off Market
- $6,500,0005 bd7 ba4.9k sqft114 S 15th Ave, Longport, NJ 08403For Sale
- $3,762,4004 bd4 ba3.6k sqft105 S 14th Ave, Longport, NJ 08403Off Market
A local agent can set up tours, give advice and negotiate with sellers.
Similar homes
- $6,500,0005 bd7 ba4.9k sqft114 S 15th Ave, Longport, NJ 08403For Sale
 MLS ID #608019, ANGEL DIPENTINO, LONG and FOSTER REAL ESTATE INC-Longport. SJSRMLS
 - $3,250,0004 bd5 ba3.8k sqft2507 Oberon Ave, Longport, NJ 08403For Sale
 MLS ID #608417, ASHLEY FRANCHINI, Soleil Sotheby's International Realty - A. SJSRMLS
 - $6,449,9005 bd6 ba3.5k sqft905 Seacrest Rd, Ocean City, NJ 08226New Construction
 MLS ID #606028, ADAM D'ANNUNZIO, Keller Williams Realty Jersey Shore - Ocean City. SJSRMLS
 - $3,750,0006 bd7 ba3.5k sqft109 Bay Ave, Ocean City, NJ 08226For Sale
 MLS ID #609944, DOROTHY PHILLIPS, BHHS FOX and ROACH-109 34th OC. SJSRMLS
 - $4,699,0004 bd4 ba3.3k sqft500 N Union Ave, Margate, NJ 08402For SaleMLS ID #604040, BRIGID BILOTTA, MARKETPLACE REALTY. SJSRMLS
- $3,500,0004 bd7 ba5k sqft426 N Exeter Ave, Margate, NJ 08402For Sale By Owner
- $7,250,0006 bd8 ba4.5k sqft2436 Wesley Ave, Ocean City, NJ 08226For SaleMLS ID #253012, Marialena Recupero, deSatnick Real Estate LLC - Cape May. CMCAOR
- $6,799,0005 bd5 ba3k sqft93 11th St E, Avalon, NJ 08202For SaleMLS ID #261803, Ryan Vince, Tim Kerr Sotheby's International Realty. CMCAOR
- $3,599,0006 bd6 ba3.8k sqft1532 Wesley Ave, Ocean City, NJ 08226New ConstructionMLS ID #609988, DOROTHY PHILLIPS, BHHS FOX and ROACH-109 34th OC. SJSRMLS
- $5,895,0005 bd6 ba4.2k sqft4 Grenada Ln, Ocean City, NJ 08226New ConstructionMLS ID #604898, WILLIAM GODFREY, MARR AGENCY. SJSRMLS
- $4,250,0005 bd5 ba3.5k sqft146 S Ridgeway Ave, Atlantic City, NJ 08401For SaleMLS ID #605820, ASHLEY FRANCHINI, Soleil Sotheby's International Realty - A. SJSRMLS
- $7,499,9995 bd7 ba4.4k sqft3035 Central Ave Floor 2, Ocean City, NJ 08226For SaleMLS ID #261814, Graham Ginn, BERGER REALTY. CMCAOR
- $4,599,0005 bd3 ba3.1k sqft16 Grenada Ln, Ocean City, NJ 08226For SaleMLS ID #604126, CHRISTINE ROBBINS, BHHS FOX and ROACH-Simpson OC. SJSRMLS
- $4,199,9996 bd9 ba3.8k sqft15 S Cornwall Ave, Ventnor, NJ 08406New ConstructionMLS ID #604333, DANA HARTMAN, BHHS FOX and ROACH-Margate II. SJSRMLS
- $3,400,0005 bd5 ba2.6k sqft1 S Hanover Ave, Margate, NJ 08402New ConstructionMLS ID #609411, ALFI NAIM, OASIS REALTY. SJSRMLS
- $5,750,0005 bd5 ba3.6k sqft25 18th St E, Avalon, NJ 08202For SaleMLS ID #261322, John (Jack) Binder Jr, FERGUSON-DECHERT, INC. CMCAOR
- $4,250,0004 bd3 ba2.6k sqft14 Caroline Ln, Ocean City, NJ 08226For SaleMLS ID #606584, MARK GRIMES, BHHS FOX and ROACH-109 34th OC. SJSRMLS
- $5,500,0006 bd5 ba3.6k sqft105 40th St, Avalon, NJ 08202For SaleMLS ID #261729, Daniel Bowersock, FERGUSON-DECHERT, INC. CMCAOR
- $8,995,0006 bd8 ba4.9k sqft4320 4th Ave, Avalon, NJ 08202For SaleMLS ID #261883, John (Jack) Binder Jr, FERGUSON-DECHERT, INC. CMCAOR
- $5,200,0006 bd8 ba3.6k sqft169 16th St, Avalon, NJ 08202For SaleMLS ID #261572, William Albrecht, COMPASS RE - Avalon Dune. CMCAOR
