Longport home with ocean AND bay views! It is located only a few houses from the beach, just a block and half from the ocean and a stone's throw to the bay! Oberon Ave features only a handful of houses and is one of the prettiest locations in all of Longport! As soon as you enter, there is a wide open main level - perfect for hosting friends and family and a spacious dining area with separate bar and open to the kitchen with counter seating too! There is a porch right off the kitchen/dining area to eat or lounge outside and enjoy shore breezes. The kitchen showcases SubZero refrigerator and Wolf stove. There are four wonderful bedrooms over this approximately 3850 square foot home and each bedroom boasts its own private bathroom. The primary bedroom features a private corner wraparound balcony and a full walk-in closet. The primary bathroom boasts a shower plus soaking tub. There are multiple decks to enjoy sunrises and the ocean and the bay! Watch the boats go by from any direction! Detached garage plus additional driveway parking. Outdoor shower. Easy walk to the tennis courts, playground, restaurants and ice cream! Don't wait! A shore home like this to move right into for the summer and enjoy immediately rarely becomes available on the market in Longport!!! Sold mostly furnished. Start making your own memories in Longport here!
For sale
$3,250,000
2507 Oberon Ave, Longport, NJ 08403
4beds
3,850sqft
:
Get pre-qualified$19,710/mo
Single Family Residence
Built in 2007
3,825 Square Feet Lot
$3,047,600 Zestimate®
$844/sqft
$-- HOA
What's special
Ocean and bay viewsOutdoor shower
- 56 days |
- 727 |
- 11 |
Zillow last checked:
Listing updated:
Listed by:
ASHLEY FRANCHINI 609-233-6116,
Soleil Sotheby's International Realty - A
Source: SJSRMLS,MLS#: 608417
Facts & features
Interior
Bedrooms & bathrooms
- Bedrooms: 4
- Bathrooms: 5
- Full bathrooms: 4
- 1/2 bathrooms: 1
Bedroom 1
- Level: Upper
Bedroom 2
- Level: Upper
Bedroom 3
- Level: Upper
Bedroom 4
- Level: Upper
Dining room
- Level: Main
Kitchen
- Level: Main
Living room
- Level: Main
Heating
- Forced Air
Cooling
- Ceiling Fan(s), Central Air
Appliances
- Included: Dishwasher, Dryer, Gas Stove, Microwave, Refrigerator, Self Cleaning Oven, Washer
Features
- Flooring: Hardwood, Tile
- Has basement: No
- Has fireplace: No
Interior area
- Total structure area: 3,850
- Total interior livable area: 3,850 sqft
Video & virtual tour
Property
Parking
- Total spaces: 3
- Parking features: Parking Pad, Detached Garage, See Remarks
- Has garage: Yes
Features
- Levels: 3 Story
- Stories: 3
- Patio & porch: Deck, Porch
- Exterior features: Deck, Outdoor Shower, Porch
- Has view: Yes
- View description: Water
- Has water view: Yes
- Water view: Water
Lot
- Size: 3,825 Square Feet
- Dimensions: 45 x 85
- Features: Corner Lot
Details
- Parcel number: 1
Construction
Type & style
- Home type: SingleFamily
- Property subtype: Single Family Residence
Condition
- New construction: No
- Year built: 2007
Utilities & green energy
- Sewer: Public Sewer
- Water: Public
Community & HOA
Community
- Subdivision: Southside
Location
- Region: Longport
Financial & listing details
- Price per square foot: $844/sqft
- Tax assessed value: $1,295,500
- Annual tax amount: $14,393
- Date on market: 5/31/2026
- Date available: 05/31/2026
Estimated market value
$3,047,600
$2.90M - $3.20M
$6,440/mo
Price history
| Date | Event | Price |
|---|---|---|
| 5/31/2026 | Listed for sale | $3,250,000+140.7%$844/sqft |
Source:  SJSRMLS #608417 Report a problem SJSRMLS #608417 Report a problem | ||
| 12/2/2019 | Sold | $1,350,000-6.6%$351/sqft |
Source: SJSRMLS #522844 Report a problem | ||
| 9/4/2019 | Price change | $1,445,000-3.3%$375/sqft |
Source: BHHS Fox & Roach Margate #522844 Report a problem | ||
| 8/6/2019 | Price change | $1,495,000-5.1%$388/sqft |
Source: BHHS Fox & Roach Margate #522844 Report a problem | ||
| 5/25/2019 | Price change | $1,575,000-1.6%$409/sqft |
Source: BHHS Fox & Roach Margate #522844 Report a problem | ||
| 11/2/2018 | Price change | $1,600,000-8.6%$416/sqft |
Source: BHHS Fox & Roach - Margate #513581 Report a problem | ||
| 4/15/2018 | Price change | $1,750,000-5.4%$455/sqft |
Source: BHHS FOX and ROACH-Margate #503874 Report a problem | ||
| 6/24/2017 | Listed for sale | $1,850,000-2.6%$481/sqft |
Source: BHHS FOX and ROACH-Margate #489522 Report a problem | ||
| 7/21/2011 | Listing removed | $1,900,000$494/sqft |
Source: Re/Max Platinum Properties #379967 Report a problem | ||
| 6/23/2011 | Listed for sale | $1,900,000+11.8%$494/sqft |
Source: Re/Max Platinum Properties #379967 Report a problem | ||
| 8/29/2008 | Sold | $1,700,000-6.1%$442/sqft |
Source: Public Record Report a problem | ||
| 9/17/2007 | Sold | $1,810,000+126.3%$470/sqft |
Source: Public Record Report a problem | ||
| 8/25/2005 | Sold | $800,000$208/sqft |
Source: Public Record Report a problem | ||
Public tax history
| Year | Property taxes | Tax assessment |
|---|---|---|
| 2025 | $14,536 | $1,295,500 |
| 2024 | $14,536 +5.3% | $1,295,500 |
| 2023 | $13,810 +9.6% | $1,295,500 |
| 2022 | $12,605 -1.3% | $1,295,500 |
| 2021 | $12,774 +0.2% | $1,295,500 |
| 2020 | $12,748 +100% | $1,295,500 |
| 2019 | $6,374 | $1,295,500 |
| 2018 | $6,374 +2.1% | $1,295,500 |
| 2017 | $6,244 -46.9% | $1,295,500 |
| 2016 | $11,750 +1% | $1,295,500 |
| 2015 | $11,634 +0.1% | $1,295,500 |
| 2014 | $11,621 +61.7% | $1,295,500 |
| 2012 | $7,187 +6.5% | $1,295,500 +66.4% |
| 2011 | $6,751 +11.2% | $778,700 |
| 2010 | $6,074 +8% | $778,700 |
| 2009 | $5,622 +3.9% | $778,700 |
| 2008 | $5,412 | $778,700 |
Find assessor info on the county website
Monthly payment
Est. payment
Payment breakdown
Explore the cost of this home by adjusting the details. Changes won't be saved.Climate risks
Neighborhood: 08403
Nearby schools
GreatSchools rating
- 9/10Eugene A Tighe Middle SchoolGrades: 5-8Distance: 1.9 mi
- 8/10Ocean City High SchoolGrades: 9-12Distance: 3.2 mi
- 8/10William H. Ross III Intermediate SchoolGrades: PK-4Distance: 1.8 mi
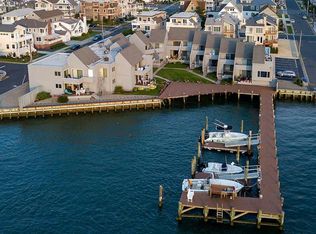
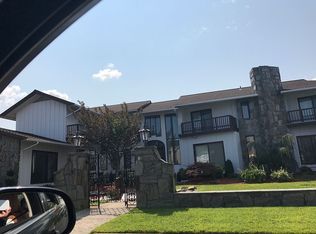
- $470,0002 bd3 ba1.2k sqft4 N 26th Ave APT 8, Longport, NJ 08403Off Market
- $422,8003 bd2 ba1.1k sqft4 N 26th Ave APT 14, Longport, NJ 08403Off Market
- $472,9002 bd3 ba1.2k sqft4 N 26th Ave APT 10, Longport, NJ 08403Off Market
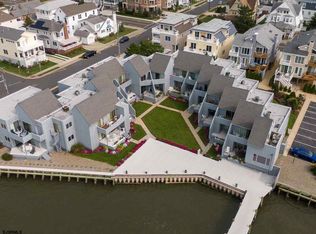
- $470,0002 bd2 ba1.2k sqft4 N 26th Ave APT 6, Longport, NJ 08403Off Market
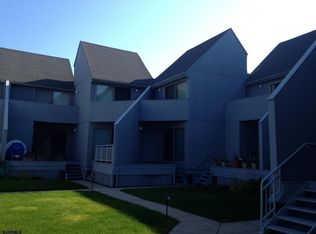
- $470,000-- bd-- ba1.2k sqft4 N 26th Ave APT 11, Longport, NJ 08403Off Market
- $408,500-- bd-- ba964 sqft4 N 26th Ave APT 12, Longport, NJ 08403Off Market
- $408,500-- bd-- ba964 sqft4 N 26th Ave APT 16, Longport, NJ 08403Off Market
- $422,8003 bd2 ba1.2k sqft4 N 26th Ave APT 15, Longport, NJ 08403Off Market
A local agent can set up tours, give advice and negotiate with sellers.
Similar homes
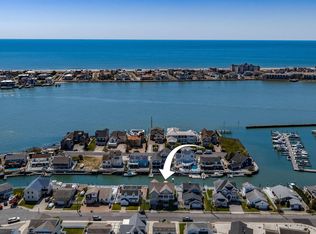
- $2,195,0004 bd3 ba3.7k sqft40 Sunset Blvd, Longport, NJ 08403For Sale
 MLS ID #610012, PATRICK HALLIDAY, BHHS FOX and ROACH-West Ave OC. SJSRMLS
 - $3,200,0005 bd5 ba2.9k sqft108 N Kenyon Ave, Margate, NJ 08402New Construction
 MLS ID #609346, ERIC SILVERSTEIN, MARCHESE REAL ESTATE, LLC. SJSRMLS
 - $3,500,0004 bd7 ba5k sqft426 N Exeter Ave, Margate, NJ 08402For Sale By Owner
- $3,185,0004 bd5 ba2.3k sqft220 Northpoint Rd, Ocean City, NJ 08226For Sale
 MLS ID #605183, George Harmon, Compass New Jersey-Ocean City (O463E). SJSRMLS
 - $3,750,0006 bd7 ba3.5k sqft109 Bay Ave, Ocean City, NJ 08226For SaleMLS ID #609944, DOROTHY PHILLIPS, BHHS FOX and ROACH-109 34th OC. SJSRMLS
- $1,925,0003 bd3 ba2k sqft32 N Manor Ave, Longport, NJ 08403For Sale
 MLS ID #NJAC2020508, Tracy Gallo, Fathom Realty NJ, LLC. Bright MLS
 - $--4 bd2 ba2.3k sqft10-12 W 8th St, Ocean City, NJ 08226AuctionAuction.com 2
- $2,469,9005 bd5 ba2.8k sqft7311 Monmouth Ave, Ventnor, NJ 08406For SaleMLS ID #609283, KAYLA NOLL, Compass New Jersey-Ocean City (O463E). SJSRMLS
- $4,699,0004 bd4 ba3.3k sqft500 N Union Ave, Margate, NJ 08402For SaleMLS ID #604040, BRIGID BILOTTA, MARKETPLACE REALTY. SJSRMLS
- $3,400,0005 bd5 ba2.6k sqft1 S Hanover Ave, Margate, NJ 08402New ConstructionMLS ID #609411, ALFI NAIM, OASIS REALTY. SJSRMLS
- $2,600,0005 bd5 ba2.7k sqft9612 Monmouth Ave, Margate, NJ 08402New ConstructionMLS ID #NJAC2025608, Cabrina Johnson, Keller Williams - Main Street. Bright MLS
- $2,195,0002 bd4 ba3.5k sqft9200-9202 Ventnor Ave, Margate City, NJ 08402For SaleMLS ID #607449, SEAN TANNEHILL, MARKETPLACE REALTY. SJSRMLS
- $2,775,0004 bd4 ba3.2k sqft127 Higbee Ave, Somers Point, NJ 08244For SaleMLS ID #608373, JEFFREY SILVA, OCF REALTY, LLC. SJSRMLS
- $2,899,0005 bd5 ba5k sqft31 Seaside Ct, Margate, NJ 08402For SaleMLS ID #602560, DANA HARTMAN, BHHS FOX and ROACH-Margate II. SJSRMLS
- $2,299,0003 bd3 ba2.5k sqft1002 Spruce St, Somers Point, NJ 08244For SaleMLS ID #609739, Carrie Paul, Compass New Jersey-Ocean City (O463E). SJSRMLS
- $2,950,0005 bd5 ba3.1k sqft24 Haven Ave, Ocean City, NJ 08226New ConstructionMLS ID #609461, ALFI NAIM, OASIS REALTY. SJSRMLS
- $3,199,9005 bd6 ba2.5k sqftOTHER, Ocean City, NJ 08226For SaleMLS ID #606020, MICHAEL G CONTINO, BHHS FOX and ROACH-Simpson OC. SJSRMLS
- $1,999,0006 bd5 ba2.7k sqft22 S Rosborough Ave, Ventnor, NJ 08406For SaleMLS ID #608090, ASHLEY FRANCHINI, Soleil Sotheby's International Realty - A. SJSRMLS
- $1,699,9004 bd4 ba2.5k sqftNONE, Margate City, NJ 08402For SaleMLS ID #607911, CRAIG TROILO, Compass New Jersey-Ocean City (O463E). SJSRMLS
- $2,390,0006 bd6 ba4.8k sqft316 N Suffolk Ave, Ventnor City, NJ 08406For SaleMLS ID #606333, Raymond (Ray) Tran, Egg Harbor Homes LLC. SJSRMLS
